1216 S Missouri Avenue Unit 415, Clearwater, FL 33756
- $185,000
- 1
- BD
- 1
- BA
- 660
- SqFt




- List Price
- $185,000
- Status
- ACTIVE
- MLS#
- TB8481607
- Bedrooms
- 1
- Bathrooms
- 1
- Living Area
- 660
- Subdivision
- Residence At Renaissance
Property Description
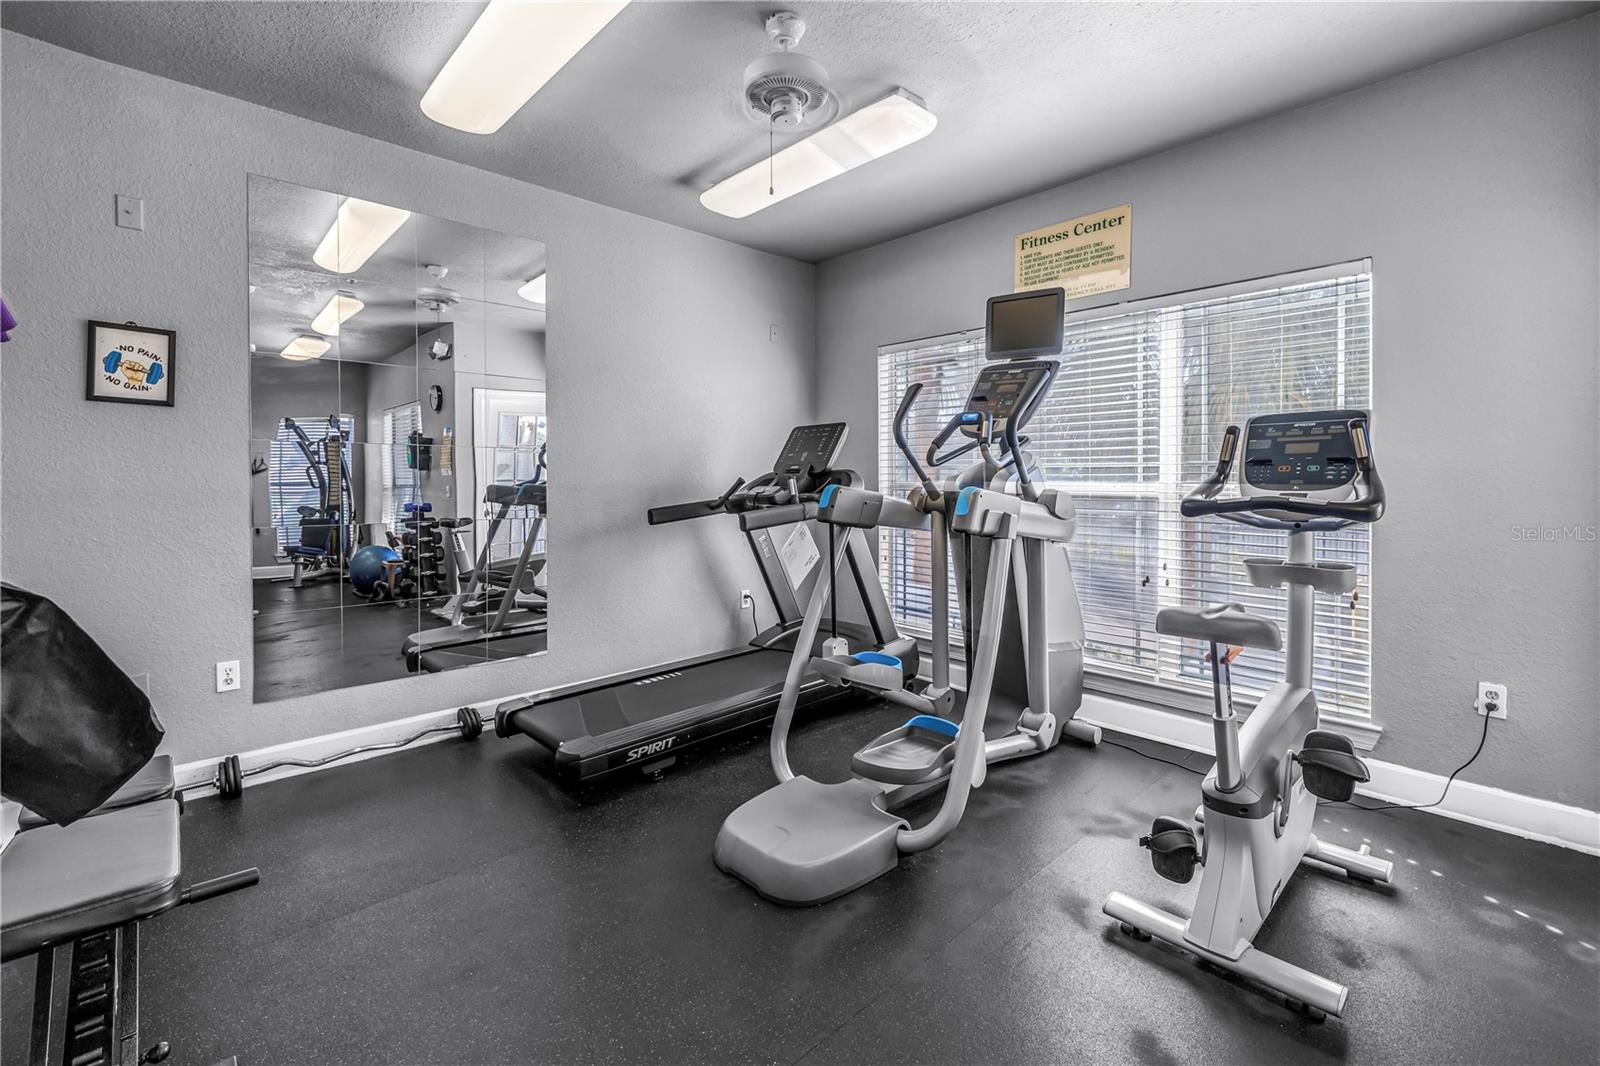
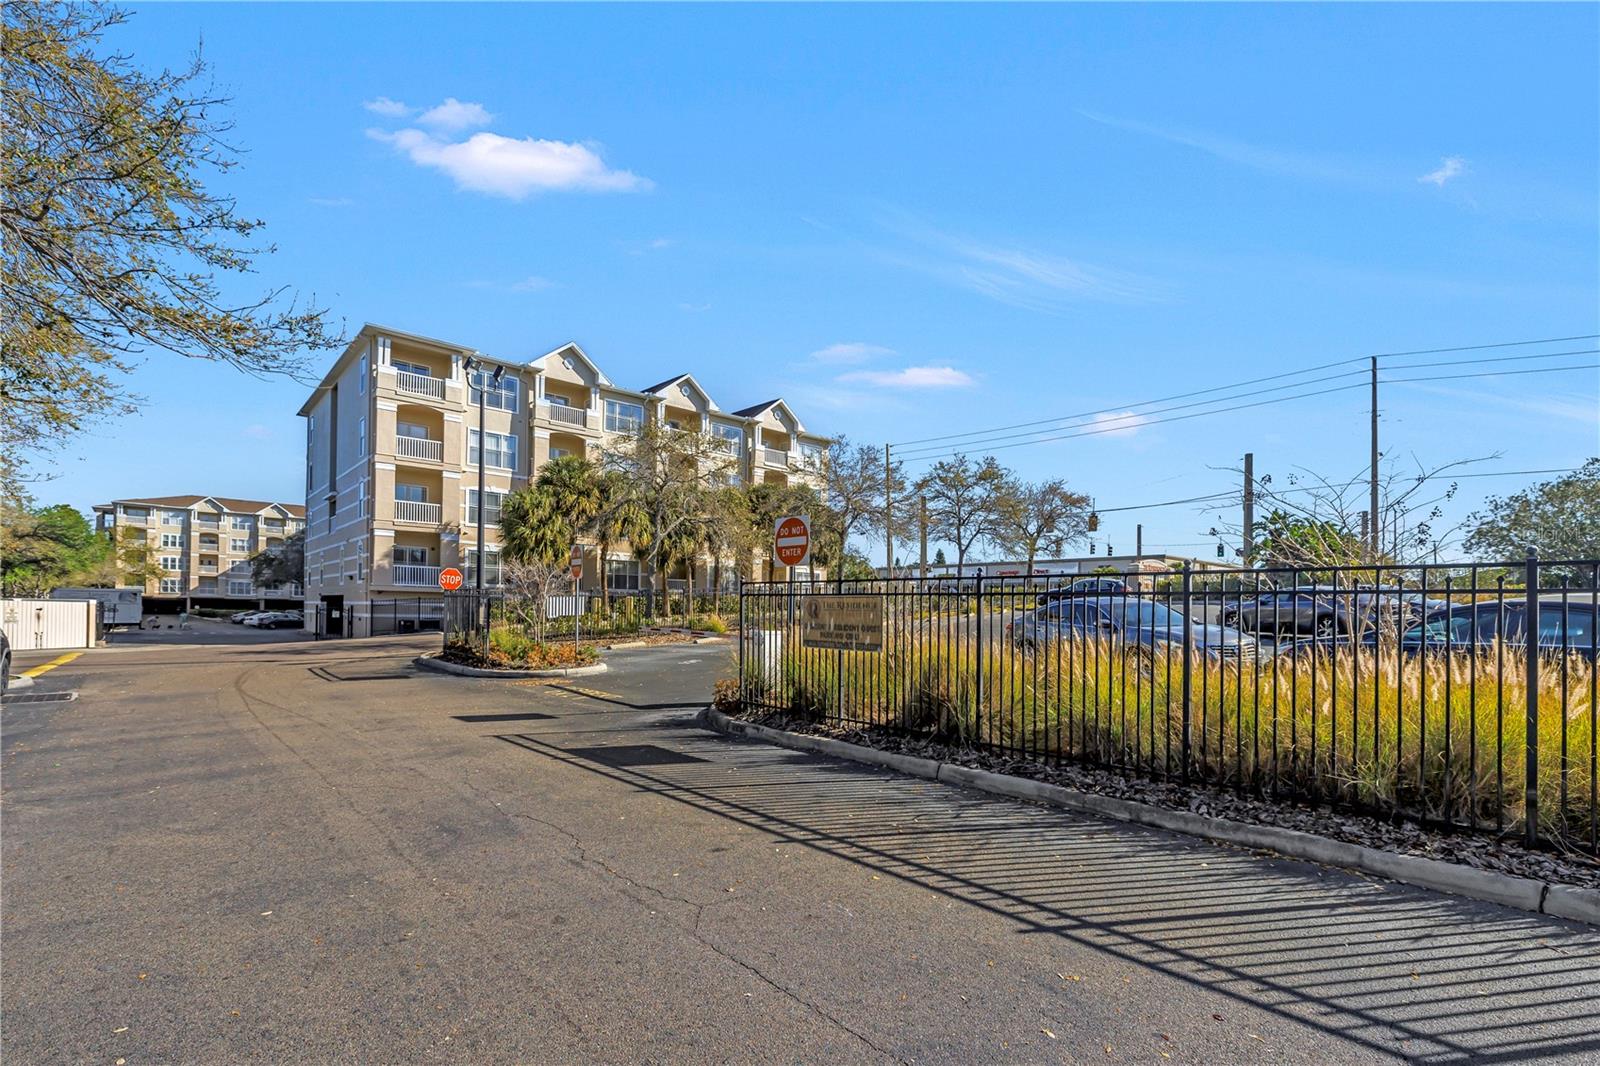
Charming One-Bedroom Condo in Desirable Clearwater. Welcome to your ideal coastal retreat! This beautifully updated one-bedroom, one-bathroom condo is located just minutes from the beautiful Clearwater Beach, making it a perfect getaway or year-round residence. Step inside to find an updated kitchen featuring, new cabinets, stone countertops and modern appliances, all replaced in 2023. The newly renovated bathroom offers a walk-in shower and stylish finishes throughout along with a linen closet, while in-unit washer and dryer add convenience to your daily life. Enjoy breathtaking sunset views from your west facing fourth-floor balcony, the perfect spot to sip your morning coffee or unwind with an evening cocktail. As a bonus, enjoy Fourth of July fireworks can be seen from the beach as well. The spacious bedroom features a king-size bed and a generous walk-in closet, ensuring comfort and ample storage. This condo is being sold fully furnished, making it move-in ready. Milestone inspections have been completed and you'll benefit from the stability of having NO assessments (which have been paid by the current owner) and the peace of mind that comes from being on the same power grid as the hospital—ensuring you’ll rarely experience power outages. Additionally, enjoy a dedicated parking space in the community parking lot, along with building amenities that include two elevators, a community workout room, and an inviting in-ground pool. With convenient access to Abe’s restaurant and Publix, you'll have everything you need right at your fingertips. Don't miss out on this exceptional opportunity to own a slice of paradise in Clearwater! Schedule your showing today!
Additional Information
- HOA Fee
- $653
- Year Built
- 2004
- Construction
- Stucco, Frame
- Living Area
- 660
- Interior Features
- Ceiling Fans(s), Crown Molding, Elevator, Open Floorplan, Stone Counters, Thermostat, Walk-In Closet(s)
- Amenities
- Elevator(s), Gated, Maintenance, Pool
- Cooling
- Central Air
- Heating
- Central
- Parking
- Guest, Off Street
- Exterior Features
- Sidewalk
- View
- City, Pool
- Sewer
- Public Sewer
- Pool Description
- In Ground
- Stories
- 1
- Pets
- Yes
Listing courtesy of RE/MAX REALTY UNLIMITED.
Mortgage Calculator
All listing information is deemed reliable but not guaranteed and should be independently verified through personal inspection by appropriate professionals. Listings displayed on this website may be subject to prior sale or removal from sale. Availability of any listing should always be independently verified. Listing information is provided for consumer personal, non-commercial use, solely to identify potential properties for potential purchase. All other use is strictly prohibited and may violate relevant federal and state law. Data last updated on