10618 Hatteras Drive, Tampa, FL 33615
- $654,000
- 3
- BD
- 3
- BA
- 2,283
- SqFt






- List Price
- $654,000
- Status
- ACTIVE
- MLS#
- TB8481613
- Price Change
- ▼ $6,000 1787785581
- Bedrooms
- 3
- Bathrooms
- 3
- Half-baths
- 1
- Living Area
- 2,283
- Subdivision
- Palm Bay Phase 1
Property Description
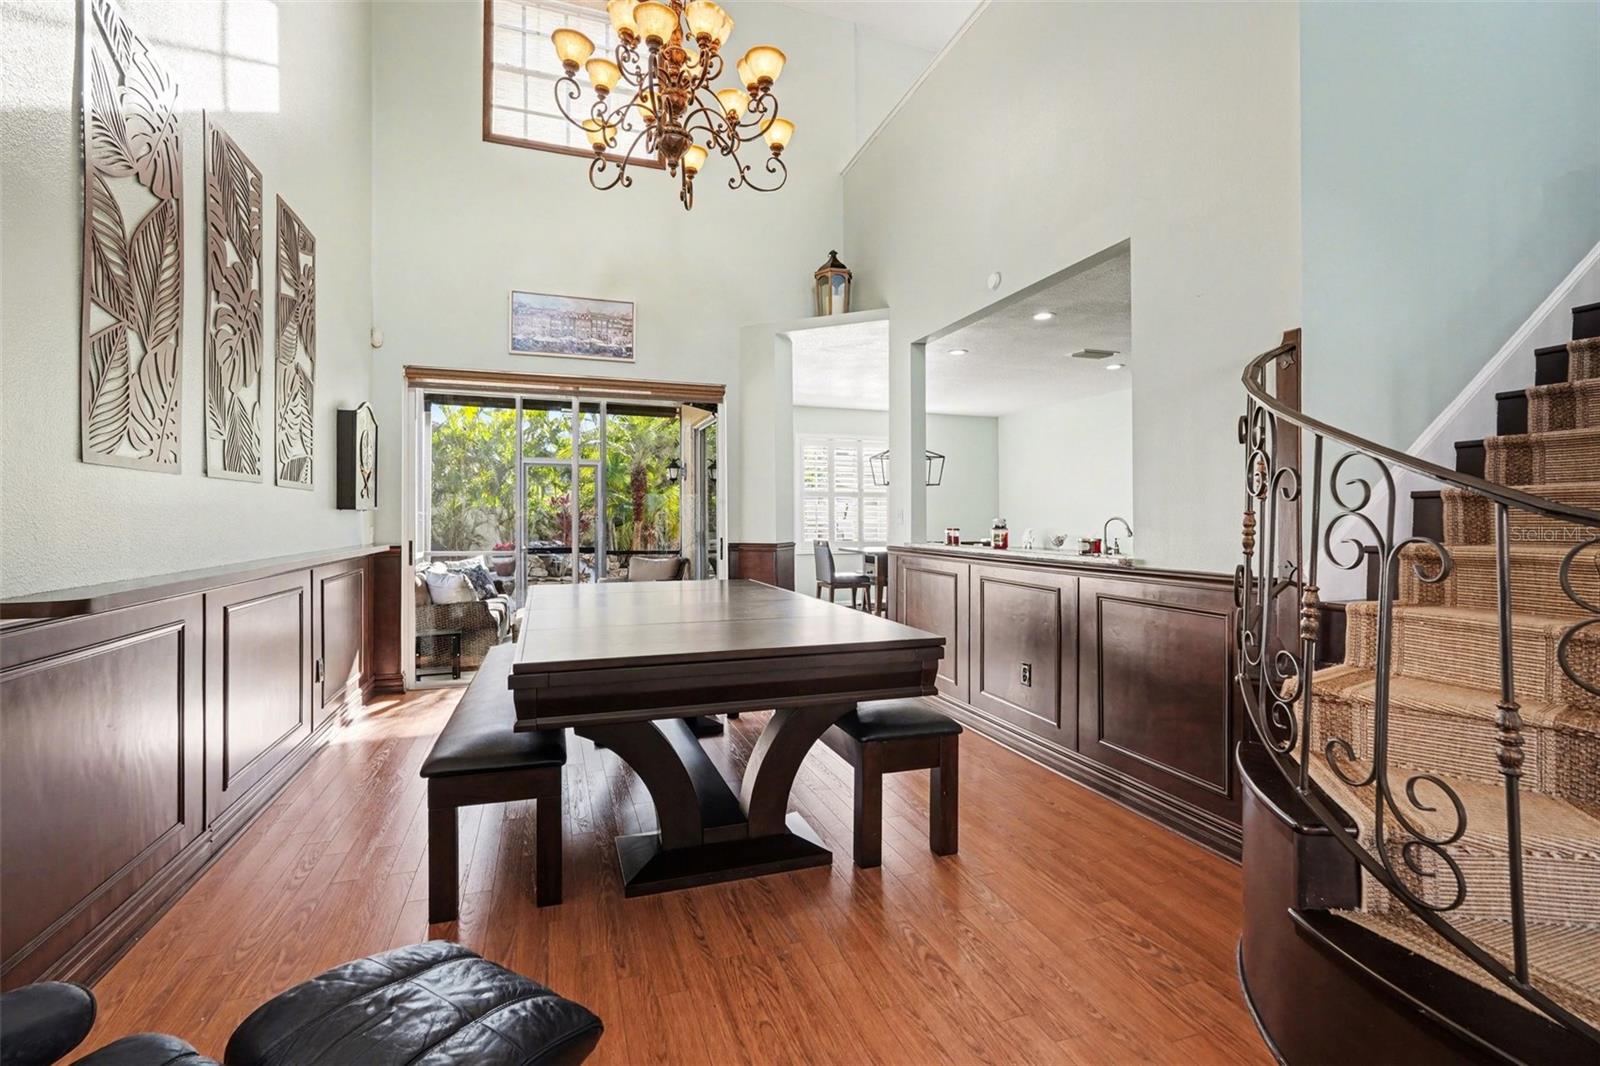
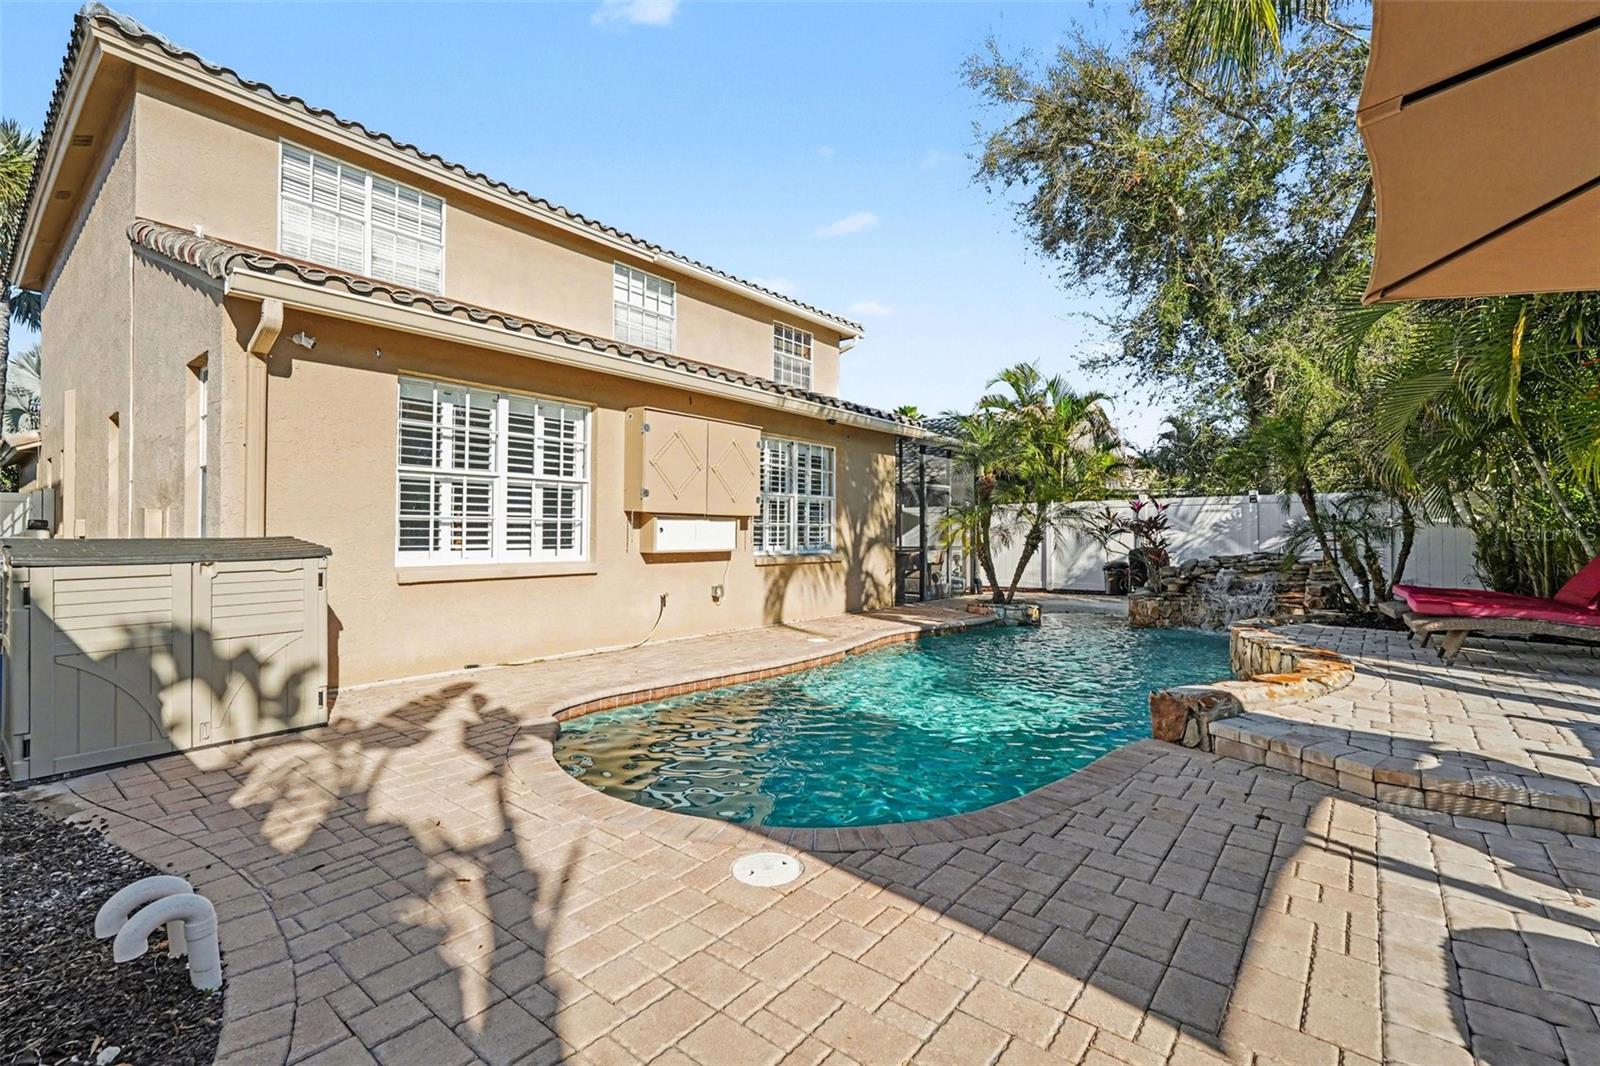
We are excited to present this Mediterranean pool home located in the gated community of Palm Bay at Bayside. This exceptional three-bedroom, two-and-a-half-bathroom residence offers a premier waterfront lifestyle with Bay and Gulf access through the community marina, providing all the benefits of a boating community. A new tile roof has just been installed in May to ensure the home's long-term condition and provide the buyer with additional peace of mind. The home features a thoughtful layout with the master suite located downstairs, boasting a garden bathtub, separate shower, and a walk-in closet with custom organizers. The interior is highlighted by a formal living room with 20-foot ceilings and designer chandeliers, complemented by custom wood stairs and wrought iron railings leading to a versatile upstairs loft. The kitchen is well-appointed with stainless steel appliances, granite countertops, and a breakfast bar that opens to the family room. Outside, the property includes a covered screened lanai, soothing waterfall pool with a beach entry, and an extended paver deck, perfect for entertaining. Notable upgrades and features include a one-year-old HVAC system and the peace of mind that the home remained high and dry following Hurricane Helena. The Palm Bay community also offers a private boat ramp, tennis courts, a playground, basketball courts, and a dog park. This is a must-see for anyone looking for high-end features and waterfront access.
Additional Information
- Taxes
- $2,405
- HOA Fee
- $384
- Year Built
- 1994
- Construction
- Block, Frame
- Living Area
- 2,283
- Acres
- 0.13
- Hoa Fee
- $384
- Interior Features
- Cathedral Ceiling(s), Ceiling Fans(s), Eat-in Kitchen, High Ceilings, Primary Bedroom Main Floor, Split Bedroom, Walk-In Closet(s)
- Cooling
- Central Air
- Heating
- Central
- Garage Spaces
- 2
- Garage Description
- 2 Car Garage
- View
- Pool
- Water
- Boatable Water, Bay Front
- Sewer
- Public Sewer
- Pool Description
- Gunite, In Ground
- Pets
- Yes
Listing courtesy of MARK SPAIN REAL ESTATE.
Mortgage Calculator
All listing information is deemed reliable but not guaranteed and should be independently verified through personal inspection by appropriate professionals. Listings displayed on this website may be subject to prior sale or removal from sale. Availability of any listing should always be independently verified. Listing information is provided for consumer personal, non-commercial use, solely to identify potential properties for potential purchase. All other use is strictly prohibited and may violate relevant federal and state law. Data last updated on