27248 San Marino Drive, Punta Gorda, FL 33983
- $479,000
- 3
- BD
- 2
- BA
- 2,033
- SqFt





- List Price
- $479,000
- Status
- PENDING
- MLS#
- TB8481731
- Price Change
- ▼ $15,900 1785444957
- Bedrooms
- 3
- Bathrooms
- 2
- Living Area
- 2,033
- Subdivision
- Harbour Heights
Property Description
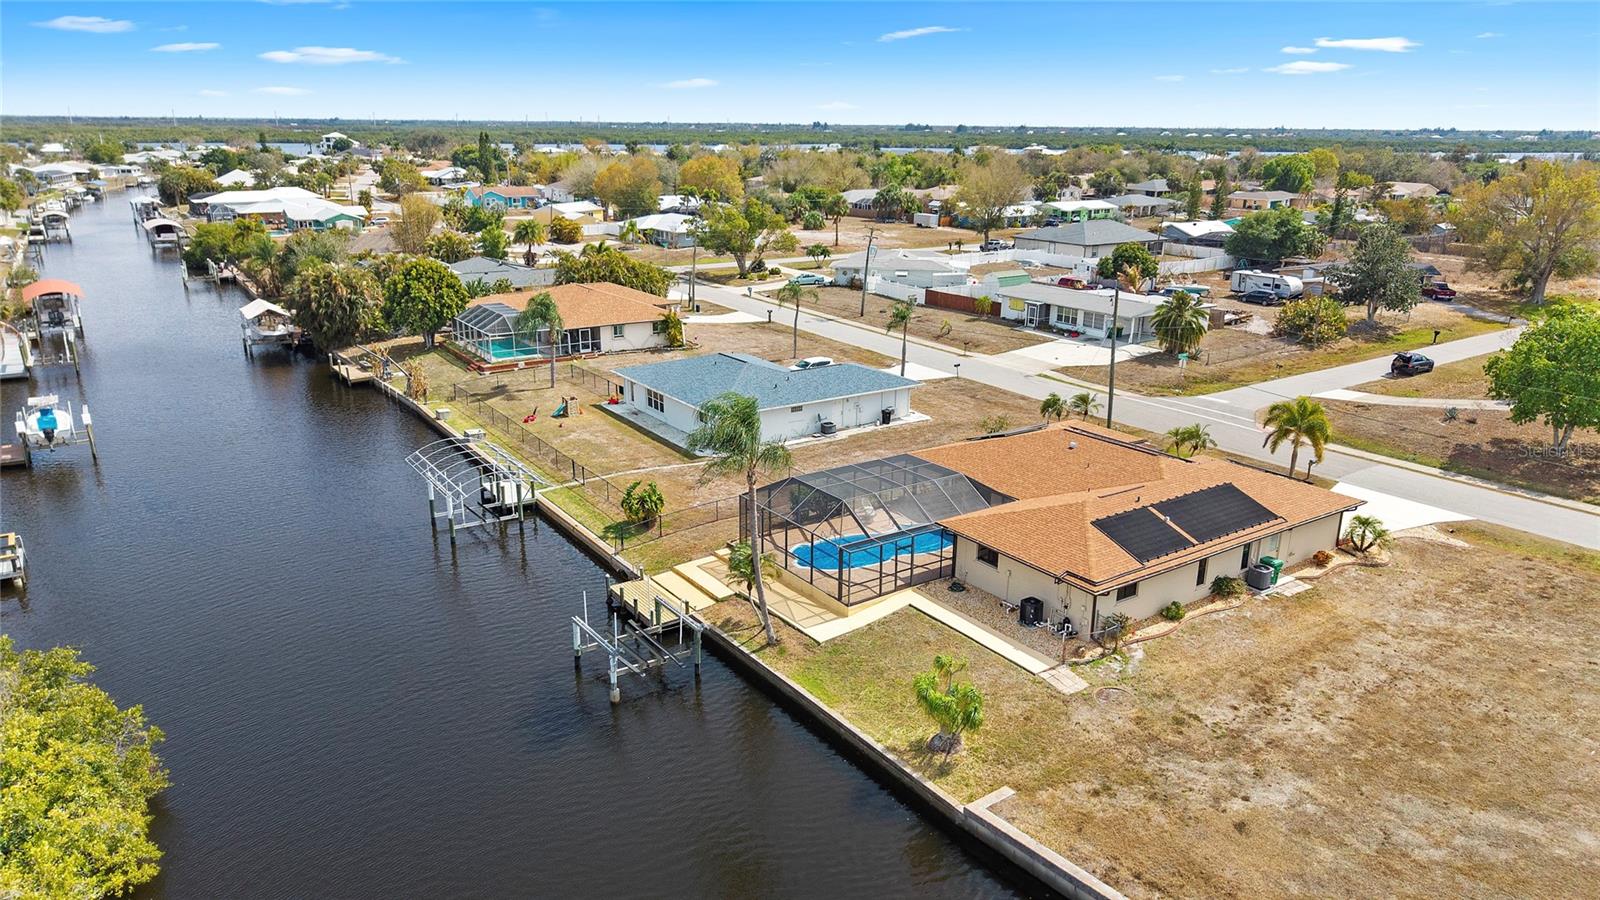
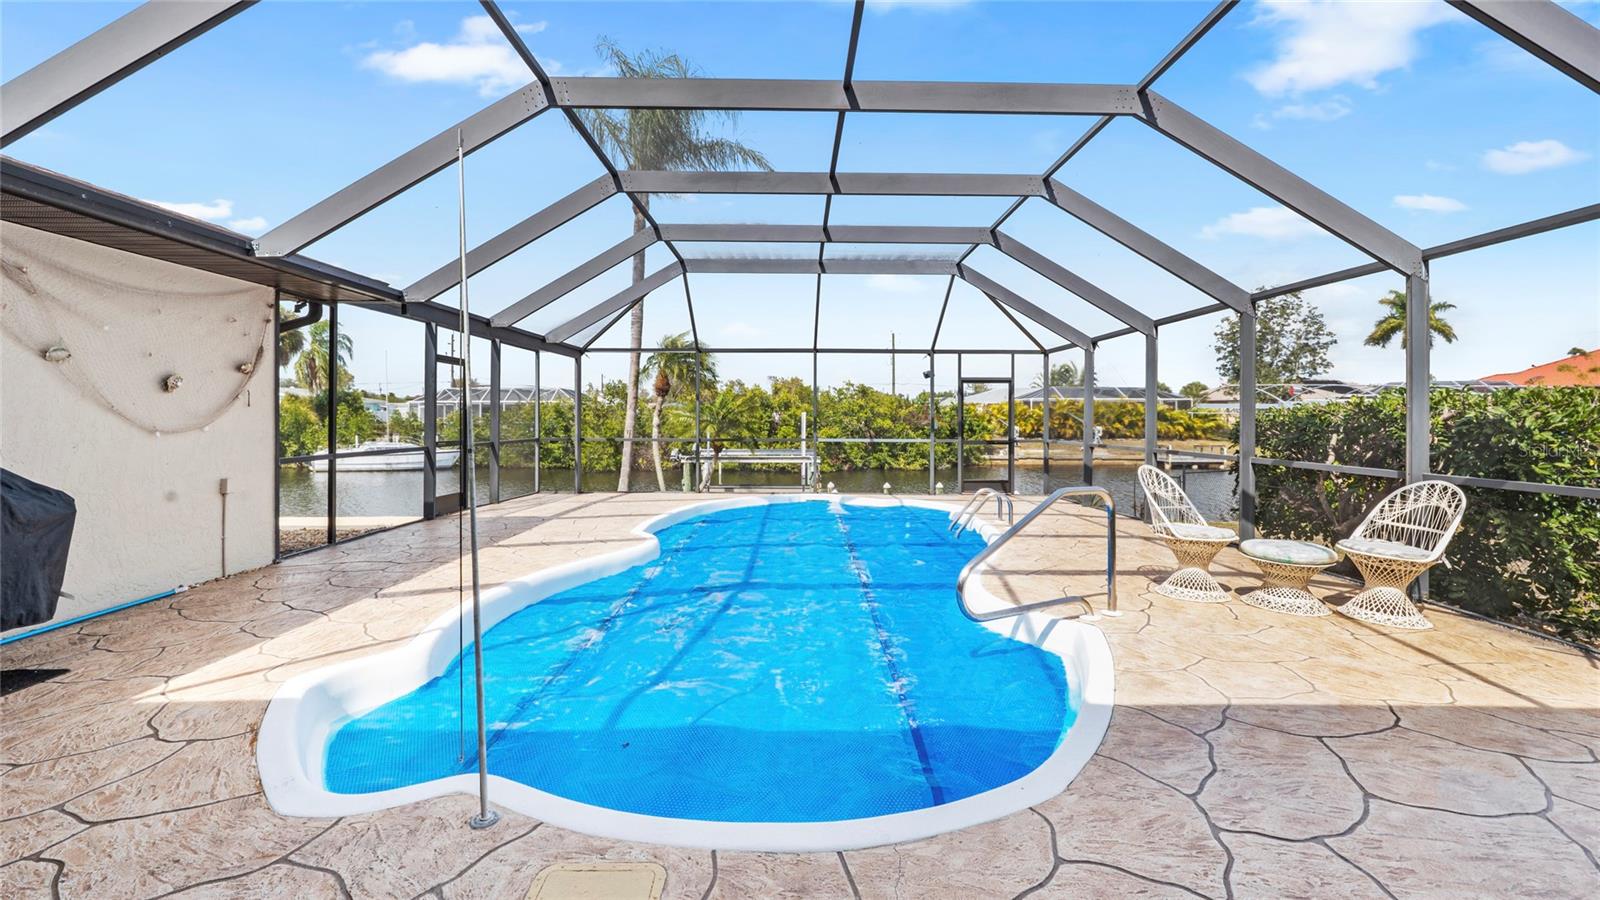
Virtually Staged. FINAL PRICE DROP!!!! NO BRIDGES! BOATER'S PARADISE! HARBOUR HEIGHTS! PRICE REDUCED TO SELL! EXCEPTIONAL DIRECT GULF ACESS! - IMPACT WINDOWS AND DOORS! Live the Florida boating lifestyle at its finest! Located in desirable Harbour Heights, this beautifully updated 3-bedroom, 2-bath waterfront home offers direct access just minutes to the Peace River and on to the Gulf of Mexico — no bridges! New dock with newly wrapped pilings, new deck boards, and a 10,000 lb boat lift — ready for your vessel. This property is truly move-in ready with extensive upgrades throughout:• New roof (2023)• New A/C (2024)• New water heater (2025)• Totally remodeled kitchen (2022) with all new appliances, including washer & dryer• New window blinds throughout• New exterior garage doors plus a custom screen garage door that opens from the center for easy access and ventilation. Step outside to your private tropical retreat featuring a gorgeous solar-heated pool. The home includes two sets of solar panels — one for the home's electric and one dedicated to heating the pool — maximizing energy efficiency and savings. Additional bonus: Transferable flood insurance policy offers added value and peace of mind. Whether you're an avid boater, seasonal resident, or full-time waterfront enthusiast, this home checks every box. Harbour Heights Park is located at 27420 Voyageur Dr in Punta Gorda, this county-maintained waterfront park is a major amenity for the neighborhood and a strong selling feature Enjoy public boat ramp, fishing pier,basketball courts, picnic area with grills. Kayak/canoe launch with Direct Peace River access. Some photos have been virtually staged to show the full potential of the property.
Additional Information
- Year Built
- 1985
- Construction
- Block, Concrete, Stucco
- Living Area
- 2,033
- Acres
- 0.24
- Interior Features
- Ceiling Fans(s), Kitchen/Family Room Combo, L Dining, Primary Bedroom Main Floor, Split Bedroom, Stone Counters, Walk-In Closet(s), Window Treatments
- Cooling
- Central Air
- Heating
- Central, Electric
- Garage Spaces
- 2
- Garage Description
- 2 Car Garage
- Exterior Features
- Outdoor Grill
- View
- Water
- Water
- Boatable Water
- Sewer
- Public Sewer
- Pool Description
- Fiberglass, Heated, Solar Heat
- Stories
- 1
- Pets
- Yes
Listing courtesy of MARZUCCO REAL ESTATE.
Mortgage Calculator
All listing information is deemed reliable but not guaranteed and should be independently verified through personal inspection by appropriate professionals. Listings displayed on this website may be subject to prior sale or removal from sale. Availability of any listing should always be independently verified. Listing information is provided for consumer personal, non-commercial use, solely to identify potential properties for potential purchase. All other use is strictly prohibited and may violate relevant federal and state law. Data last updated on