1165 Mission Circle Unit 53F, Clearwater, FL 33759
- $155,000
- 2
- BD
- 2
- BA
- 886
- SqFt






- List Price
- $155,000
- Status
- ACTIVE
- MLS#
- TB8481783
- Price Change
- ▼ $3,900 1783806484
- Bedrooms
- 2
- Bathrooms
- 2
- Living Area
- 886
- Subdivision
- Mission Hills Condo
Property Description
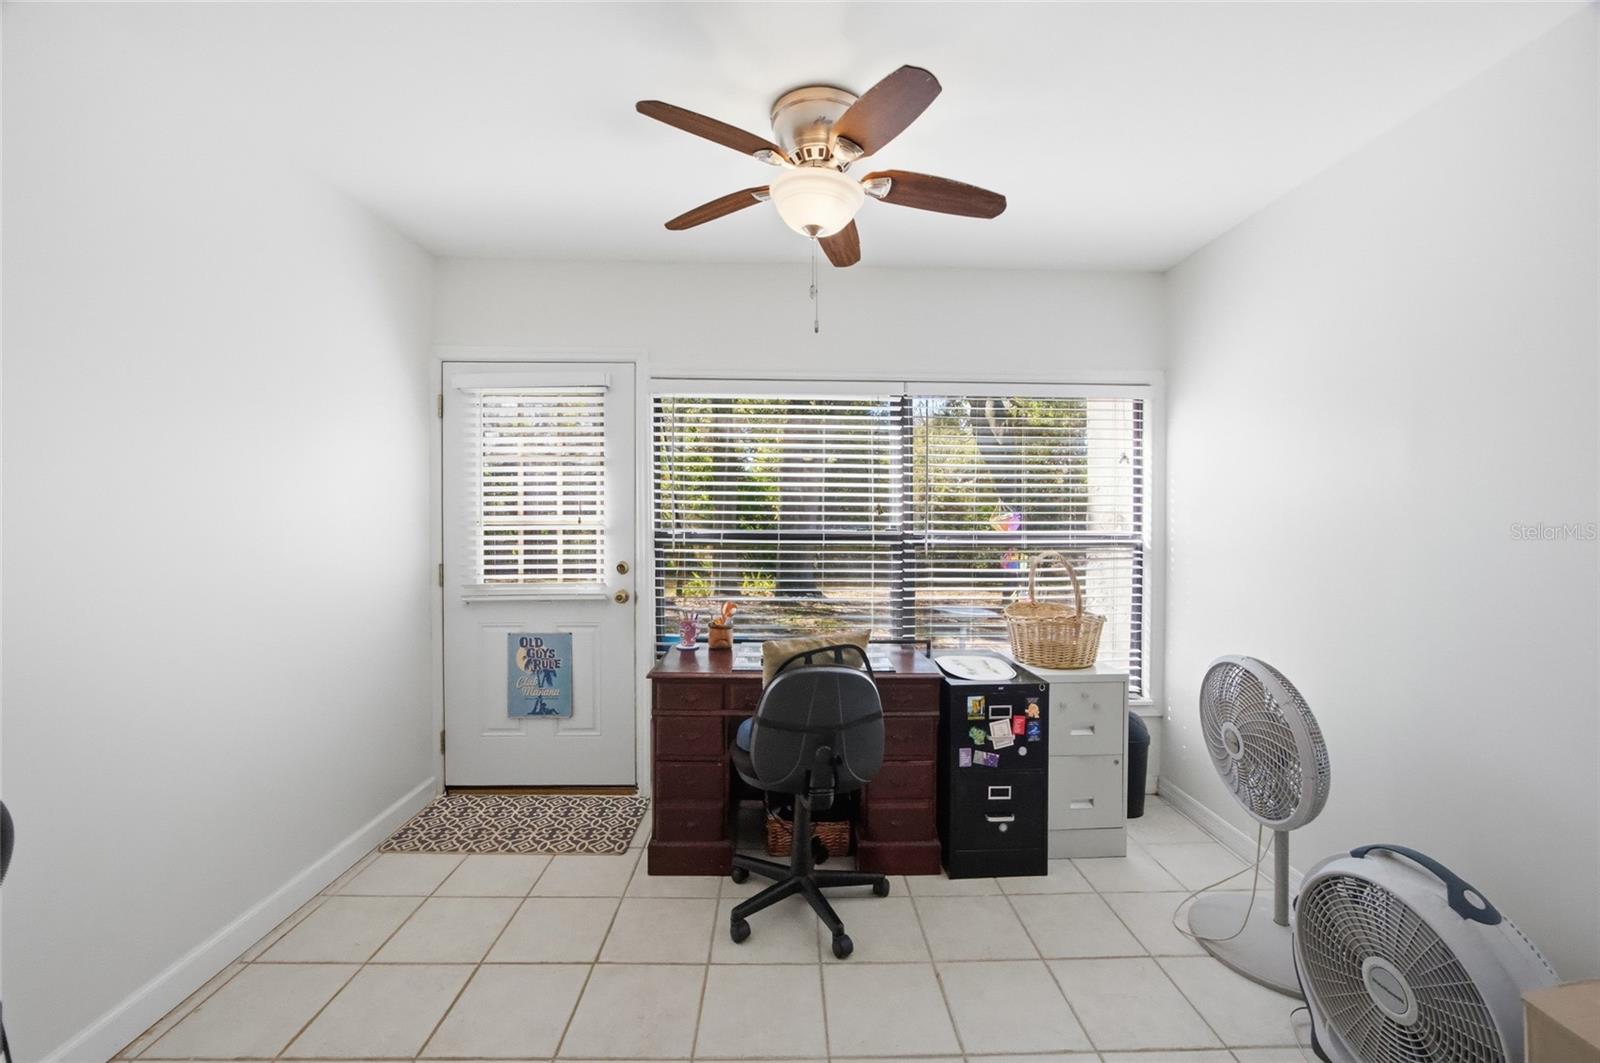
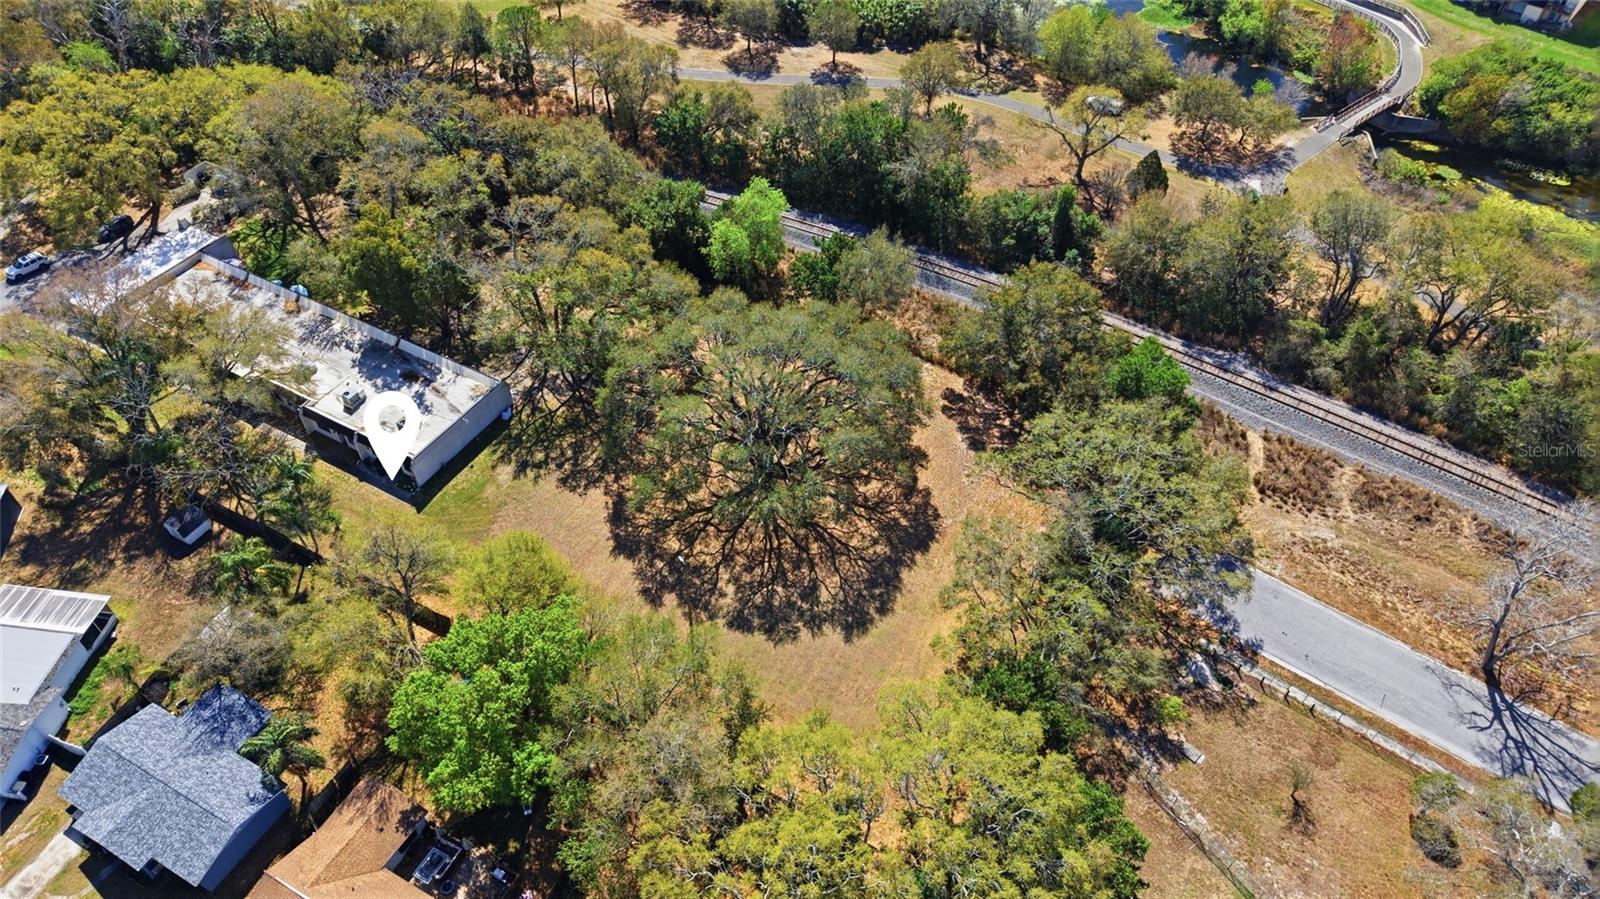
Welcome to this 2-bedroom, 2-bath END unit located in one of Clearwater's most desirable 55+ communities. You don't want to miss this one! The sellers are highly MOTIVATED, offering a CREDIT towards the buyer's closing costs or interior upgrades making this the perfect canvas for your own personal vision! This home also comes with a transferrable HOME WARRANTY good through 2030! This well-maintained home offers a comfortable split-bedroom floor plan providing privacy for residents and guests. The spacious living and dining area flows seamlessly into a bright Florida room/office space overlooking the backyard, making it the perfect spot for a home office, reading room, or additional sitting area filled with natural light. The kitchen offers ample cabinet and counter space and sits conveniently near the dining area for easy everyday living and entertaining. The primary suite features its own private bathroom and a beautiful view of the backyard, while the secondary bedroom and bath are located on the opposite side of the home. As an END unit, this property enjoys extra PRIVACY and a large side yard that opens to a wide open green space, giving the home a more open, private and peaceful setting. Residents of this active 55+ Mission Hills community enjoy access to great amenities including a community pool, clubhouse, library, and outdoor activities, along with beautifully maintained grounds. Conveniently located near shopping, dining, parks, and just a short drive to the world-famous Gulf beaches, this home offers the perfect opportunity to enjoy the Florida lifestyle in a welcoming and established community.
Additional Information
- HOA Fee
- $660
- Year Built
- 1971
- Construction
- Block, Stucco
- Living Area
- 886
- Acres
- 62.85
- Interior Features
- Ceiling Fans(s), Living Room/Dining Room Combo, Open Floorplan, Other, Primary Bedroom Main Floor, Solid Surface Counters, Thermostat
- Cooling
- Central Air
- Heating
- Central
- Parking
- Assigned, Covered
- Garage Description
- 1 Car Carport
- Exterior Features
- Lighting, Other
- View
- Trees/Woods
- Sewer
- Public Sewer
- Stories
- 1
- Pets
- Yes
Listing courtesy of RE/MAX MARKETING SPECIALISTS.
Mortgage Calculator
All listing information is deemed reliable but not guaranteed and should be independently verified through personal inspection by appropriate professionals. Listings displayed on this website may be subject to prior sale or removal from sale. Availability of any listing should always be independently verified. Listing information is provided for consumer personal, non-commercial use, solely to identify potential properties for potential purchase. All other use is strictly prohibited and may violate relevant federal and state law. Data last updated on