5200 Brittany Drive S Unit 1201, St Petersburg, FL 33715
- $353,000
- 2
- BD
- 2
- BA
- 1,400
- SqFt









- List Price
- $353,000
- Status
- ACTIVE
- MLS#
- TB8483435
- Price Change
- ▼ $11,000 1779320637
- Bedrooms
- 2
- Bathrooms
- 2
- Living Area
- 1,400
- Subdivision
- Bayway Isles Point Brittany Four
Property Description
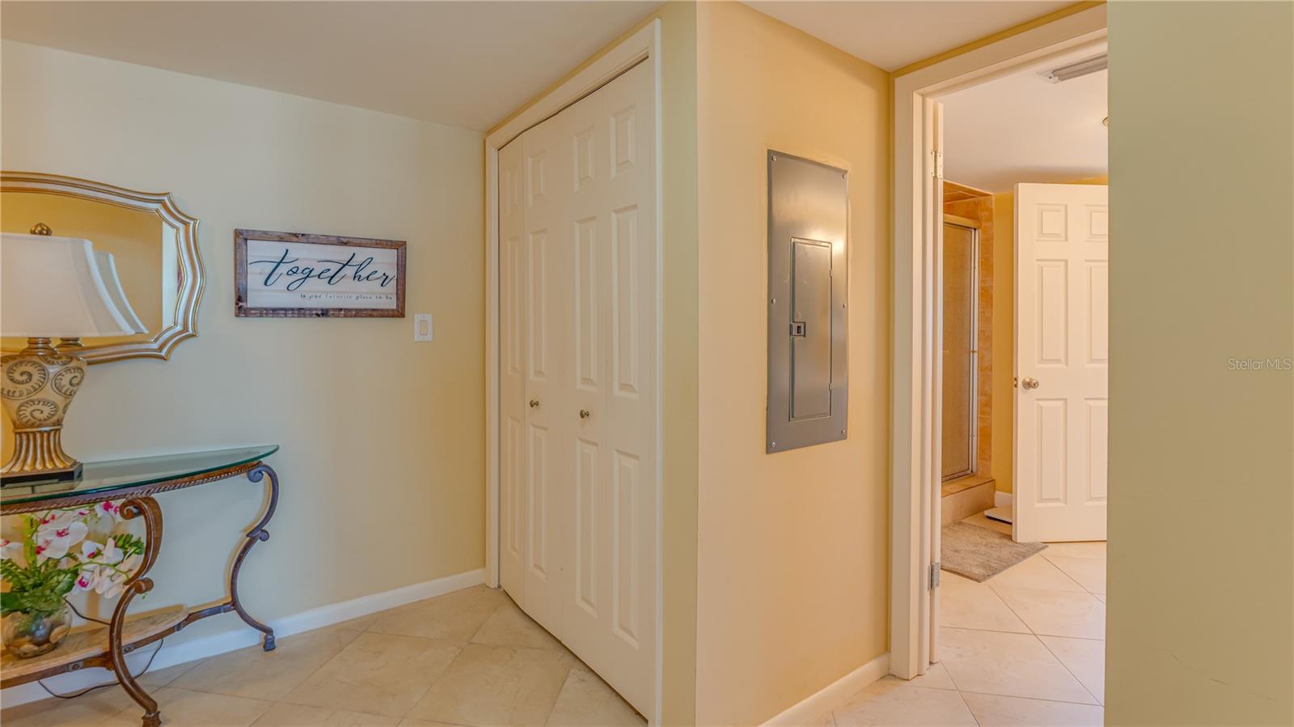
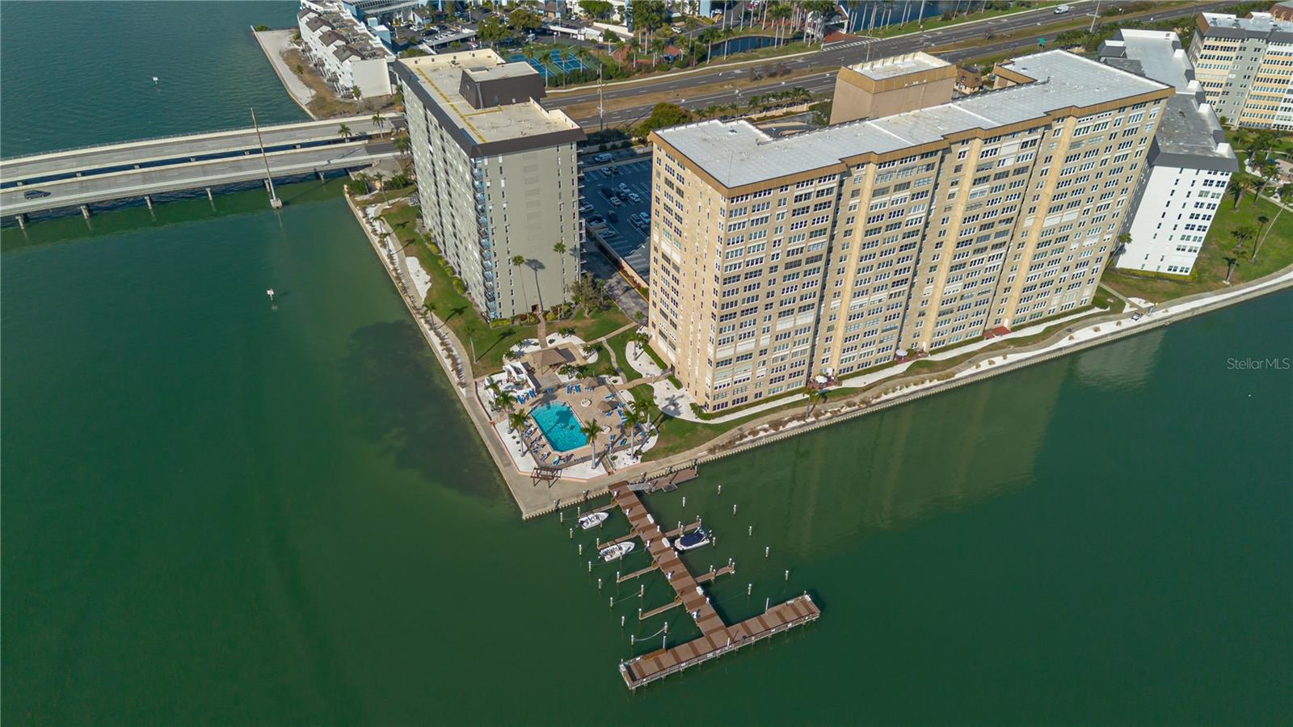
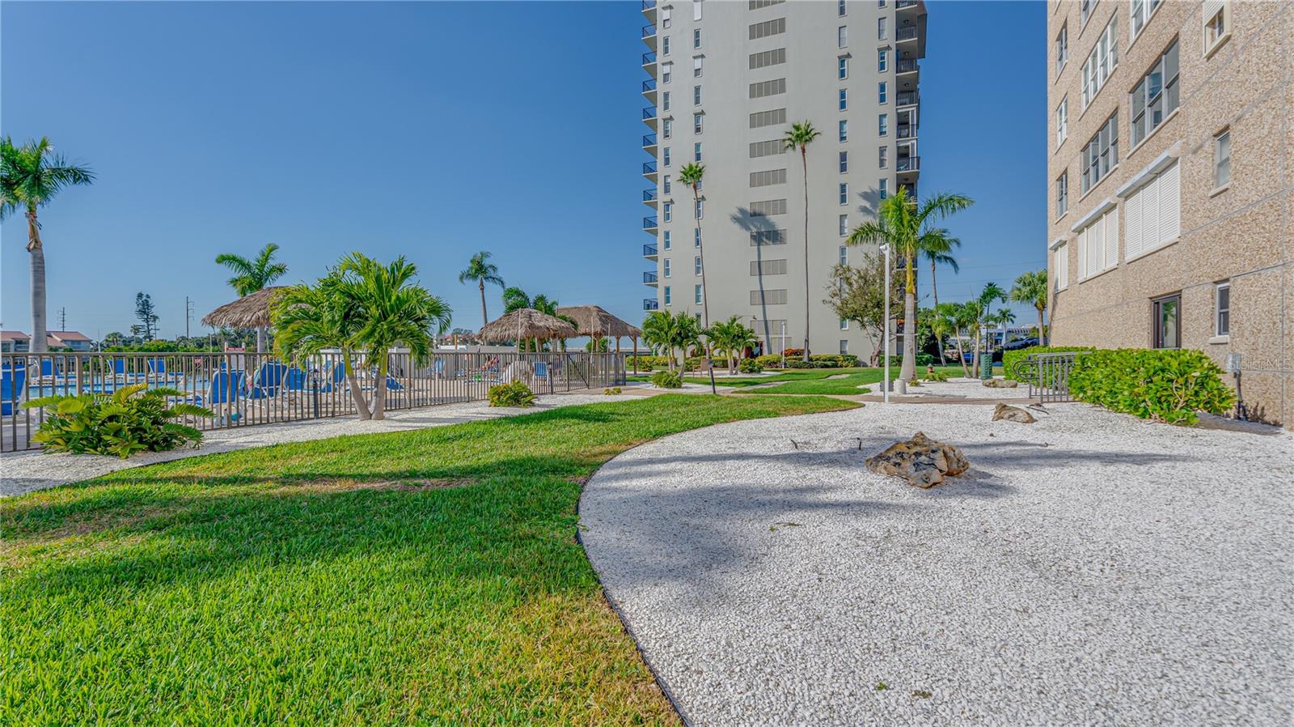
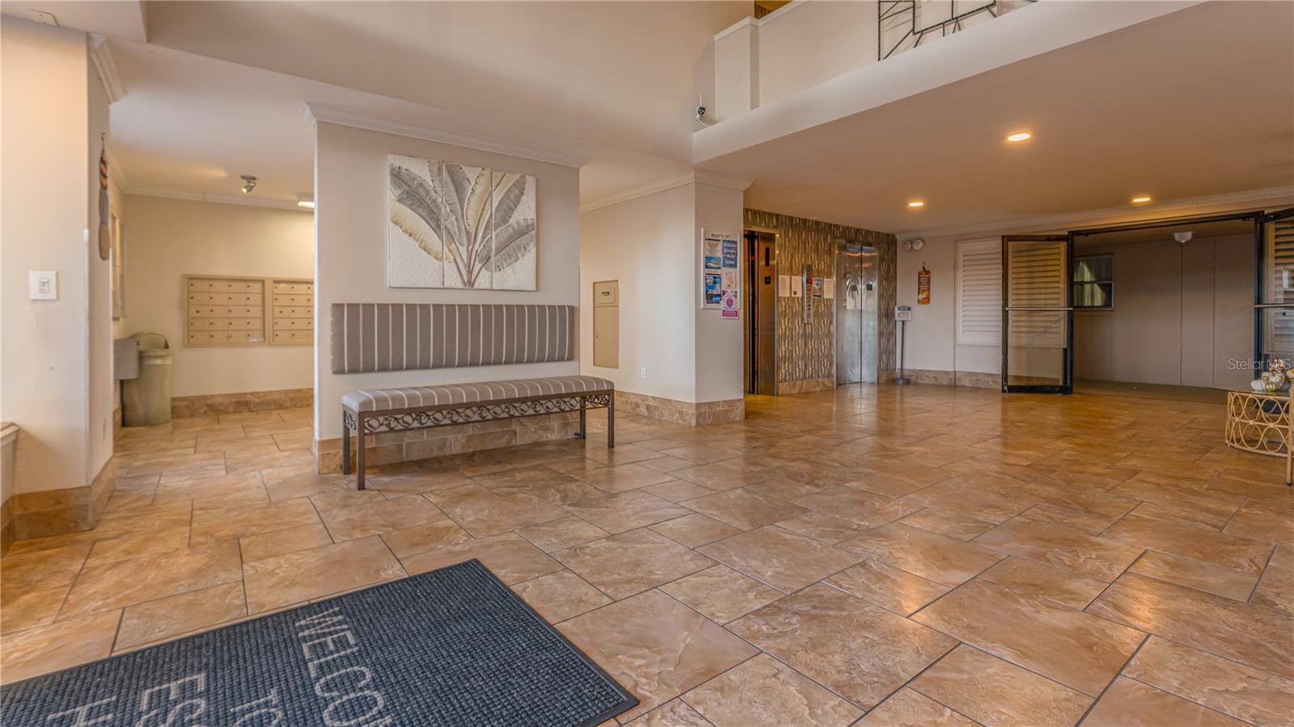
You will love this tastefully appointed 12th-floor condo in the highly sought-after 55+ waterfront community of Point Brittany Condominiums. This bright and inviting residence offers stunning views of St. Petersburg and Boca Ciega Bay, creating the perfect setting to enjoy beautiful sunsets and coastal living. The kitchen features stainless steel appliances, including a new dishwasher, and the unit includes the convenience of an in-unit washer and dryer. One of the standout features of this condo is the ample storage, including a double-sized private storage closet located on the same floor as the unit and assigned garage parking. Point Brittany offers an incredible resort-style lifestyle with four heated pools, spa and sauna, fitness center, tennis courts, shuffleboard court, a fishing pier, waterfront walking paths, fire pit and gazebo, clubhouse, library, craft rooms, and numerous social activities for residents. Enjoy beautifully maintained grounds and spectacular waterfront views throughout the community. Whether you are searching for a full-time residence or the perfect Florida retreat, this professionally decorated condo can also be sold fully furnished, making it truly move-in ready.
Additional Information
- Year Built
- 1970
- Construction
- Block, Concrete
- Living Area
- 1,400
- Acres
- 1.46
- Interior Features
- Ceiling Fans(s), Eat-in Kitchen, Living Room/Dining Room Combo, Open Floorplan, Solid Wood Cabinets, Walk-In Closet(s)
- Amenities
- Clubhouse, Elevators, Fitness Center, Gated, Maintenance, Pickleball Court(s), Pool, Recreation Facilities, Sauna, Security, Shuffleboard Court, Spa/Hot Tub, Storage, Tennis Court(s)
- Cooling
- Central Air
- Heating
- Central, Electric
- Parking
- Assigned, Covered
- Garage Spaces
- 1
- Garage Description
- 1 Car Garage
- Exterior Features
- Outdoor Grill, Storage, Tennis Court(s)
- View
- Water
- Water
- Boatable Water, Bay View, Bay Front
- Sewer
- Public Sewer
- Pool Description
- Heated, In Ground
- Stories
- 1
- Pets
- Yes
Listing courtesy of KELLER WILLIAMS ST PETE REALTY.
Mortgage Calculator
All listing information is deemed reliable but not guaranteed and should be independently verified through personal inspection by appropriate professionals. Listings displayed on this website may be subject to prior sale or removal from sale. Availability of any listing should always be independently verified. Listing information is provided for consumer personal, non-commercial use, solely to identify potential properties for potential purchase. All other use is strictly prohibited and may violate relevant federal and state law. Data last updated on