733 61st Avenue Ne, St Petersburg, FL 33703
- $419,000
- 3
- BD
- 2
- BA
- 1,434
- SqFt
















- List Price
- $419,000
- Status
- ACTIVE
- MLS#
- TB8483714
- Price Change
- ▼ $20,000 1780966727
- Bedrooms
- 3
- Bathrooms
- 2
- Living Area
- 1,434
- Subdivision
- Edgemoor Estates
Property Description
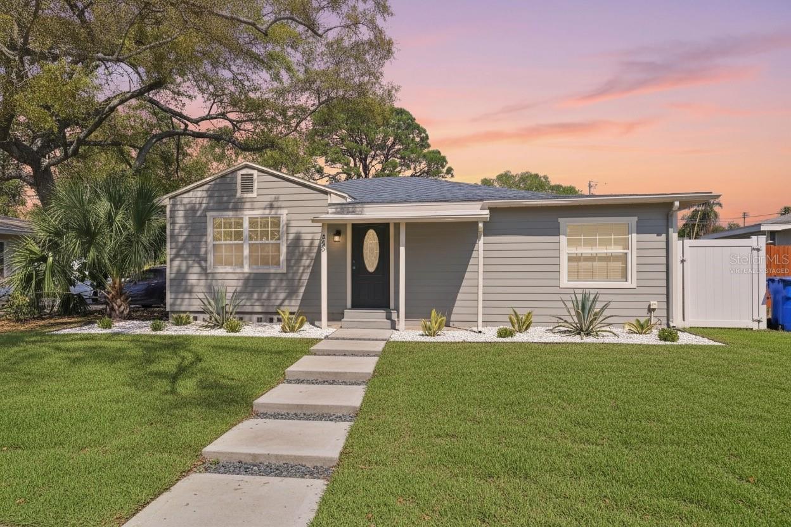
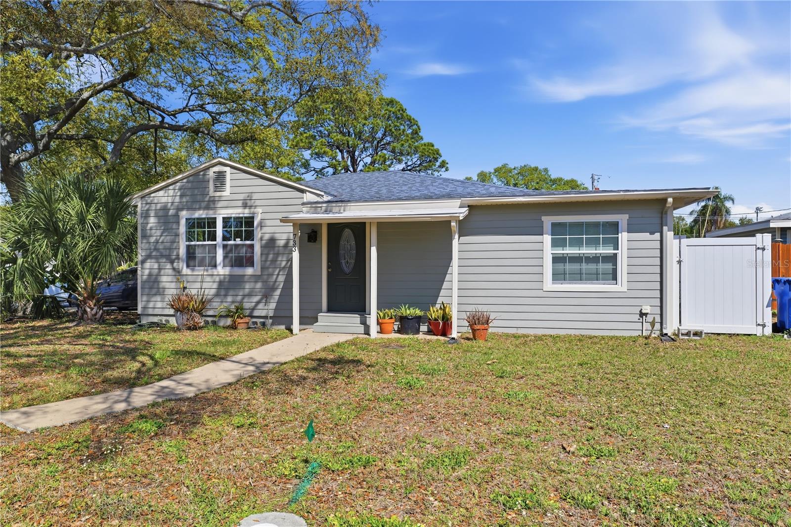
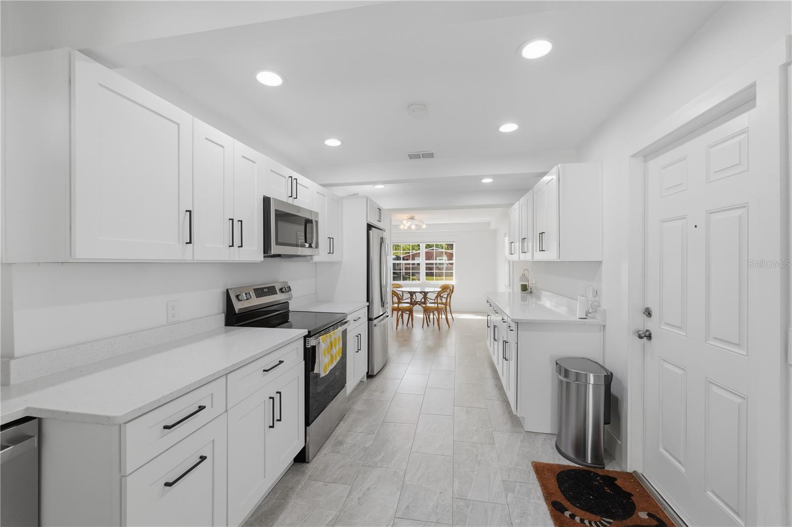
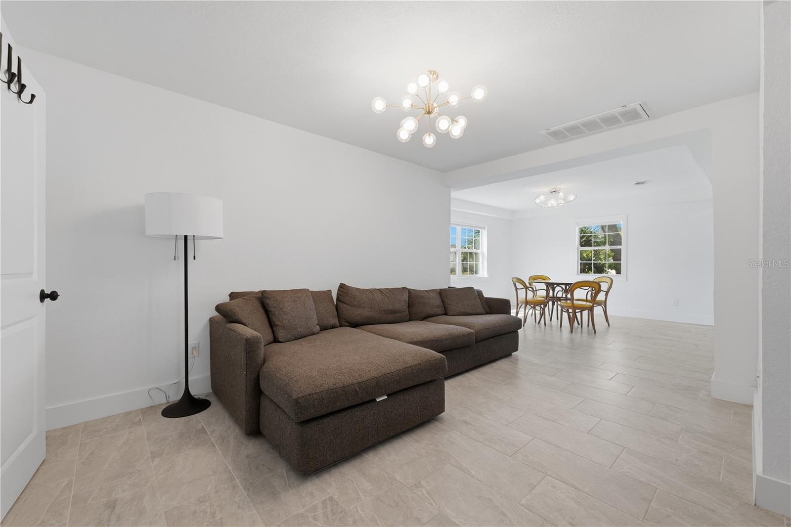
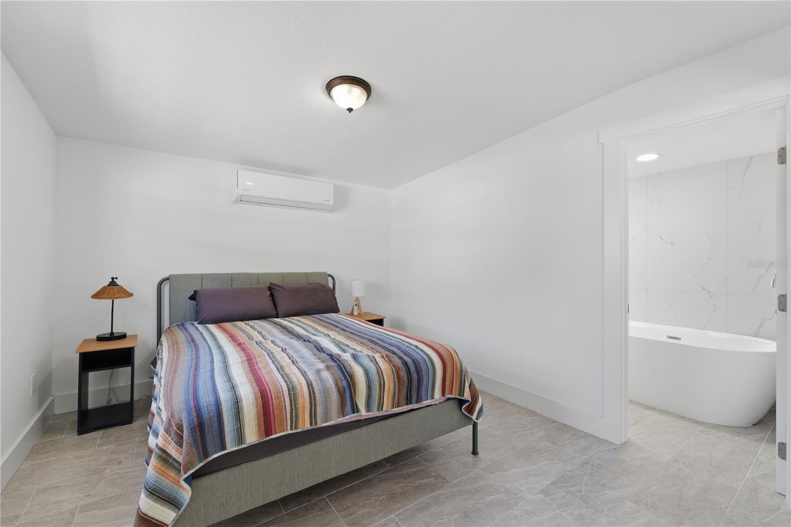
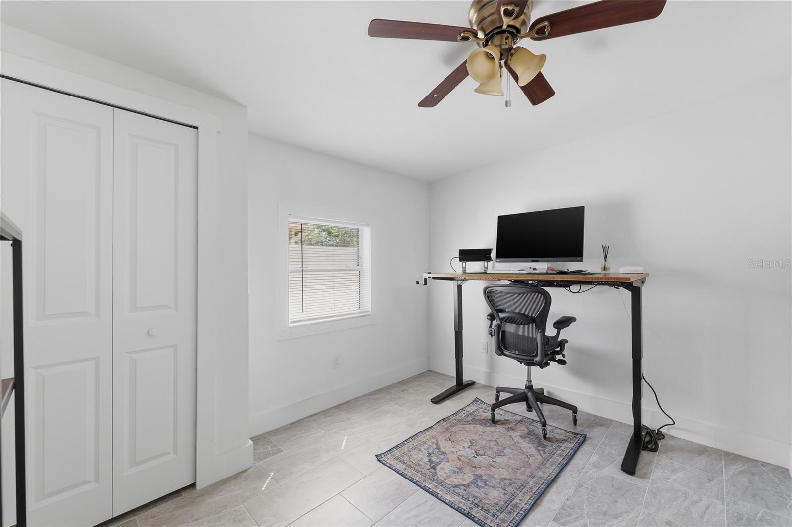
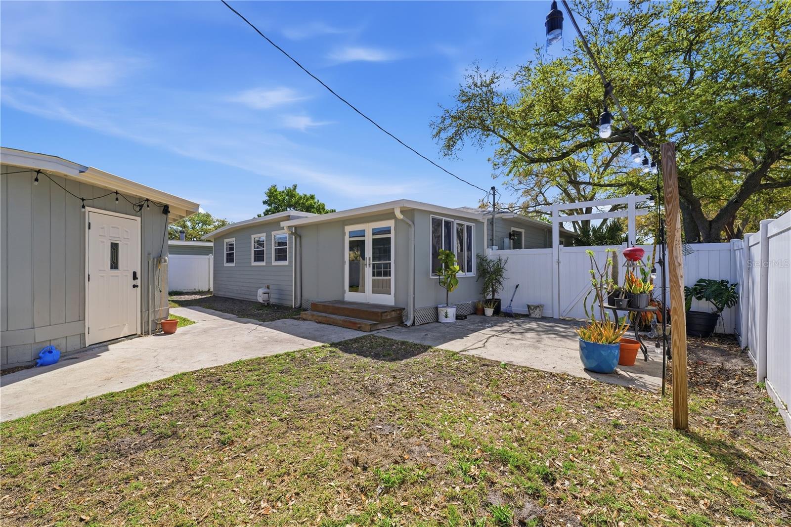
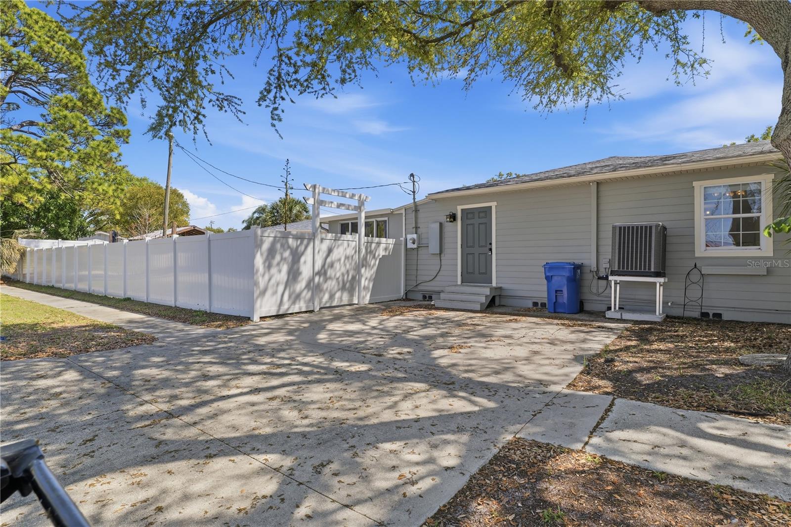
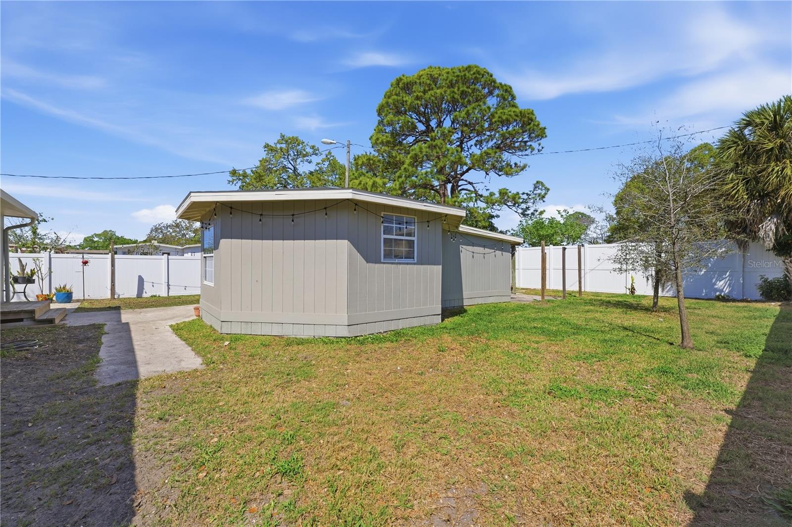
One or more photo(s) has been virtually staged. St. Petersburg Gem – Fully Remodeled, Move-In Ready! Discover your dream home in one of St. Petersburg’s most sought-after neighborhoods! This stunning 3-bedroom, 2-bathroom home has been completely remodeled and thoughtfully upgraded, combining modern style with everyday comfort. Sunlight pours into the open-concept living spaces, seamlessly connecting the kitchen, dining, and living areas—perfect for entertaining or relaxing with family. Retreat to the oversized master suite featuring a cozy sitting/TV area, ideal for unwinding after a long day. With both a formal living room and separate family room, there’s plenty of flexible space for gatherings, hobbies, or quiet relaxation. Step outside and experience your backyard oasis! A bonus building with electricity offers endless possibilities—guest house, office, studio, workshop, or hobby space. The fenced corner lot provides privacy, room for a pool, and a tiki bar that makes outdoor entertaining effortless. Location is unbeatable: just steps from Mangrove Bay Golf Course, parks, a dog park, and the brand-new elementary school. You’re also minutes from Tampa, Clearwater Airport, beaches, downtown St. Pete, and the Skyway Bridge to Bradenton/Sarasota—perfect for work, play, and everything in between. This home isn’t just a place to live—it’s a lifestyle. Don’t miss the chance to see it in person! Recent updates include: Roof & shed: 2023 | Siding: 2023 Repiped: 2023 | Termite treatment: 2024 HVAC condenser: 2025 | Handler: 2020 Modern upgrades, versatile spaces, and a prime location make this home a rare opportunity you don’t want to miss. Schedule your private tour today—serious buyers only! (Some Photos have been Virtually Staged)
Additional Information
- Year Built
- 1950
- Construction
- Frame
- Living Area
- 1,434
- Acres
- 0.19
- Interior Features
- Ceiling Fans(s), Living Room/Dining Room Combo, Open Floorplan
- Cooling
- Central Air
- Heating
- Central
- Exterior Features
- French Doors, Storage
- Sewer
- Public Sewer
- Stories
- 1
Listing courtesy of CHARLES RUTENBERG REALTY INC.
Mortgage Calculator
All listing information is deemed reliable but not guaranteed and should be independently verified through personal inspection by appropriate professionals. Listings displayed on this website may be subject to prior sale or removal from sale. Availability of any listing should always be independently verified. Listing information is provided for consumer personal, non-commercial use, solely to identify potential properties for potential purchase. All other use is strictly prohibited and may violate relevant federal and state law. Data last updated on