316 8th Street S Unit 402, St Petersburg, FL 33701
- $419,900
- 2
- BD
- 2
- BA
- 1,141
- SqFt








- List Price
- $419,900
- Status
- ACTIVE
- MLS#
- TB8484666
- Price Change
- ▼ $5,100 1777953688
- Bedrooms
- 2
- Bathrooms
- 2
- Living Area
- 1,141
- Subdivision
- Casablanca Towers Condo
Property Description
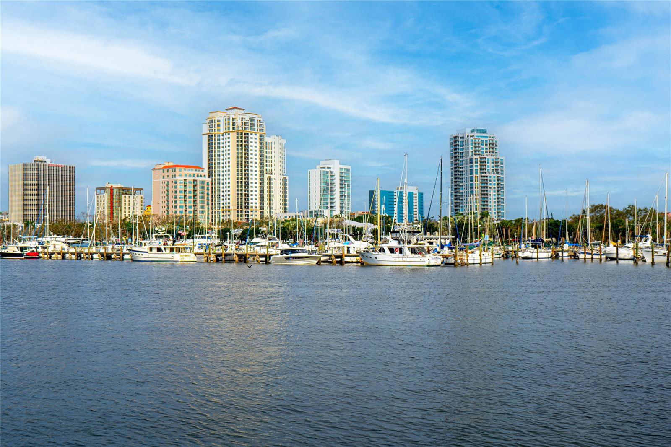
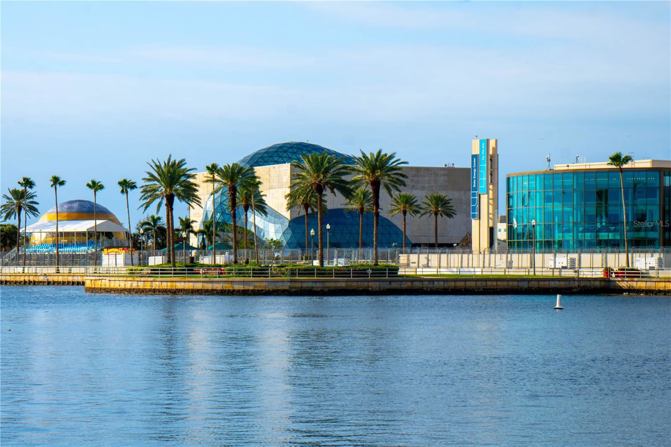

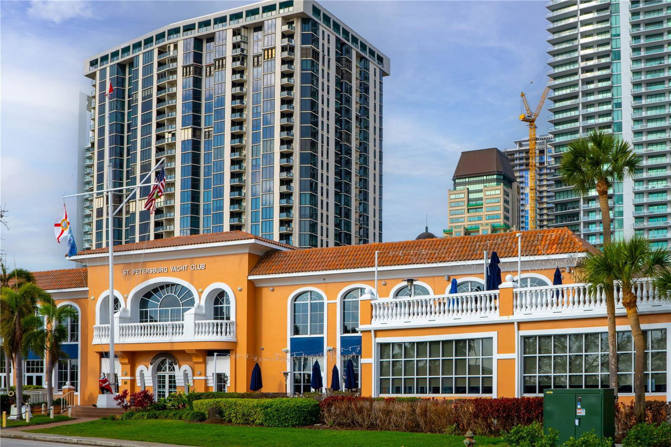
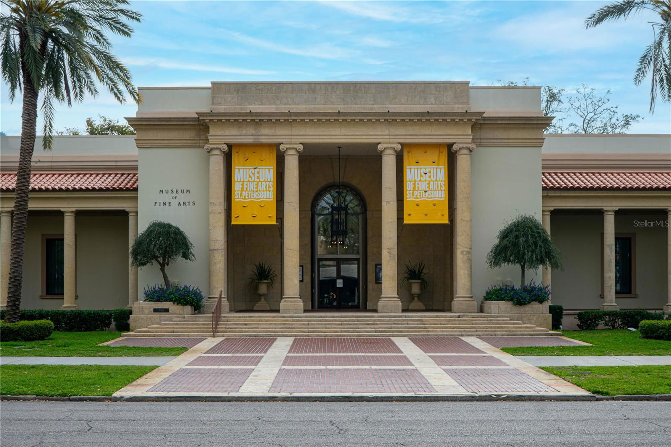
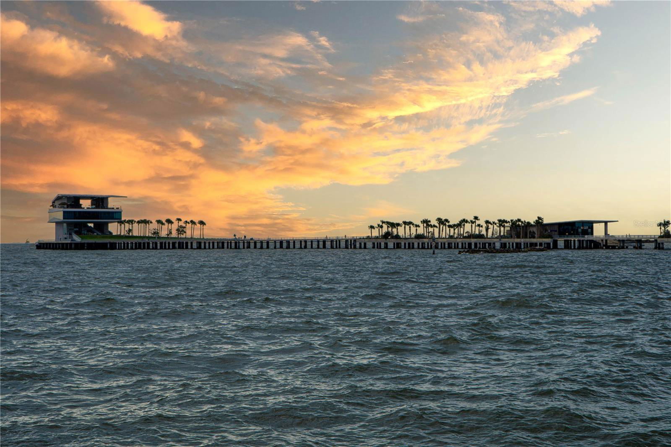
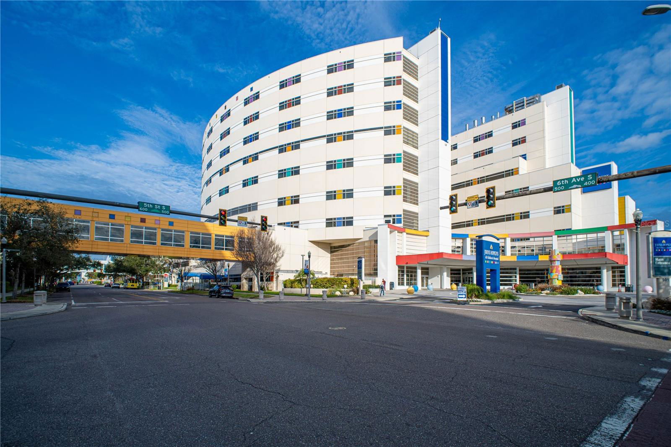
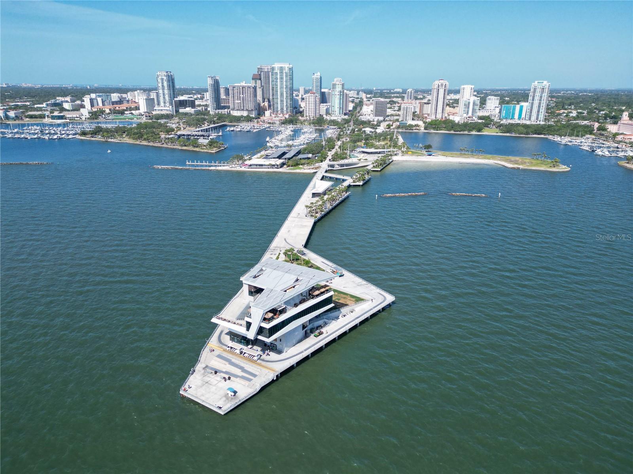
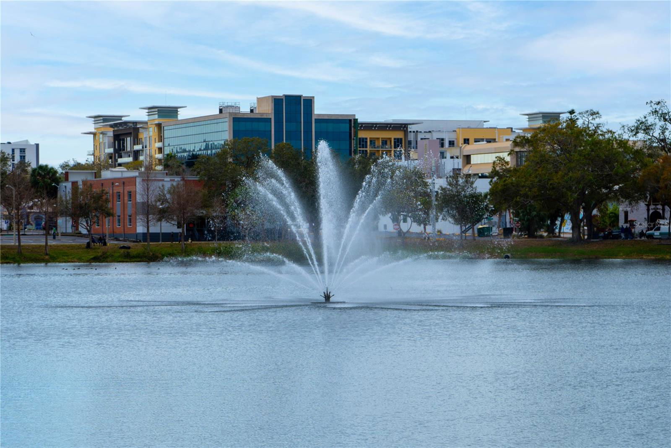
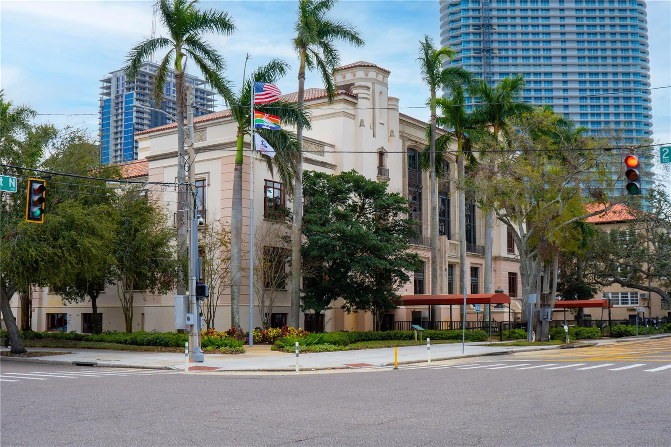
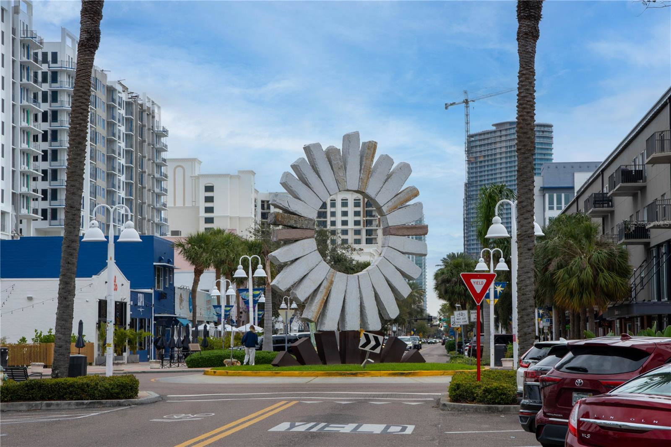
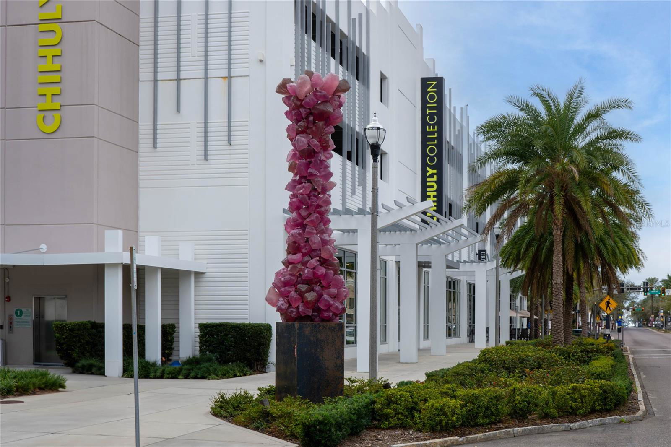
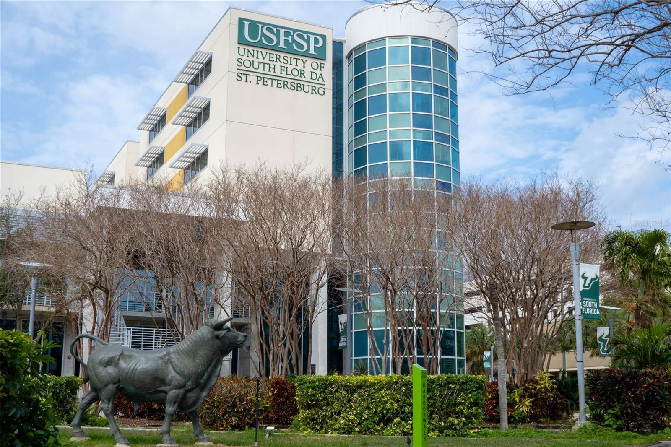
Located in Casablanca Towers, this inviting 4th-floor condo offers a comfortable blend of modern upgrades, city views, and peace of mind. Situated in a non-flood and non-evacuation zone this 2-bedroom, 2-bathroom residence provides both practicality and style while placing you within easy reach of everything that makes downtown St. Petersburg so desirable. Inside, the updated kitchen features elegant quartz countertops and stainless-steel appliances, creating a sleek and functional space for cooking and entertaining. Hurricane-rated impact windows and a sliding glass door enhance both energy efficiency and storm protection while allowing natural light to fill the living areas. From the 4th floor, enjoy views of the downtown St. Petersburg skyline, adding a dynamic urban backdrop to everyday living. The well-designed layout includes two comfortable bedrooms and two full bathrooms, providing flexibility for guests, a home office, or shared living. Additional conveniences include one assigned parking space in a secure area, ensuring easy access and added security. Practical benefits include low monthly condo fees, in unit laundry, and close proximity to everything that makes St. Pete living so desirable Just a short stroll from your front door, discover the vibrant energy of Central Avenue’s bars, restaurants, and nightlife, along with everyday conveniences like grocery stores and quick access to Tropicana Field for games and events. St. Petersburg’s premier attractions include the marina, museums, St. Pete Pier, and easy access to the area’s renowned beaches, while downtown’s vibrant entertainment scene offers live music venues and sporting events year-round. A 3D virtual tour is available for added convenience or schedule a private showing to experience this exceptional downtown residence in person.
Additional Information
- Year Built
- 2007
- Construction
- Block, Concrete, Stucco
- Living Area
- 1,141
- Acres
- 0.34
- Interior Features
- Ceiling Fans(s), Eat-in Kitchen, Kitchen/Family Room Combo, Living Room/Dining Room Combo, Open Floorplan, Primary Bedroom Main Floor, Solid Surface Counters
- Cooling
- Central Air
- Heating
- Central
- Parking
- Alley Access, Assigned, Garage Door Opener, Ground Level, Guest
- Exterior Features
- Balcony, Sliding Doors
- Sewer
- Public Sewer
- Stories
- 8
- Pets
- Yes
Listing courtesy of KELLER WILLIAMS ST PETE REALTY.
Mortgage Calculator
All listing information is deemed reliable but not guaranteed and should be independently verified through personal inspection by appropriate professionals. Listings displayed on this website may be subject to prior sale or removal from sale. Availability of any listing should always be independently verified. Listing information is provided for consumer personal, non-commercial use, solely to identify potential properties for potential purchase. All other use is strictly prohibited and may violate relevant federal and state law. Data last updated on