876 Addison Drive Ne, St Petersburg, FL 33716
- $690,000
- 3
- BD
- 2
- BA
- 2,037
- SqFt












- List Price
- $690,000
- Status
- ACTIVE
- MLS#
- TB8485849
- Price Change
- ▼ $5,000 1791637942
- Bedrooms
- 3
- Bathrooms
- 2
- Living Area
- 2,037
- Subdivision
- Brighton Bay Ph 2
Property Description
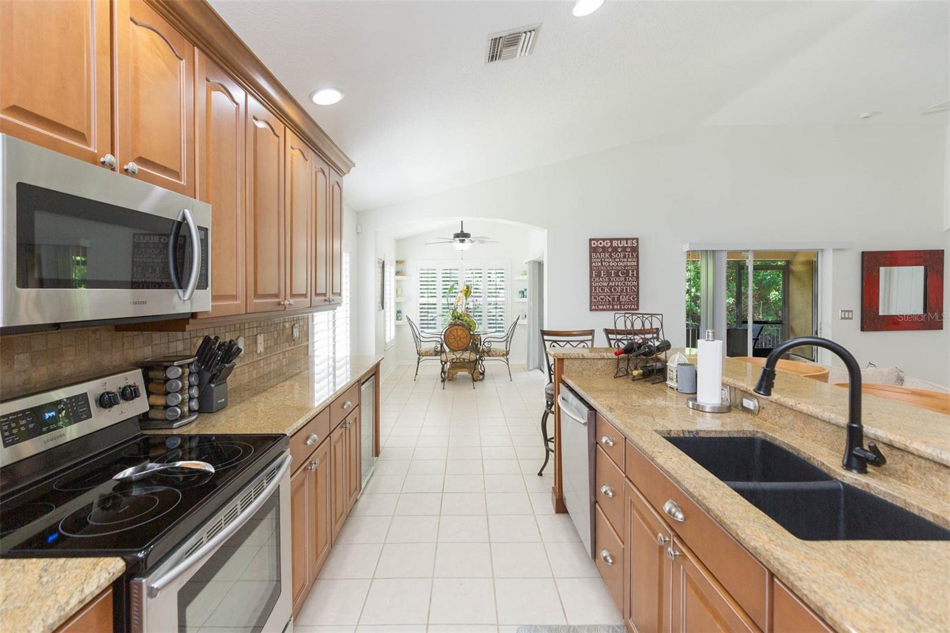
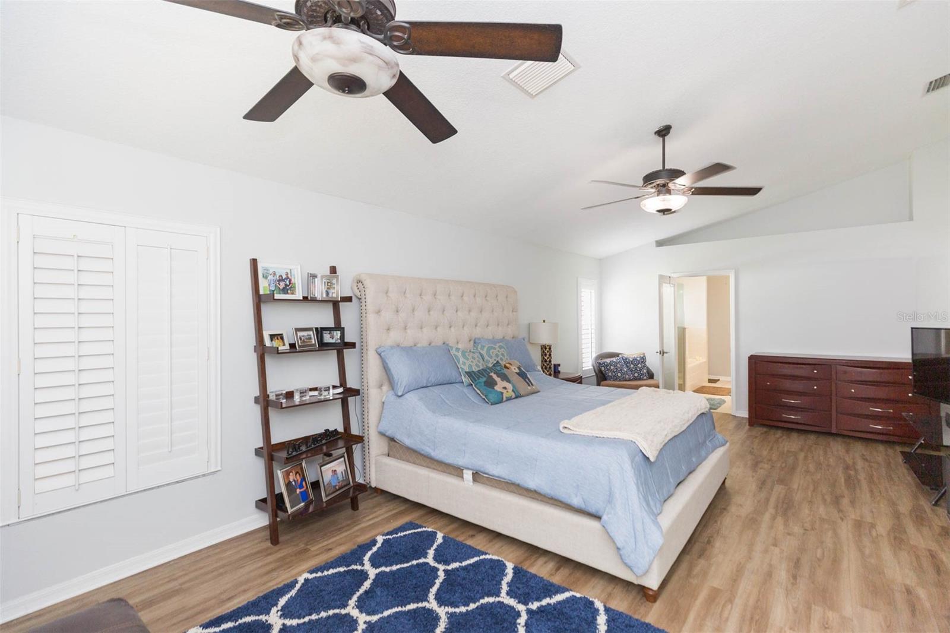
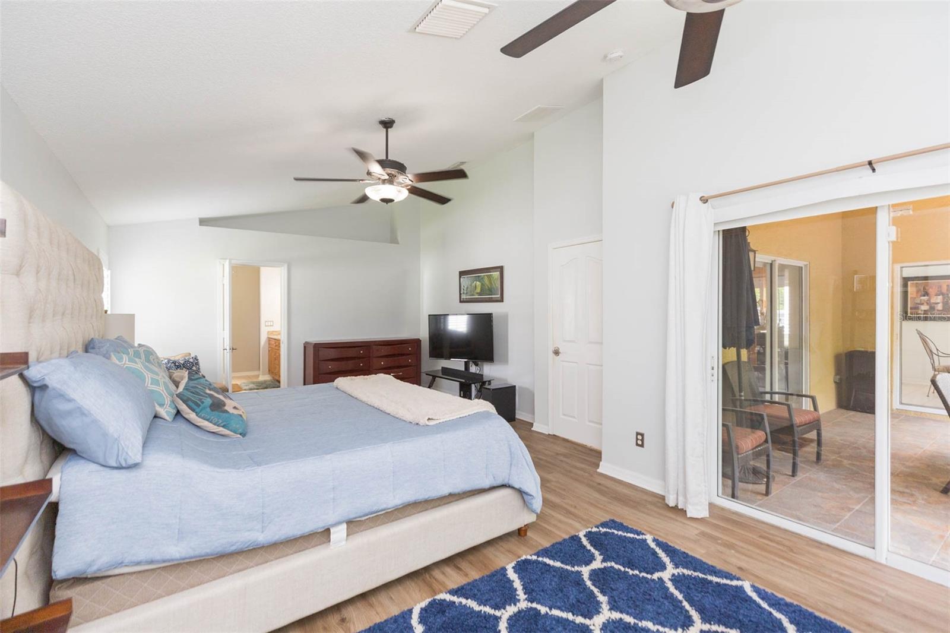
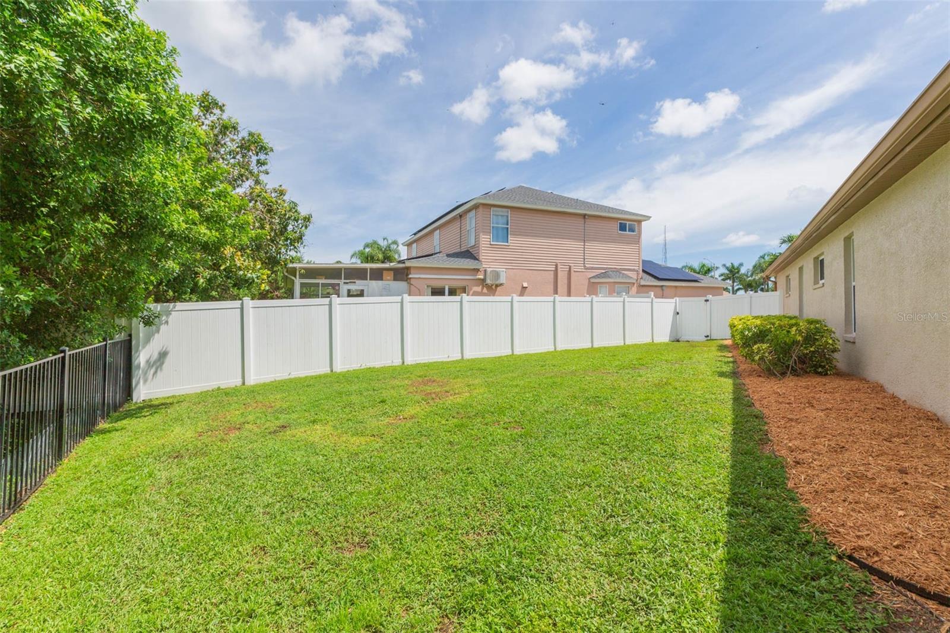
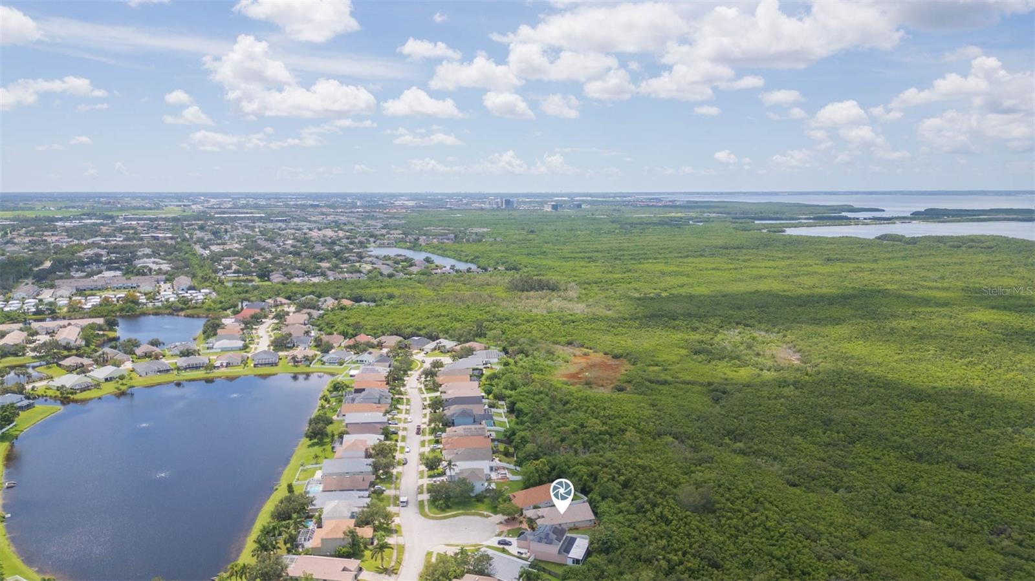
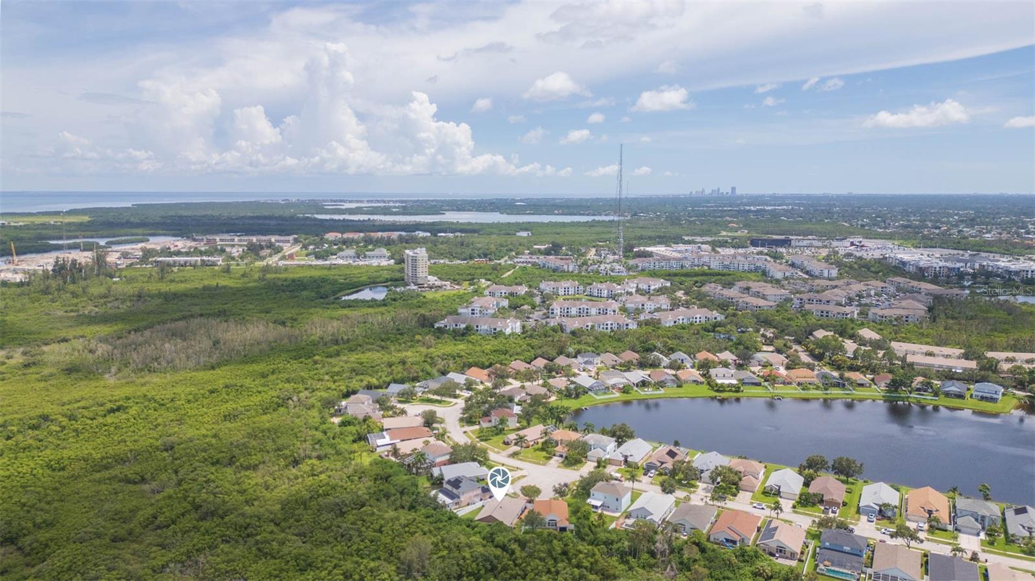
Move-In Ready St. Petersburg Home with Resort-Style Amenities Discover the perfect blend of comfort, style, and convenience in this beautifully updated 3-bedroom, 2-bathroom home with a versatile den and two spacious living areas. Nestled in a prime St. Petersburg location, you’ll enjoy easy access to Tampa via the Howard Franklin and Gandy bridges, quick commutes to PIE and TPA airports, and just minutes from MacDill Air Force Base, Downtown St. Pete, and South Tampa. Step inside to find a bright open-concept floor plan designed for both entertaining and everyday living. The chef-inspired kitchen boasts granite countertops, stainless steel appliances, and plenty of cabinetry. Luxury vinyl plank and tile flooring flow seamlessly throughout, adding both durability and modern elegance. The flexible den is ideal for a home office or guest room, while the two living areas provide endless options for family gatherings or a cozy retreat. Outside, relax on your screened-in lanai overlooking a fully fenced backyard with no rear neighbors—perfect for year-round Florida living. Major updates include a new roof (2021) and AC (2018), offering peace of mind. Located in a sought-after community, residents enjoy resort-style amenities such as a sparkling pool, hot tub, tennis courts, basketball, and volleyball—making every day feel like vacation. Close to shopping, dining, and entertainment, this home truly has it all. Don’t miss your chance to own this St. Pete gem—schedule your private showing today!
Additional Information
- HOA Fee
- $543
- Year Built
- 2001
- Construction
- Block
- Living Area
- 2,037
- Acres
- 0.26
- Hoa Fee
- $543
- Interior Features
- Ceiling Fans(s), High Ceilings, Kitchen/Family Room Combo, Primary Bedroom Main Floor, Vaulted Ceiling(s), Walk-In Closet(s)
- Cooling
- Central Air
- Heating
- Central
- Garage Spaces
- 2
- Garage Description
- 2 Car Garage
- Exterior Features
- Private Yard, Rain Gutters
- Sewer
- Public Sewer
- Pets
- Yes
Listing courtesy of LPT REALTY, LLC.
Mortgage Calculator
All listing information is deemed reliable but not guaranteed and should be independently verified through personal inspection by appropriate professionals. Listings displayed on this website may be subject to prior sale or removal from sale. Availability of any listing should always be independently verified. Listing information is provided for consumer personal, non-commercial use, solely to identify potential properties for potential purchase. All other use is strictly prohibited and may violate relevant federal and state law. Data last updated on