786 59th Avenue Ne, St Petersburg, FL 33703
- $774,900
- 3
- BD
- 3
- BA
- 2,764
- SqFt








- List Price
- $774,900
- Status
- ACTIVE
- MLS#
- TB8486574
- Price Change
- ▼ $10,100 1780606607
- Bedrooms
- 3
- Bathrooms
- 3
- Half-baths
- 1
- Living Area
- 2,764
- Subdivision
- Edgemoor Estates
Property Description
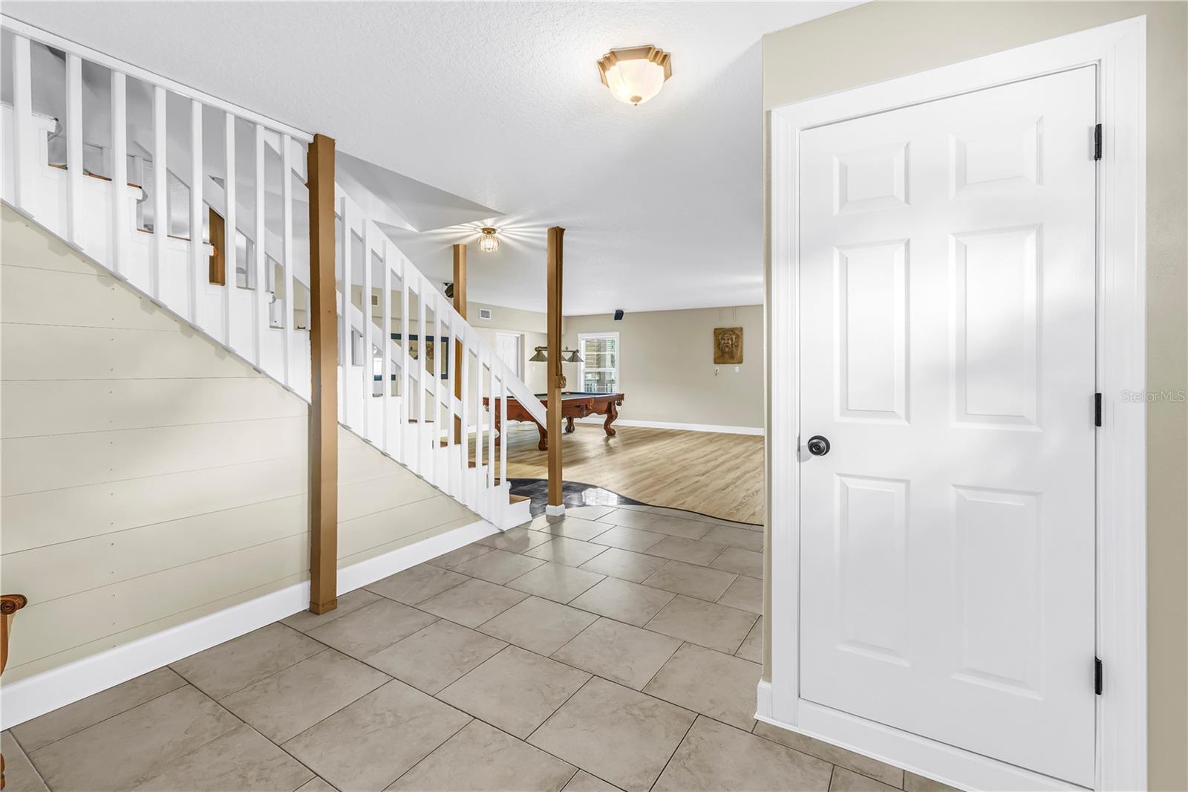
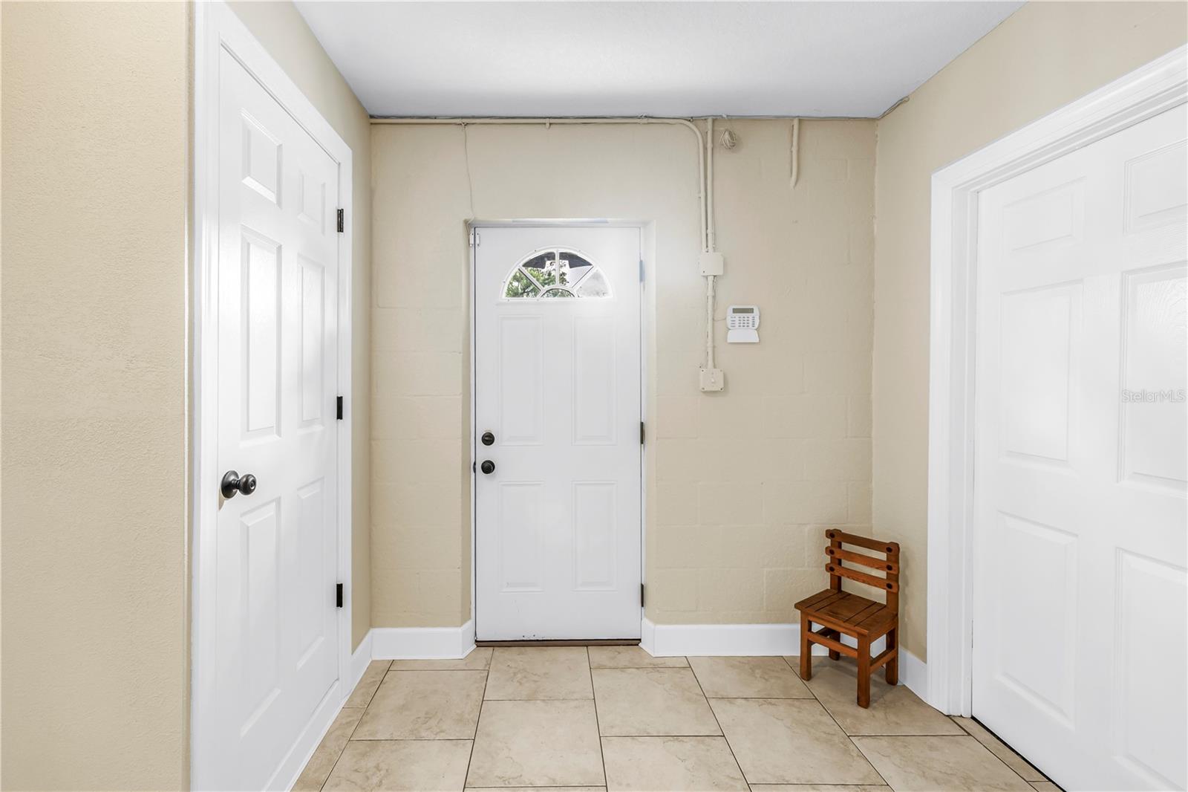
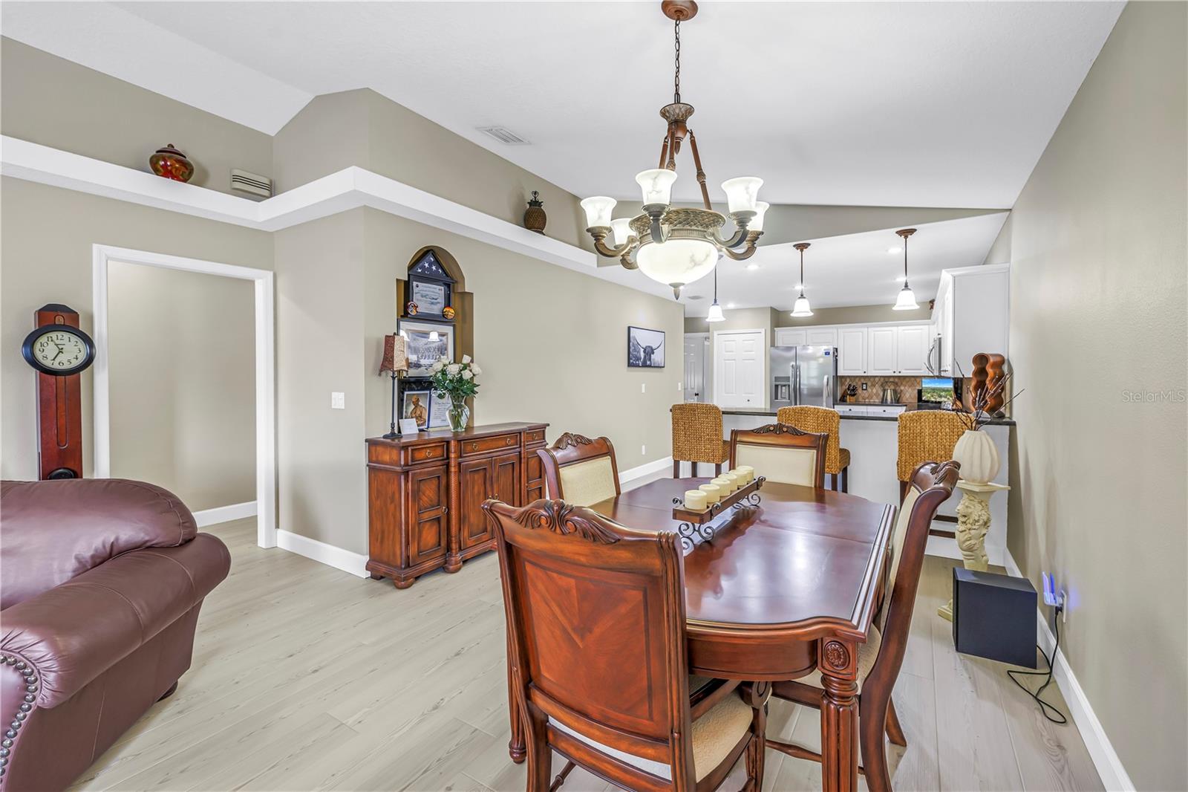
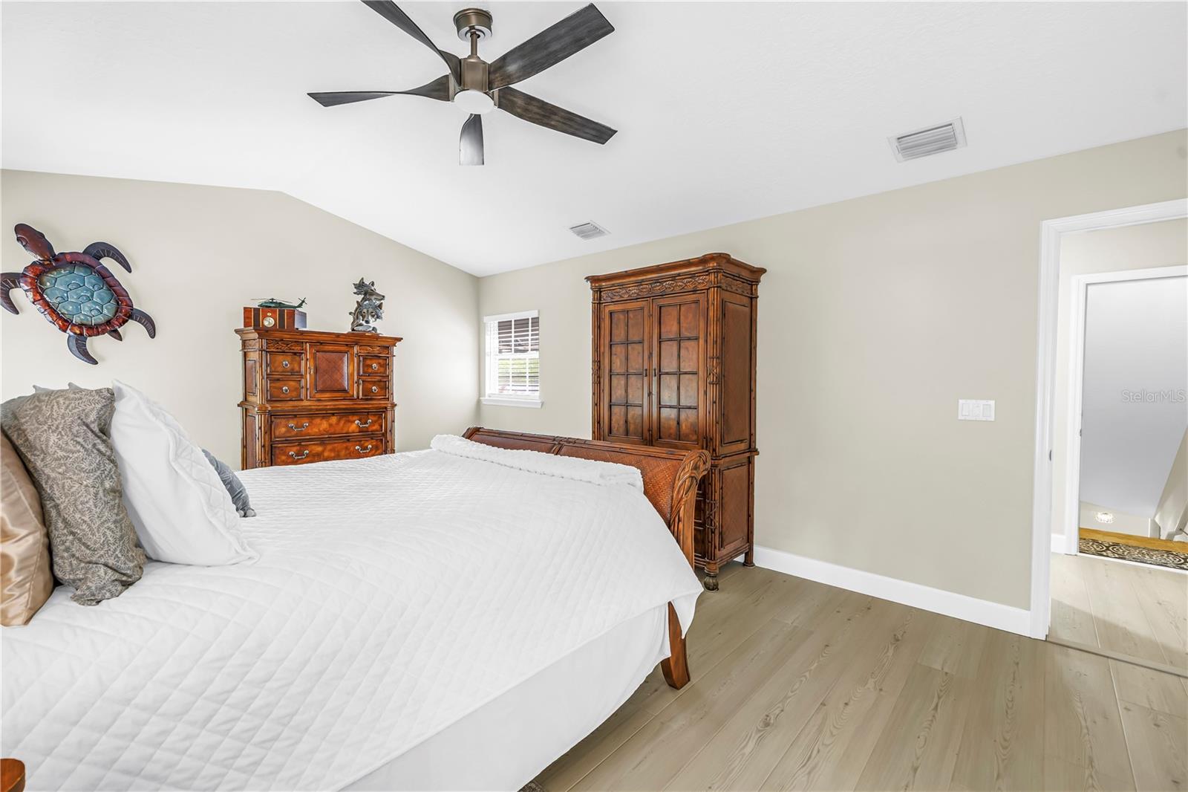
Spacious two story 3-bedroom 2-bath home with many updates throughout. New flooring and baseboards upstairs and downstairs. New paint on the interior and exterior. The first level offers a large bonus space 26'X34' perfect family room or game room with half bath. Upstairs offers a large open floorplan with updated kitchen, granite countertops and peninsula perfect for entertaining. New stainless-steel appliances (stove, refrigerator). Living room offers a woodburning fireplace, high ceilings and French doors that lead to a large screened in deck bringing the outside in. Split floorplan with two spacious bedrooms, granite top vanity and new tile in the guest bath and the must have indoor laundry room. Large primary en-suite on the back of the home rounds out the second level. Pool and spa with pebble tec finish with beautiful tropical landscaping and covered lanai provide a tropical oasis. Double car garage with new epoxy floors and a side parking pad perfect for boat or RV. Other features include 2 insulated attic storage spaces, 95 ft deep well, new vinyl gates. Roof (2023), A/C (2024), Pool pump (2025).
Additional Information
- Year Built
- 2003
- Construction
- Block, Frame
- Living Area
- 2,764
- Acres
- 0.17
- Interior Features
- Cathedral Ceiling(s), Ceiling Fans(s), Solid Wood Cabinets, Split Bedroom, Stone Counters, Walk-In Closet(s), Window Treatments
- Cooling
- Central Air
- Heating
- Central
- Garage Spaces
- 2
- Garage Description
- 2 Car Garage
- Sewer
- Public Sewer
- Pool Description
- In Ground
- Stories
- 2
Listing courtesy of SMITH & ASSOCIATES REAL ESTATE.
Mortgage Calculator
All listing information is deemed reliable but not guaranteed and should be independently verified through personal inspection by appropriate professionals. Listings displayed on this website may be subject to prior sale or removal from sale. Availability of any listing should always be independently verified. Listing information is provided for consumer personal, non-commercial use, solely to identify potential properties for potential purchase. All other use is strictly prohibited and may violate relevant federal and state law. Data last updated on