3301 Bayshore Boulevard Unit 1904D, Tampa, FL 33629
- $975,000
- 3
- BD
- 3
- BA
- 2,007
- SqFt















- List Price
- $975,000
- Status
- PENDING
- MLS#
- TB8486847
- Price Change
- ▼ $75,000 1785618758
- Bedrooms
- 3
- Bathrooms
- 3
- Living Area
- 2,007
- Subdivision
- Monte Carlo Towers A Condomini
Property Description
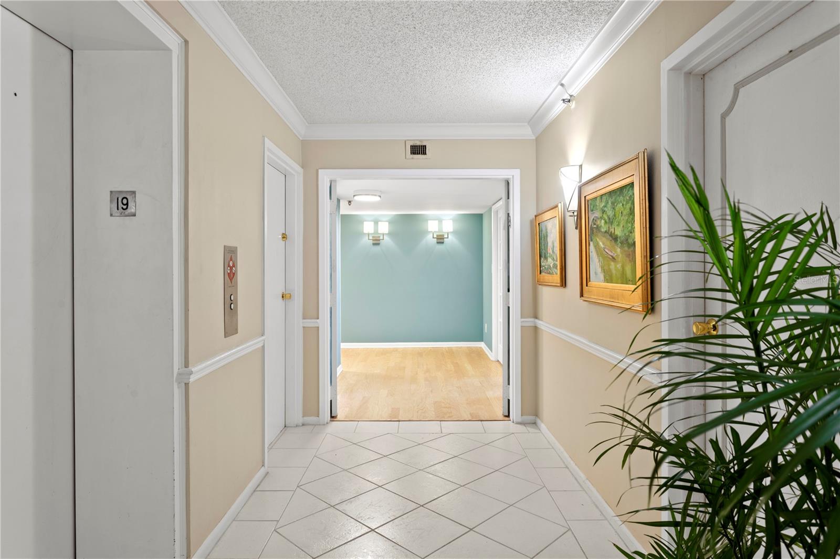
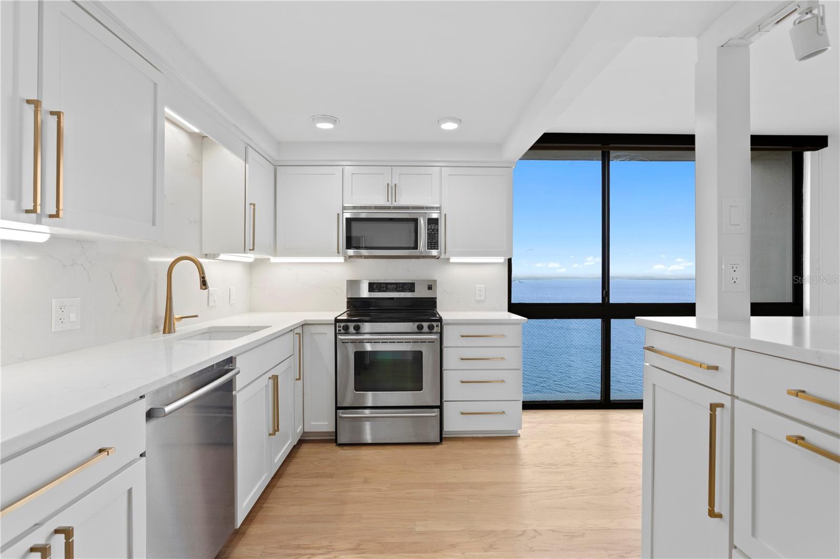
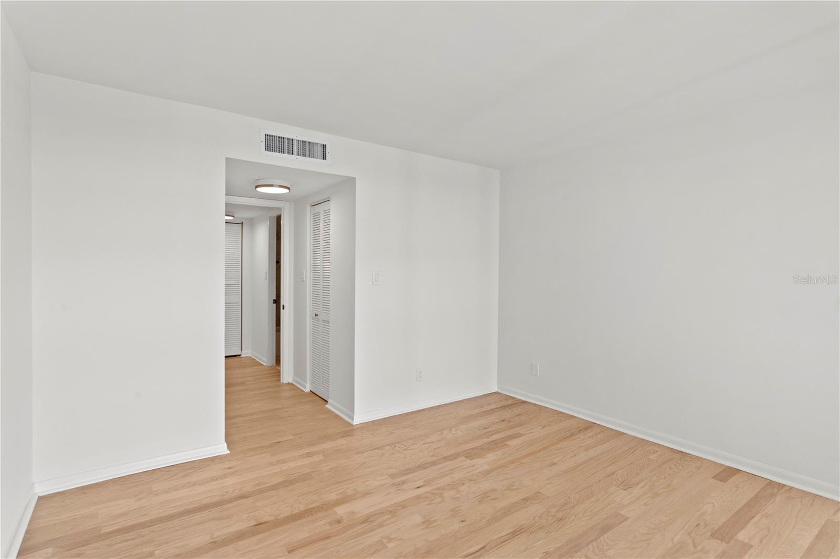
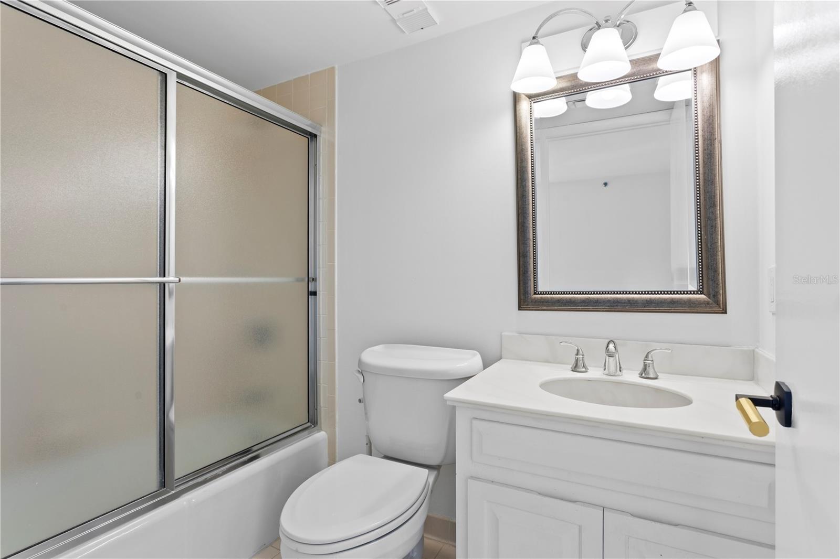
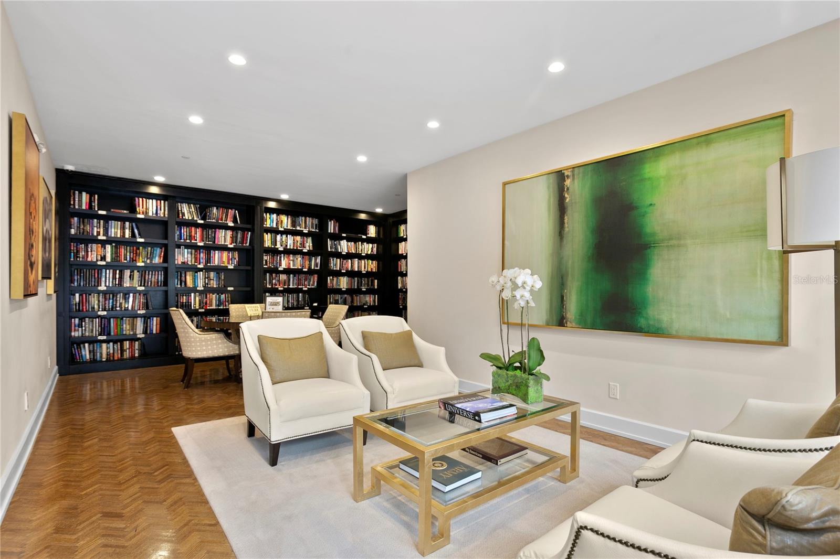
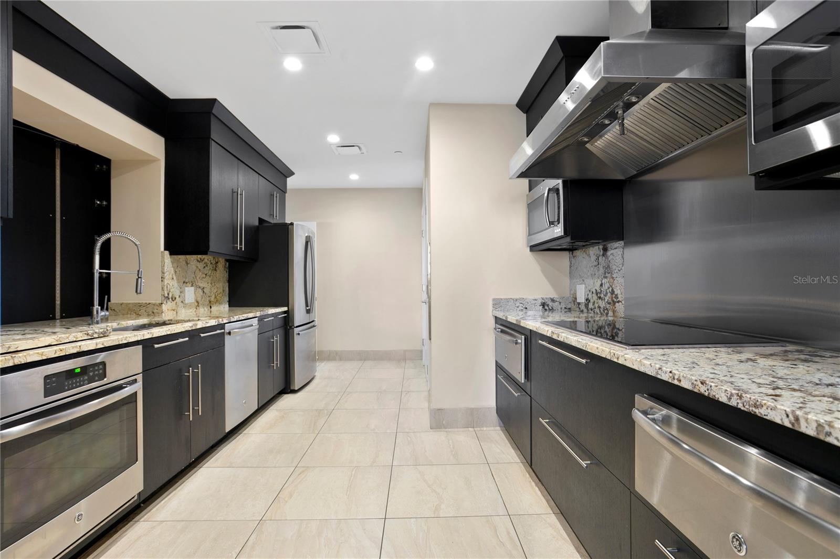
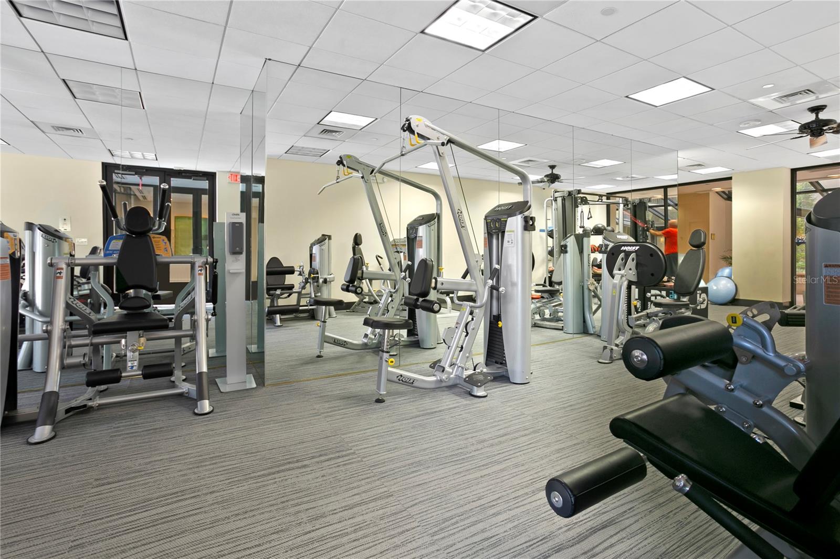
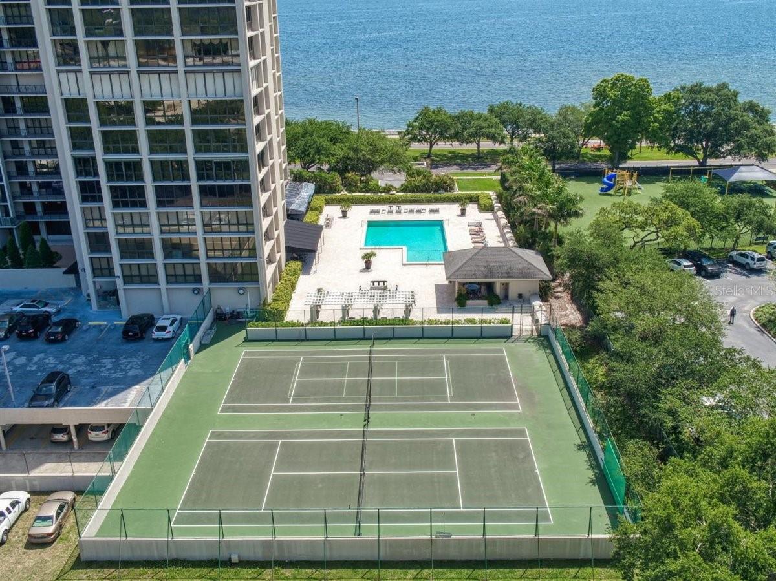
Under contract-accepting backup offers. Virtually Staged. BEAUTIFULLY RENOVATED Monte Carlo Towers BALCONY residence offering 2,007 sq. ft., 3 bedrooms, and 3 bathrooms with BREATHTAKING panoramic views of Tampa Bay, Hillsborough Bay, Downtown Tampa, and unforgettable sunrises and sunsets! A semi-private elevator lobby and elegant double-door entry welcome you into a spacious foyer, setting the tone for this exceptional residence. The stunning chef’s kitchen is thoughtfully designed with custom solid wood cabinetry, quartz countertops, tile backsplash, under-cabinet lighting, stainless steel appliances, recessed lighting, a large center island with additional storage, walk-in pantry, and convenient private trash chute. Expansive living and dining areas are filled with natural light from floor-to-ceiling windows and open seamlessly to your private balcony, showcasing sweeping bay and skyline views—perfect for relaxing or entertaining. The primary suite offers a serene retreat with picturesque water views, a large walk-in closet with custom closet system, and a luxurious ensuite bath featuring dual sinks, granite countertops, walk-in shower with bench seating and a private water closet. The second bedroom features stunning Tampa Bay views, a walk-in closet, additional storage, and easy access to a renovated full bath. The third bedroom, ideal as a second primary suite, also enjoys beautiful views and includes its own ensuite bath with tub/shower combination and walk-in closet. Additional highlights include an interior laundry room, a climate-controlled storage cage and a shared storage space. Monté Carlo Towers delivers a true resort-style lifestyle with a 24,000 sq. ft. marble lobby, 24-hour concierge, two guest suites, heated pool, grilling area, social room with commercial kitchen, library, fitness center with saunas, and tennis/pickleball courts. Ideally located in a top-rated school district and just minutes to Downtown Tampa, Hyde Park, SOHO, and the Riverwalk, with convenient access to Tampa International and St. Pete-Clearwater Airports, I-275, I-4, and the Selmon Expressway. Experience elevated waterfront living at its finest—schedule your private tour today!
Additional Information
- HOA Fee
- $1,701
- Year Built
- 1984
- Construction
- Concrete, Stucco
- Living Area
- 2,007
- Interior Features
- Living Room/Dining Room Combo, Open Floorplan, Solid Surface Counters, Solid Wood Cabinets, Walk-In Closet(s), Window Treatments
- Amenities
- Cable TV, Elevators, Fitness Center, Gated, Lobby Key Required, Pickleball Court(s), Pool, Sauna, Storage, Tennis Court(s), Wheelchair Access
- Cooling
- Central Air
- Heating
- Central
- Parking
- Assigned
- Garage Spaces
- 1
- Garage Description
- 1 Car Garage
- Exterior Features
- Balcony, Sidewalk, Storage
- View
- City, Trees/Woods, Water
- Water
- Bay View, Bay Front
- Sewer
- Public Sewer
- Pool Description
- Gunite, Heated
- Stories
- 1
- Pets
- Yes
Listing courtesy of REST EASY REALTY POWERED BY SELLSTATE.
Mortgage Calculator
All listing information is deemed reliable but not guaranteed and should be independently verified through personal inspection by appropriate professionals. Listings displayed on this website may be subject to prior sale or removal from sale. Availability of any listing should always be independently verified. Listing information is provided for consumer personal, non-commercial use, solely to identify potential properties for potential purchase. All other use is strictly prohibited and may violate relevant federal and state law. Data last updated on