7504 S West Shore Boulevard, Tampa, FL 33616
- $729,900
- 4
- BD
- 4
- BA
- 2,286
- SqFt






- List Price
- $729,900
- Status
- ACTIVE
- MLS#
- TB8486936
- Bedrooms
- 4
- Bathrooms
- 4
- Half-baths
- 1
- Living Area
- 2,286
- Subdivision
- Port Tampa City Map
Property Description
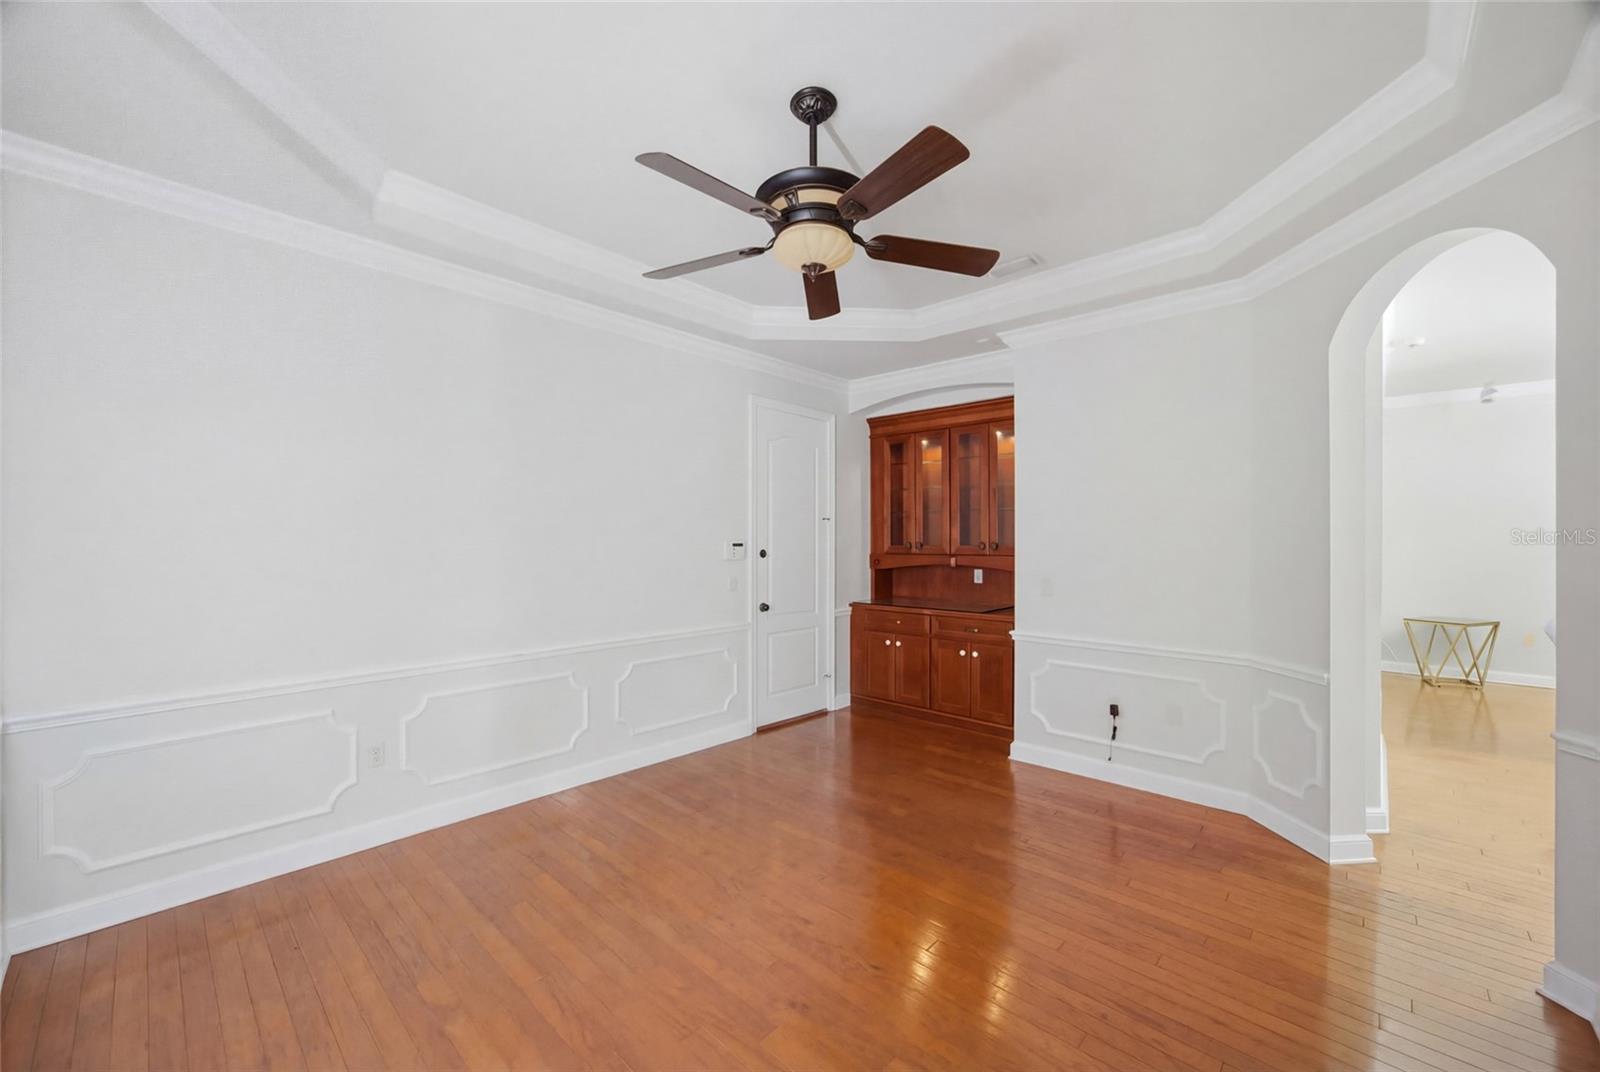
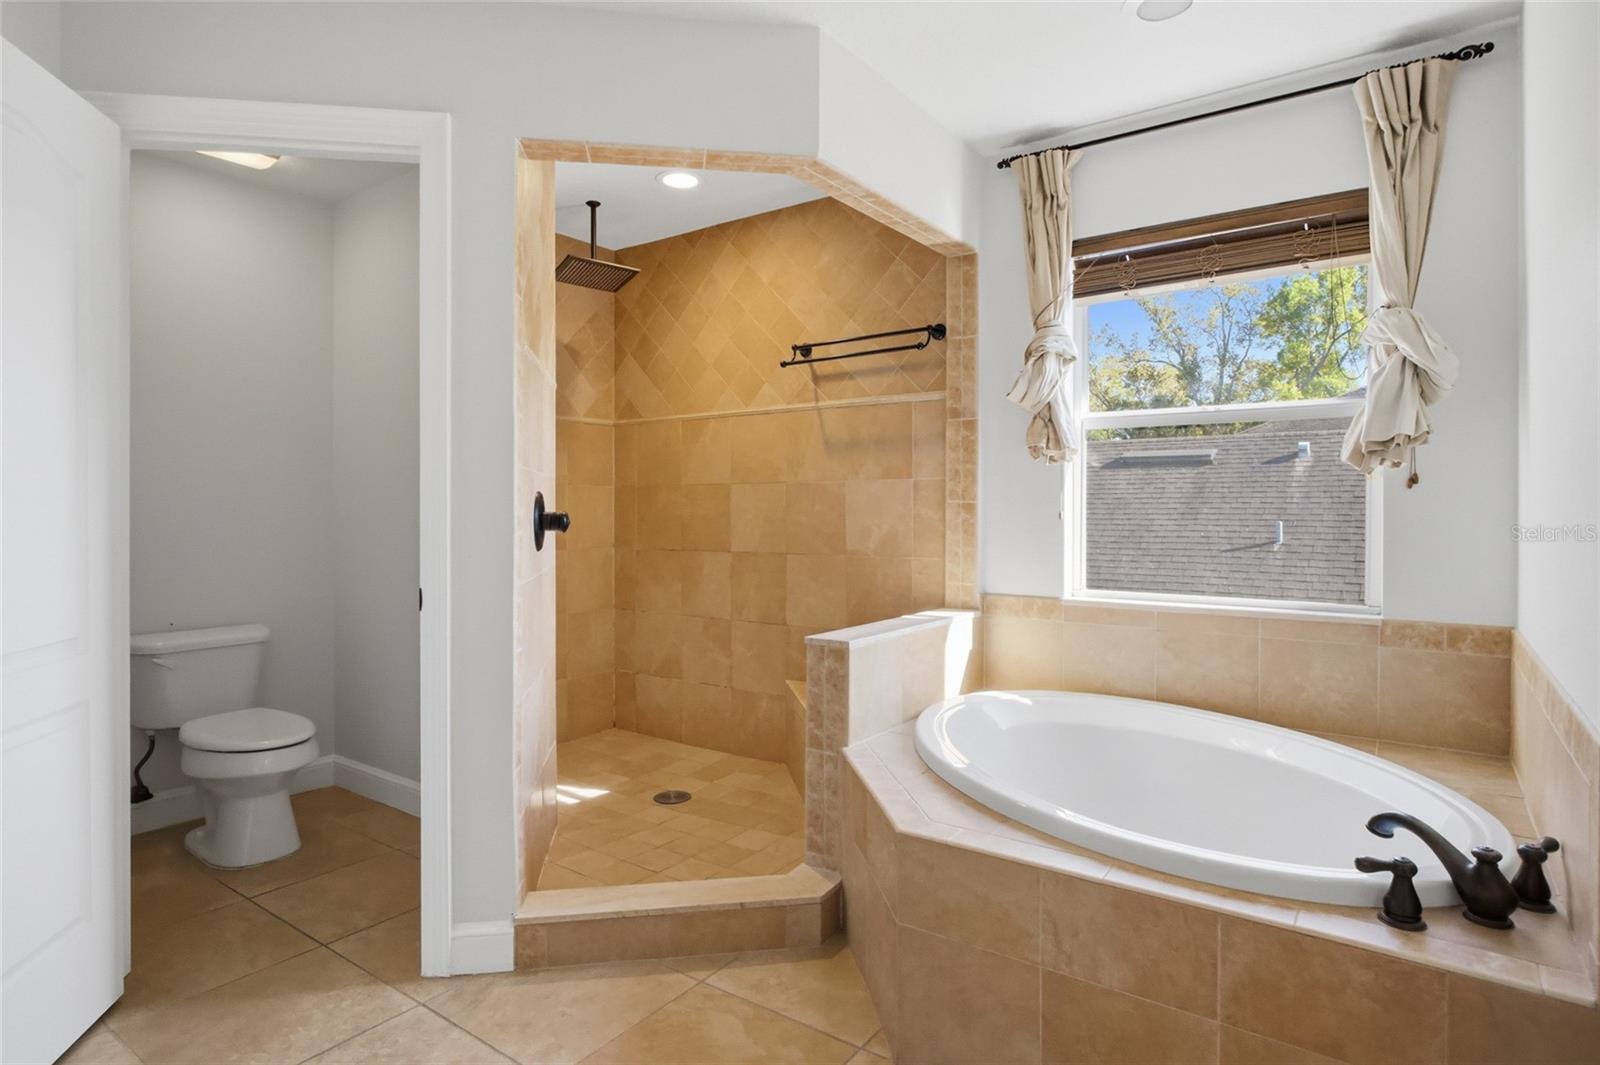
Virtually Staged. In the heart of South Tampa, this 4-bedroom, 3.5-bath pool home stands out with its distinctive architecture, soaring ceilings, and prime location near MacDill AFB. Zoned for top-rated Robinson High School and its highly regarded IB program, the home also offers convenient access to Tampa International Airport, Downtown Tampa, and the Riverwalk—all with no HOA or CDD fees. Step inside to a dramatic two-story foyer with coffered ceilings and accent windows that fill the home with natural light. Ten-foot ceilings, oversized 8-foot interior doors, crown molding, and detailed trim work throughout the first floor create a bright, open feel. Two arched openings lead into the main living space, designed for both comfortable everyday living and effortless entertaining. The flexible layout includes a formal dining room or optional den with built-in cabinetry and a tray ceiling, while the open living area flows seamlessly into the kitchen and outdoor space. Upstairs, the primary suite features a unique headboard archway and two walk-in closets. The fourth bedroom includes its own private bathroom, offering added privacy for guests or family. Step outside to your fenced in yard and custom in-gound pool, perfect for relaxing, entertaining, or unwinding after a day enjoying South Tampa’s nearby waterfront and iconic sunset views.Located just minutes from Picnic Island, marinas, fishing, waterfront dining, Gandy Beach, Downtown Tampa, and Tampa International Airport, this home offers the best of the South Tampa lifestyle in one of the area’s most desirable neighborhoods.
Additional Information
- Year Built
- 2007
- Construction
- Stucco, Vinyl Siding
- Living Area
- 2,286
- Acres
- 0.11
- Interior Features
- Ceiling Fans(s), Crown Molding, High Ceilings, Kitchen/Family Room Combo, PrimaryBedroom Upstairs, Stone Counters
- Cooling
- Central Air
- Heating
- Central
- Garage Spaces
- 2
- Garage Description
- 2 Car Garage
- Exterior Features
- Rain Gutters, Sidewalk
- Sewer
- Public Sewer
- Pool Description
- In Ground
- Stories
- 2
- Pets
- Yes
Listing courtesy of LPT REALTY, LLC.
Mortgage Calculator
All listing information is deemed reliable but not guaranteed and should be independently verified through personal inspection by appropriate professionals. Listings displayed on this website may be subject to prior sale or removal from sale. Availability of any listing should always be independently verified. Listing information is provided for consumer personal, non-commercial use, solely to identify potential properties for potential purchase. All other use is strictly prohibited and may violate relevant federal and state law. Data last updated on