12652 Ivory Tusk Lane, Spring Hl, FL 34610
- $700,389
- 3
- BD
- 3
- BA
- 2,473
- SqFt




- List Price
- $700,389
- Status
- ACTIVE
- MLS#
- TB8487918
- Price Change
- ▼ $35,000 1784685409
- Bedrooms
- 3
- Bathrooms
- 3
- Half-baths
- 1
- Living Area
- 2,473
- Subdivision
- Serengeti
Property Description
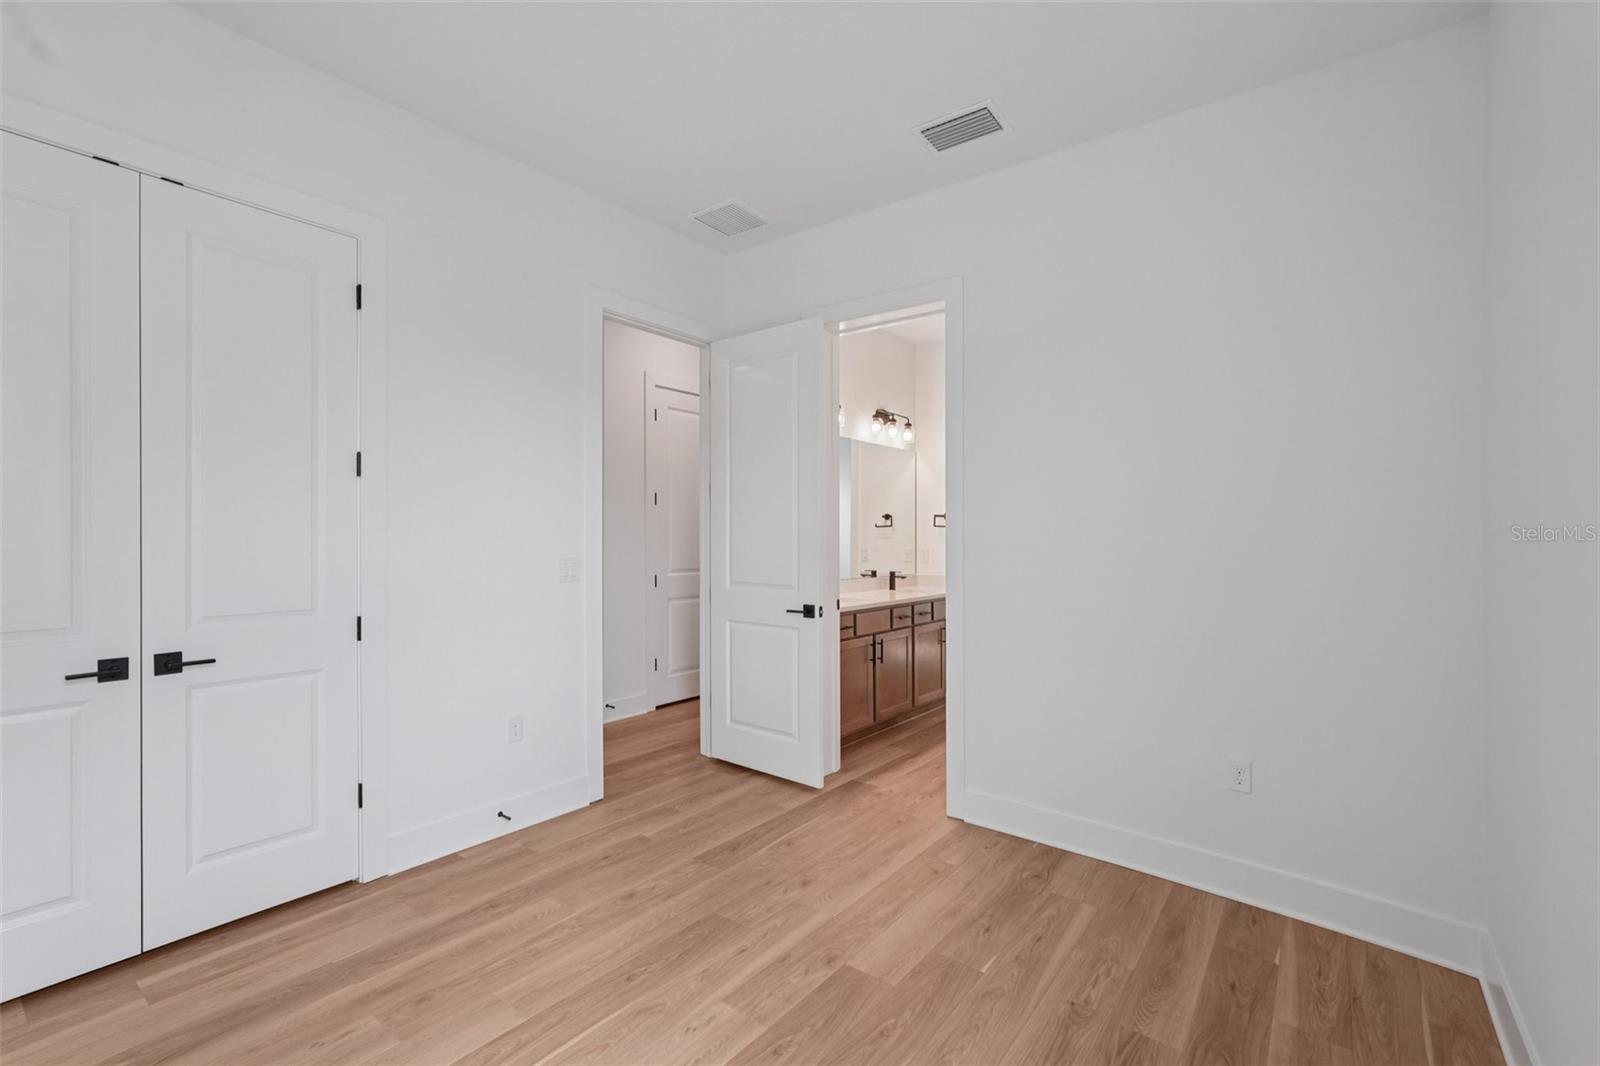
Pre-Construction. To be built. Welcome to The Eider, a spacious and thoughtfully designed home ideal for flexible Florida living. This home offers 3 bedrooms, 2.5 baths, and a versatile flex room within 2,473 sq ft of living space. Showcasing a Coastal elevation, the home welcomes you with double front doors into an open-concept layout with 10-foot ceilings, where the foyer leads to an expansive family room that flows seamlessly to a covered lanai for effortless indoor-outdoor living. The gourmet kitchen combines style and function with an oversized island, soft-close cabinetry, and a corner pantry, while the adjoining dining area enhances the open layout for everyday living and entertaining. The private primary suite provides a relaxing retreat with a dual-sink vanity, step-in shower, private water closet, and a spacious walk-in closet. Additional highlights include a unique three-car garage configuration with a two-car garage and a separate one-car garage, ideal for extra storage, hobbies, or multiple vehicles, along with a conveniently located laundry room near the two-car garage entry. Blending comfort, functionality, and modern design, The Eider is designed for modern living. *Photos may not be of actual home. Photos may be of similar home/floorplan or model home if home is under construction.
Additional Information
- HOA Fee
- $622
- Year Built
- 2026
- Construction
- Block, Concrete, Stucco
- Living Area
- 2,473
- Acres
- 0.10
- Hoa Fee
- $622
- Interior Features
- Eat-in Kitchen, High Ceilings, Primary Bedroom Main Floor, Smart Home, Stone Counters, Thermostat, Tray Ceiling(s), Walk-In Closet(s)
- Amenities
- Fence Restrictions, Gated
- Cooling
- Central Air
- Heating
- Central, Electric
- Parking
- Driveway, Garage Door Opener
- Garage Spaces
- 3
- Garage Description
- 3 Car Garage
- Exterior Features
- French Doors, Shade Shutter(s), Sidewalk, Sliding Doors
- Sewer
- Public Sewer
- Pets
- Yes
Listing courtesy of DRB GROUP REALTY, LLC.
Mortgage Calculator
All listing information is deemed reliable but not guaranteed and should be independently verified through personal inspection by appropriate professionals. Listings displayed on this website may be subject to prior sale or removal from sale. Availability of any listing should always be independently verified. Listing information is provided for consumer personal, non-commercial use, solely to identify potential properties for potential purchase. All other use is strictly prohibited and may violate relevant federal and state law. Data last updated on