2732 Via Murano Unit 534, Clearwater, FL 33764
- $190,000
- 1
- BD
- 1
- BA
- 864
- SqFt








- List Price
- $190,000
- Status
- ACTIVE
- MLS#
- TB8488947
- Price Change
- ▼ $5,000 1788908943
- Bedrooms
- 1
- Bathrooms
- 1
- Living Area
- 864
- Subdivision
- Grand Venezia At Baywatch Condo
Property Description
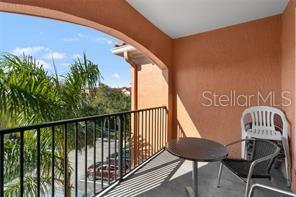
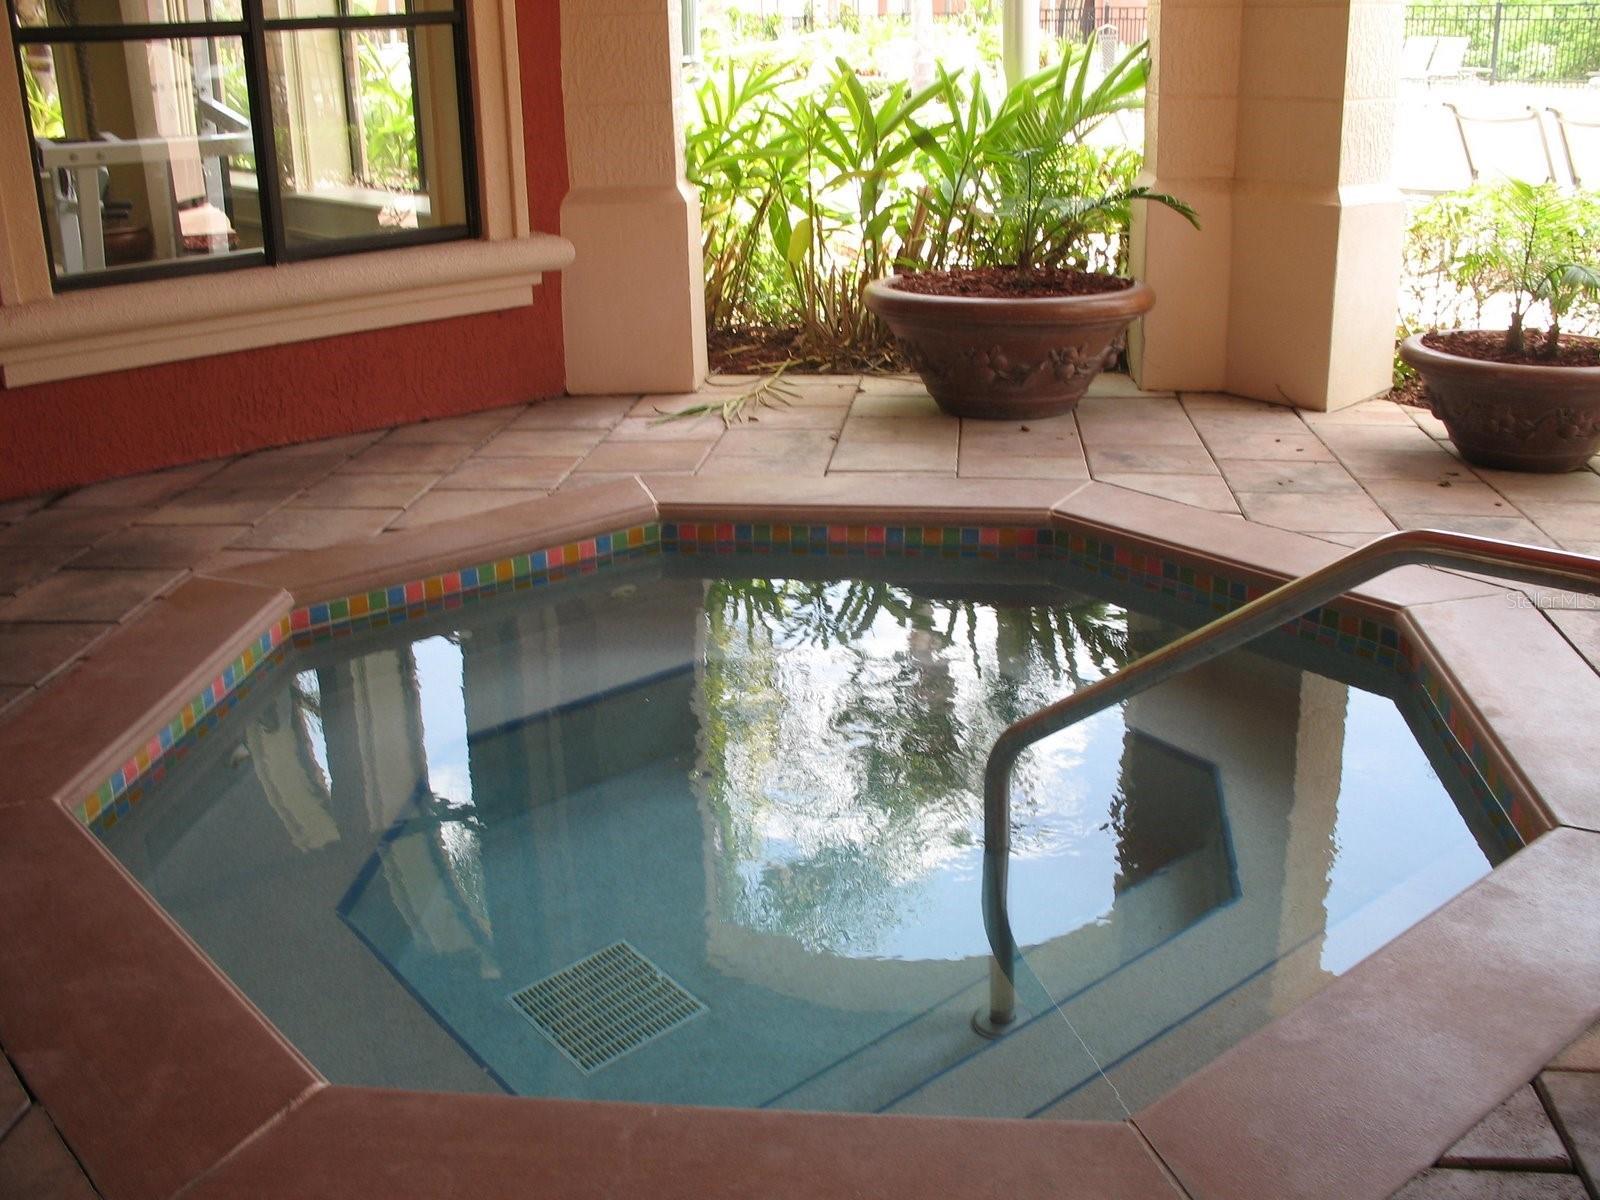
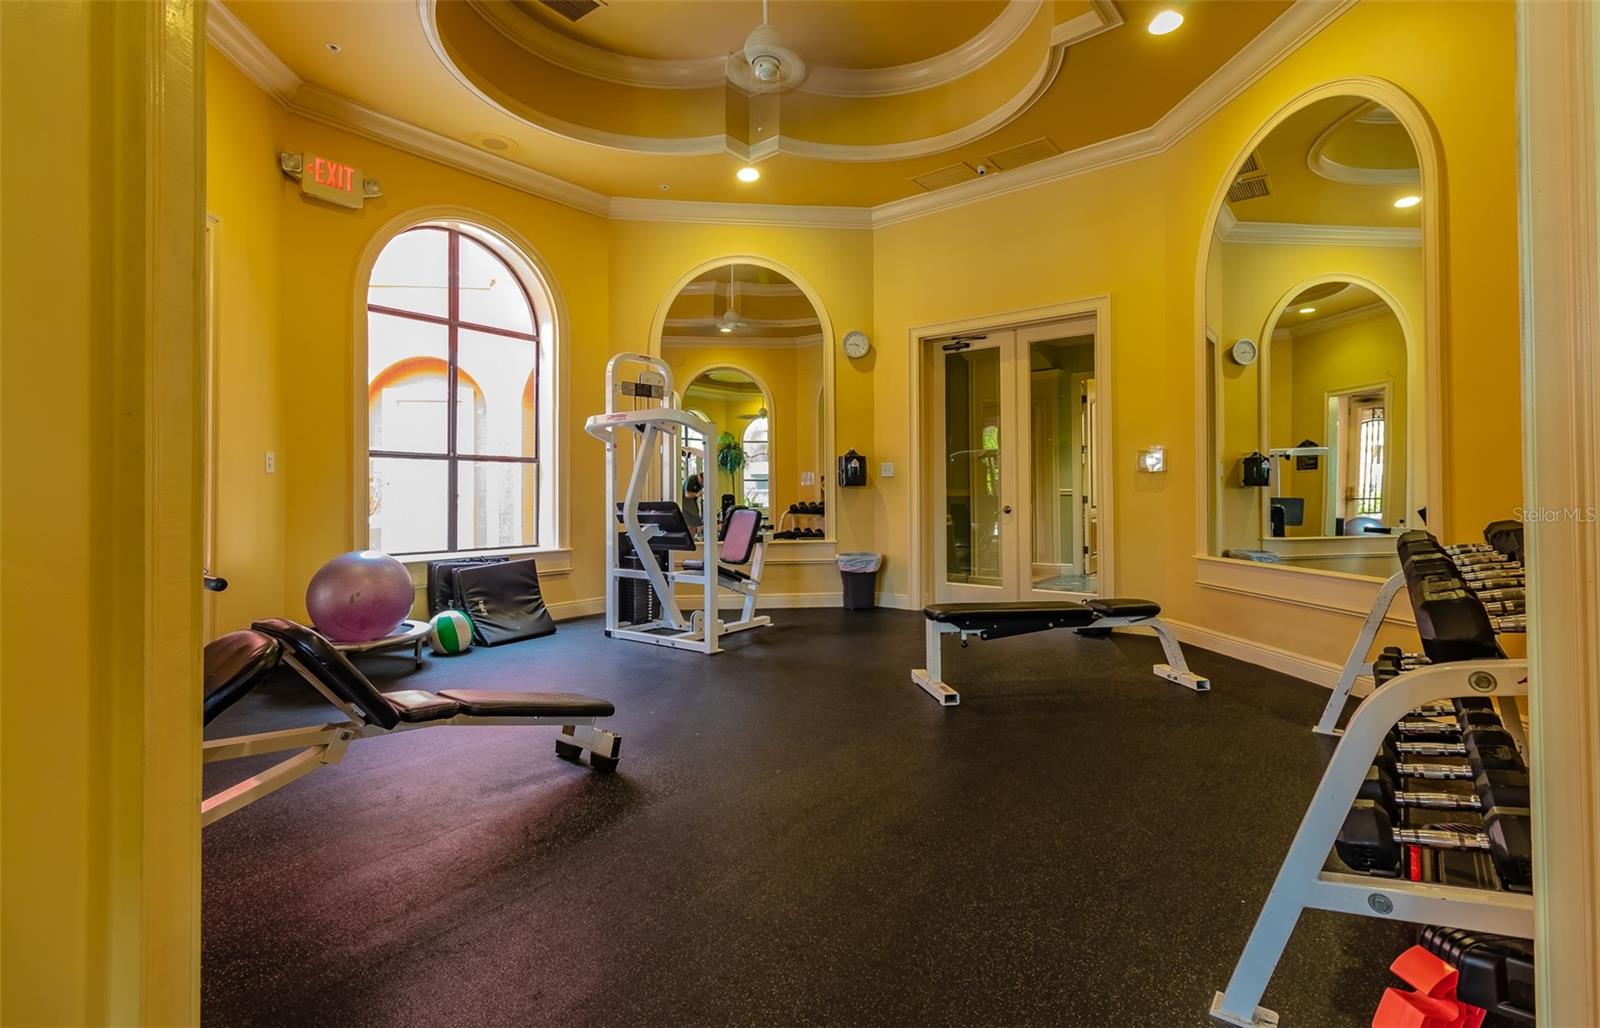
Is it your dream to live on a waterfront property that feels like you are on vacation every single day that you wake up? Look no further! The Grand Venezia is a luxury waterfront, gated community, located on the gorgeous Tampa Bay. This is a much desirable third floor unit with a spacious bedroom and ample closet space. Once you enter this beautiful home, you will immediately notice the updated wood laminate flooring throughout the home along with a wide open floorplan. The open kitchen features pristine granite countertops throughout including a breakfast bar/ entertainment bar, which opens up to the dining room. If you like entertaining, this open floor plan is a dream come true. Additional features include 9' ceilings coupled with crown molding in the living, dining, kitchen, and master bedroom. This home also features a full size washer/ dryer. Florida sunrise and sunsets are absolutely stunning, which is why you will enjoy soaking up Florida's best on your outdoor patio. How about amenities? There is so much to do on the property! The Grand Venezia has resort style amenities which include geo thermal heated pool/spa, sauna, lighted pickle ball and tennis courts, playground & free car wash area. The updated fitness center is open 24/7 featuring cardio and strength training equipment. Enjoy walking or jogging on the 1.5 mile lighted water front promenade. The guard pavilion is attended 24 hours a day for the property. Don't wait! Own your piece of paradise which is just steps away from Tampa Bay! The home is FULLY furnished. A new water heater will be installed in July 2026.
Additional Information
- Taxes
- $378
- Year Built
- 2001
- Construction
- Stucco, Frame
- Living Area
- 864
- Interior Features
- Ceiling Fans(s), Living Room/Dining Room Combo, Stone Counters, Tray Ceiling(s)
- Amenities
- Cable TV, Clubhouse, Fitness Center, Gated, Pickleball Court(s), Playground, Pool, Recreation Facilities, Sauna, Spa/Hot Tub, Tennis Court(s), Vehicle Restrictions
- Cooling
- Central Air
- Heating
- Central
- Parking
- Open
- Exterior Features
- Lighting
- View
- Trees/Woods
- Sewer
- Public Sewer
- Stories
- 1
- Pets
- Yes
Listing courtesy of CHARLES RUTENBERG REALTY INC.
Mortgage Calculator
All listing information is deemed reliable but not guaranteed and should be independently verified through personal inspection by appropriate professionals. Listings displayed on this website may be subject to prior sale or removal from sale. Availability of any listing should always be independently verified. Listing information is provided for consumer personal, non-commercial use, solely to identify potential properties for potential purchase. All other use is strictly prohibited and may violate relevant federal and state law. Data last updated on