1201 S Betty Lane, Clearwater, FL 33756
- $300,000
- 3
- BD
- 1
- BA
- 938
- SqFt




- List Price
- $300,000
- Status
- ACTIVE
- MLS#
- TB8489173
- Price Change
- ▼ $14,900 1788216370
- Bedrooms
- 3
- Bathrooms
- 1
- Living Area
- 938
- Subdivision
- Lakeview Estates
Property Description
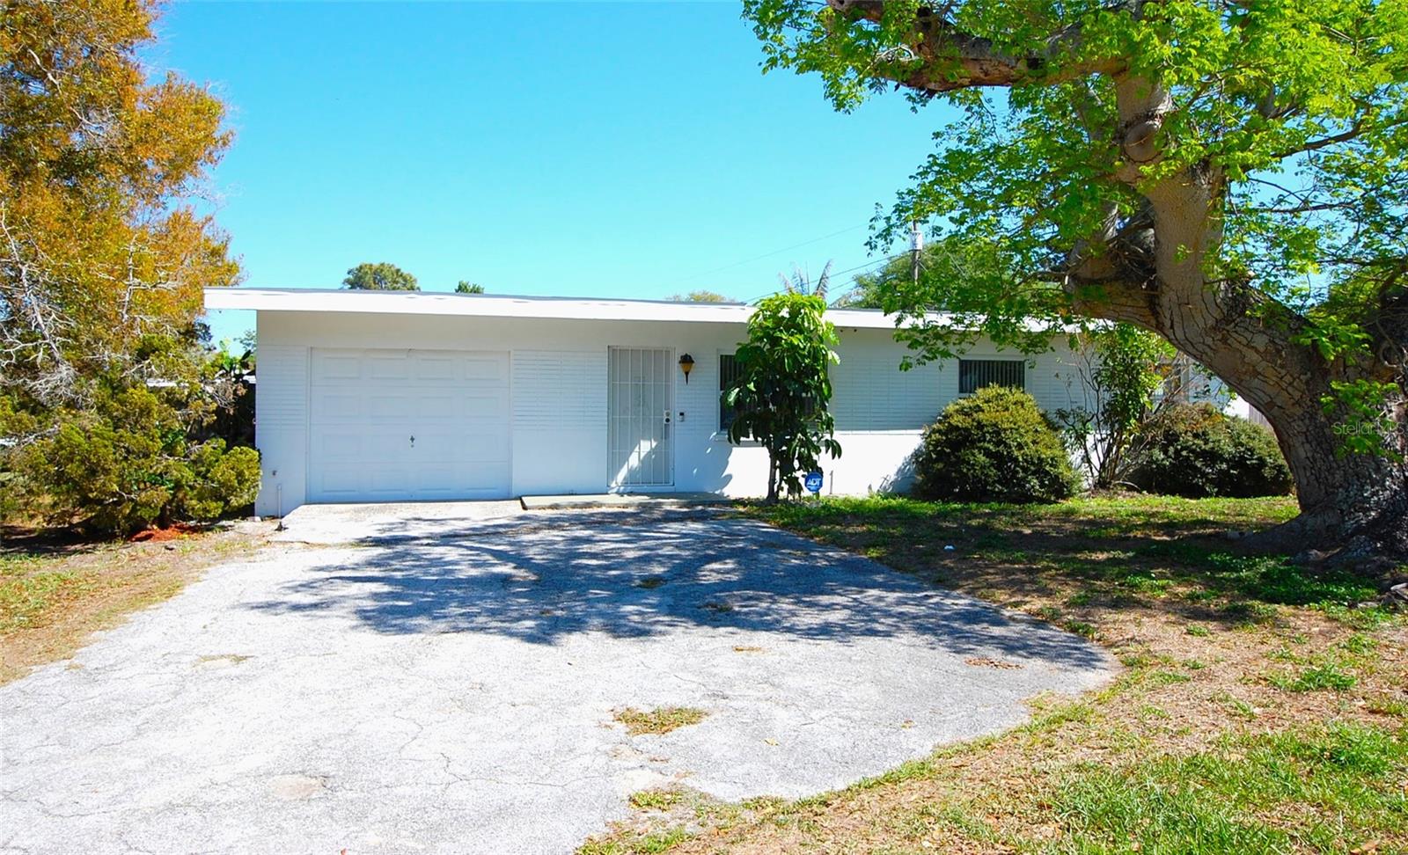
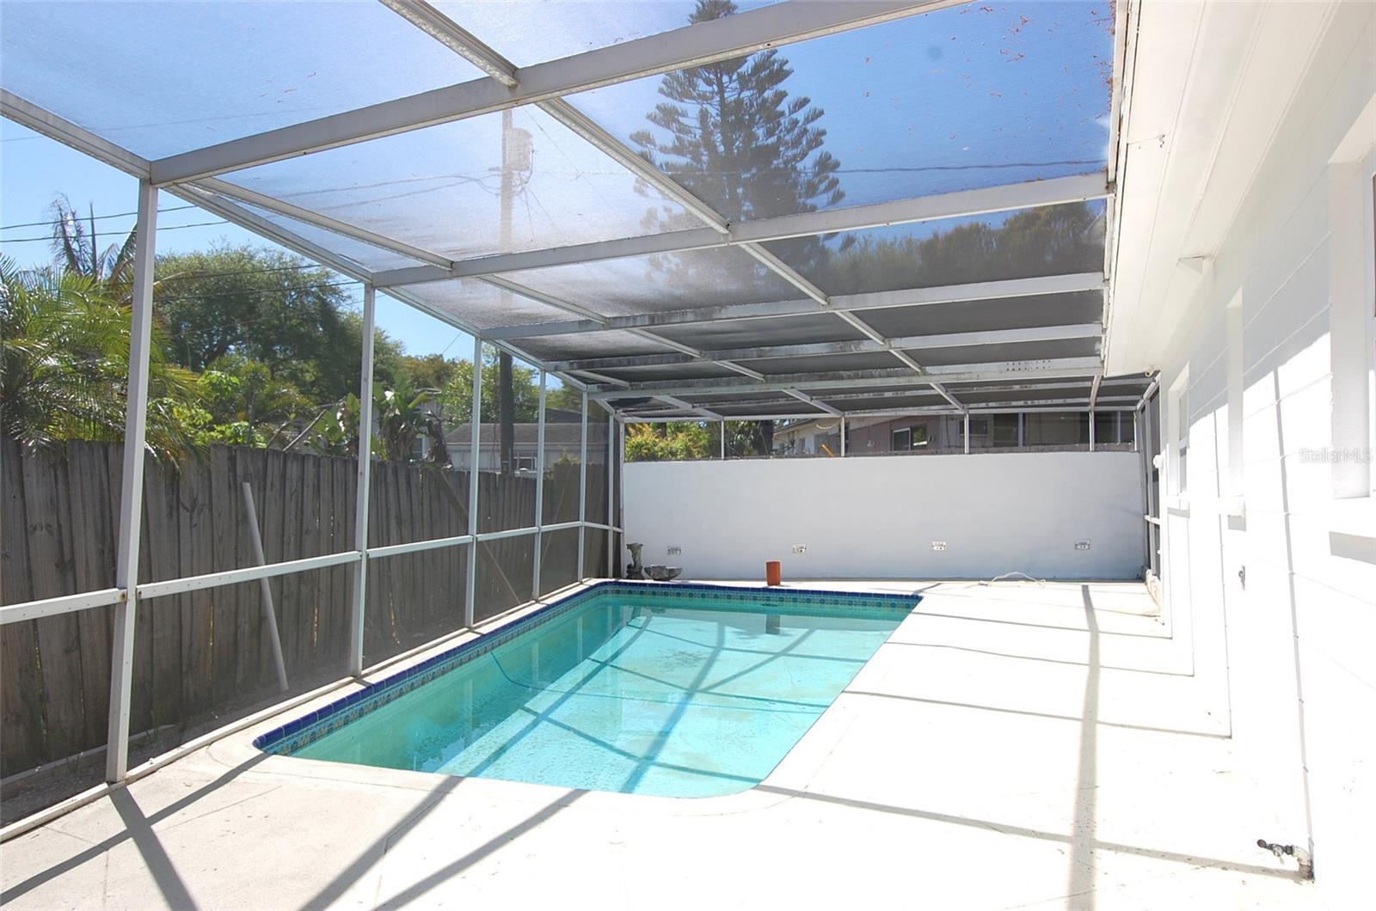
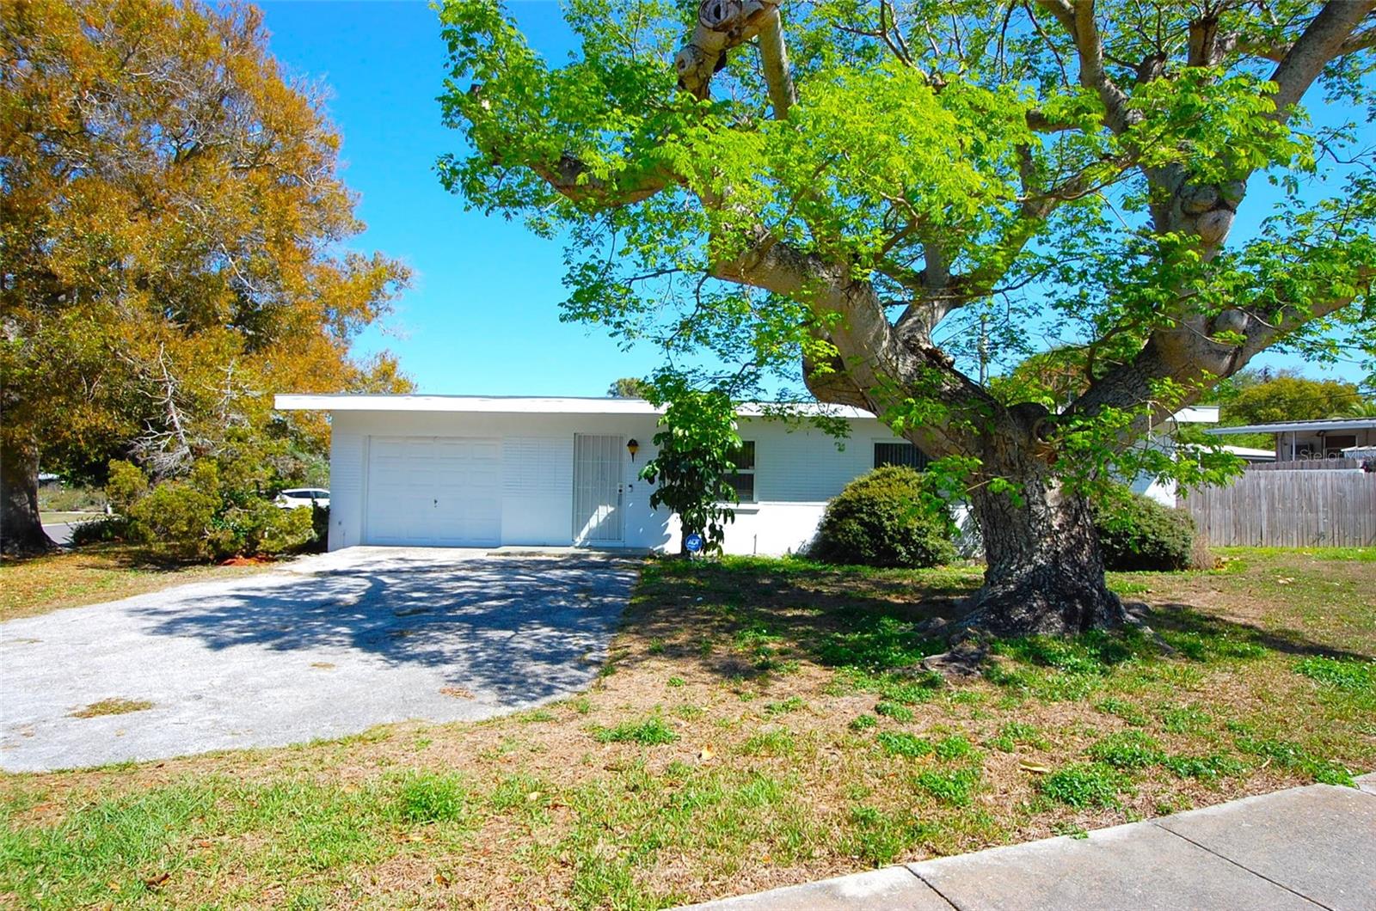
Updated and move-in ready, this three-bedroom pool home sits on an oversized corner lot in a centrally located Clearwater neighborhood. Step through the front door into an inviting living and dining area, where a cedar wood accent wall and vaulted ceilings are enhanced by new luxury vinyl flooring. The dining room features glass sliders that open directly to the screened-in pool, offering a seamless connection for indoor-outdoor living. This main living area flows into the bright and light kitchen, making the space ideal for both everyday meals and entertaining. The kitchen is beautifully updated with quartz countertops, white shaker-style cabinetry with a coordinating subway tile backsplash, recessed lighting, a new dishwasher, a pantry, and ample prep space. The bedrooms feature classic terrazzo floors and wall closets, while the bathroom includes dual sinks, a tub/shower combination, and cedar plank siding. Designed for the Florida lifestyle, the exterior features a screened-in pool that connects to dual side yards with patio space, providing plenty of room for outdoor relaxation. Interior and exterior updates include fresh paint and energy-saving insulated windows with new blinds. Functional upgrades include a new electric panel and a new pool pump and filter. Primary systems are well-maintained with a NEW ROOF (2026), A/C (2017), and a water heater (approx. 3 years old), updated Electric. Positioned in Flood Zone X, this home is less than a mile from Clearwater Plaza (Publix) and under four miles from the white sands of Clearwater Beach. Enjoy the best of Pinellas County living with nearby parks, local dining, and an easy commute to both St. Pete-Clearwater and Tampa International airports. Schedule your private tour today!
Additional Information
- Year Built
- 1958
- Construction
- Block
- Living Area
- 938
- Acres
- 0.18
- Interior Features
- Ceiling Fans(s)
- Cooling
- Central Air
- Heating
- Central, Electric
- Garage Spaces
- 1
- Garage Description
- 1 Car Garage
- Exterior Features
- Other
- Sewer
- Public Sewer
- Pool Description
- Gunite, Screen Enclosure
Listing courtesy of RE/MAX REALTEC GROUP INC.
Mortgage Calculator
All listing information is deemed reliable but not guaranteed and should be independently verified through personal inspection by appropriate professionals. Listings displayed on this website may be subject to prior sale or removal from sale. Availability of any listing should always be independently verified. Listing information is provided for consumer personal, non-commercial use, solely to identify potential properties for potential purchase. All other use is strictly prohibited and may violate relevant federal and state law. Data last updated on