176 4th Avenue Ne Unit 201, St Petersburg, FL 33701
- $1,549,000
- 3
- BD
- 3
- BA
- 2,120
- SqFt








- List Price
- $1,549,000
- Status
- ACTIVE
- MLS#
- TB8490960
- Bedrooms
- 3
- Bathrooms
- 3
- Half-baths
- 1
- Living Area
- 2,120
- Subdivision
- Bliss Condo
Property Description
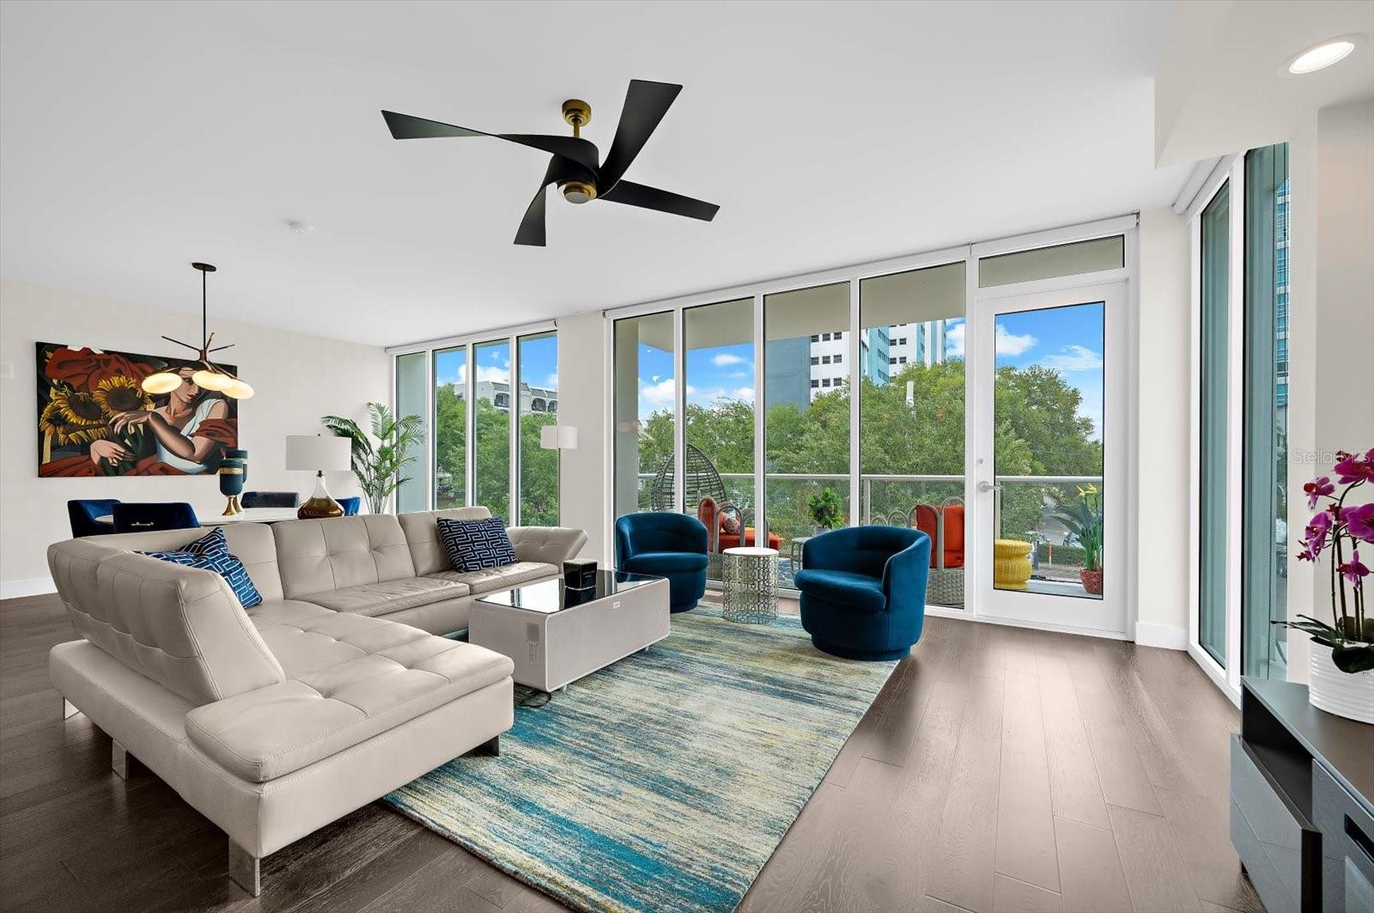
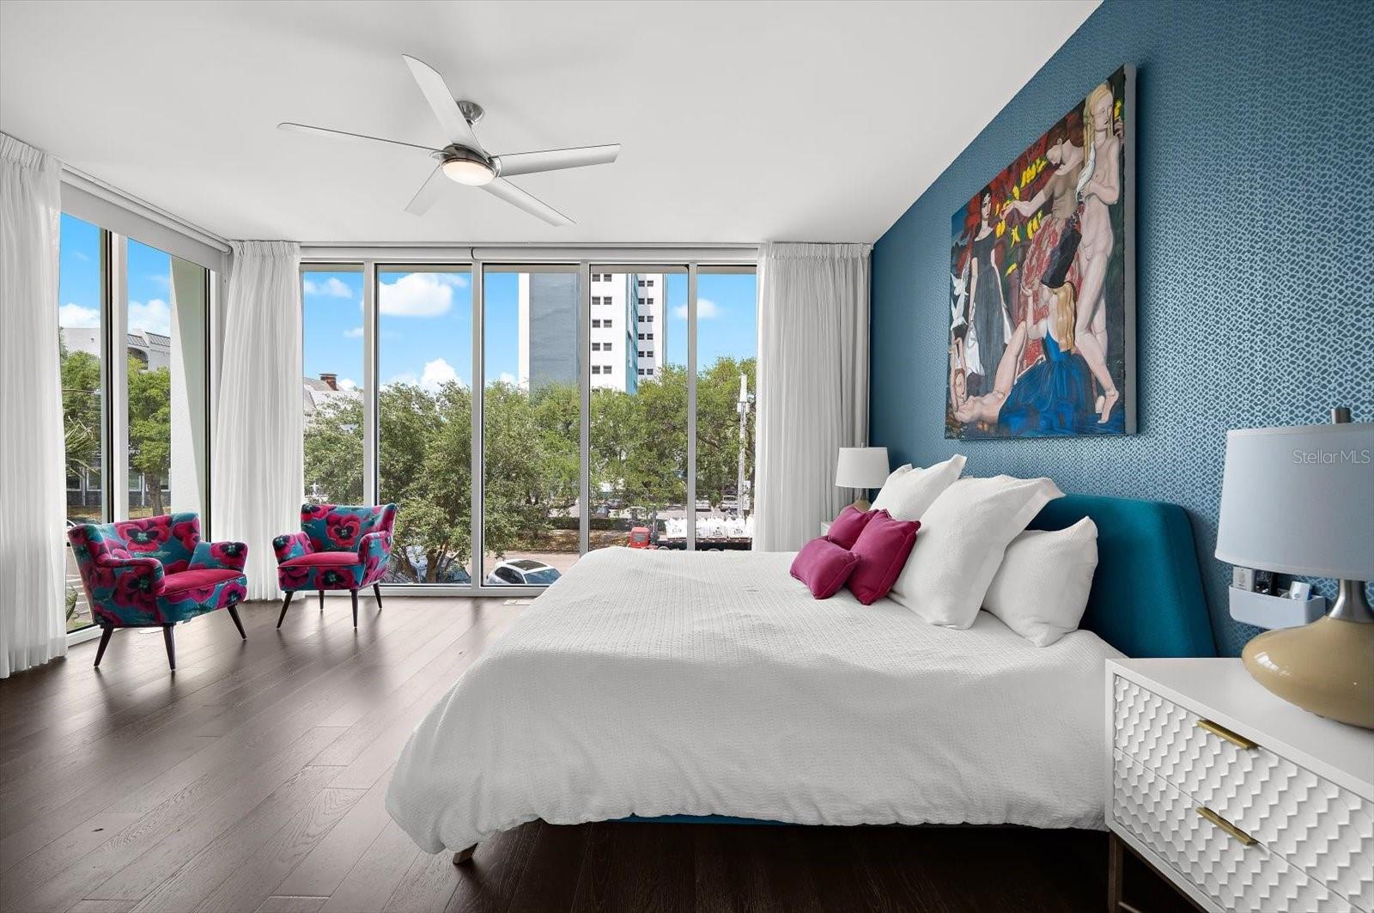
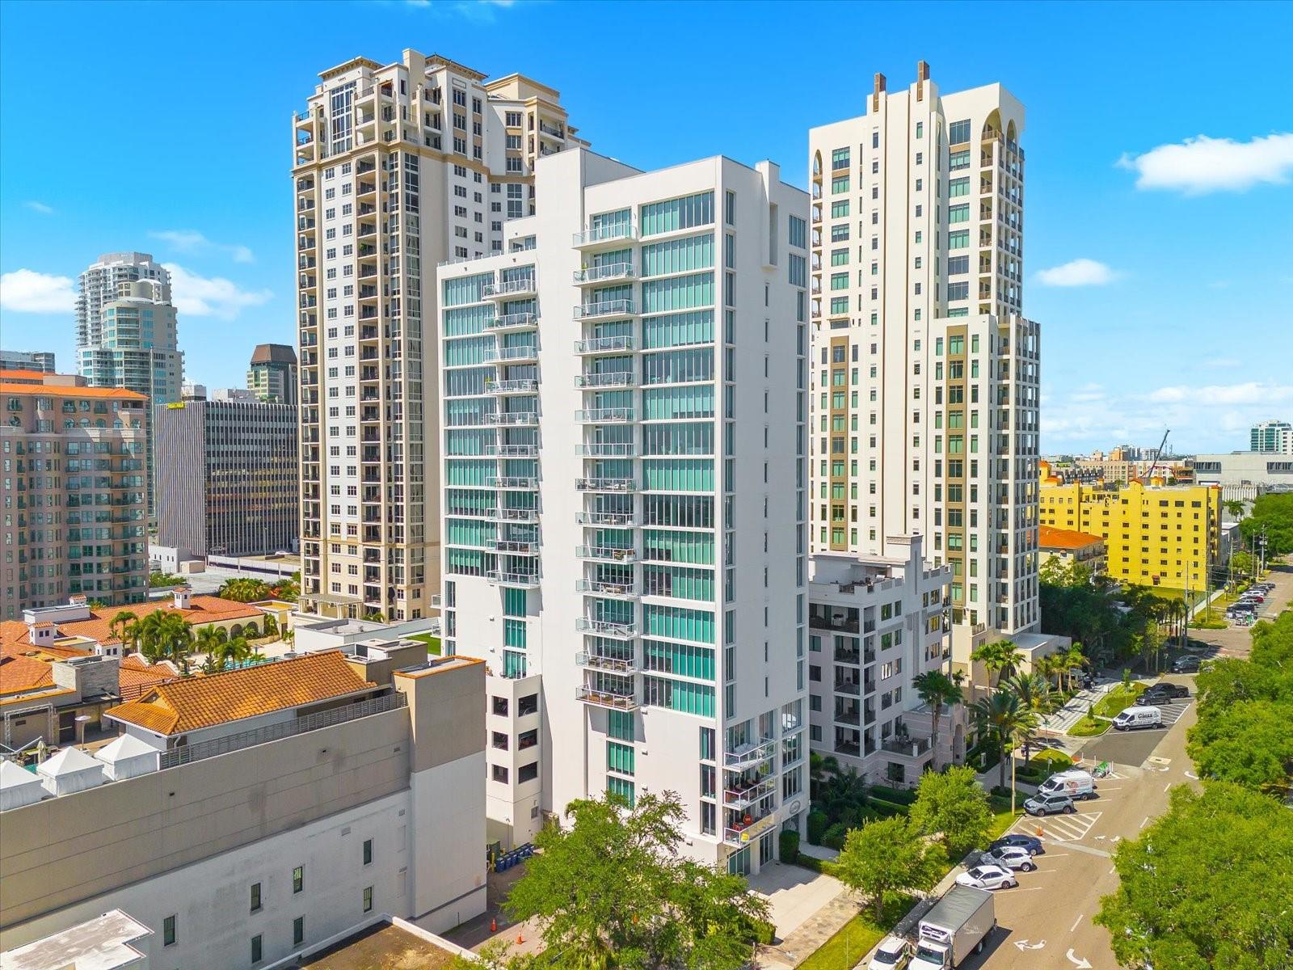
LOCATION ! LOCATION! LOCATION! Experience elevated living in the heart of downtown St. Petersburg at Bliss—where luxury, privacy, and an unbeatable location converge. Just steps from Beach Drive, Central Avenue, and the scenic waterfront, you’re moments from award-winning restaurants, world-class museums, vibrant marinas, the Pier, and the lush beauty of Straub Park, perfectly positioned in front of the iconic Vinoy Hotel and Marina. This exceptional residence offers the ultimate in exclusivity, with a controlled-access elevator opening directly into your private foyer. Inside, you’ll find three spacious bedrooms and two and a half baths, thoughtfully designed with an emphasis on comfort, light, and modern elegance. Step onto your private terrace to take in breathtaking sunrises and sunsets, all framed by sweeping downtown views. Bliss delivers an impressive suite of amenities, including a private lobby, tranquil courtyard, resort-style pool and spa, pristine fitness center, a private dog-park, and and incredible newly updated rooftop lounge designed for both entertaining and relaxation. Residents also enjoy access to penthouse-level indoor and outdoor lounges, complete with a TV, spa, and grilling area. This residence includes two assigned parking spaces, a private car elevator, a climate-controlled storage unit, and the convenience of private electric vehicle charging capability. Recent community updates include a brand new roof completed in September 2025 which adds to overall value and your peace of mind. Sophisticated, stylish, and ideally located—this is downtown St. Petersburg living at its finest. Schedule your private showing today.
Additional Information
- Year Built
- 2017
- Construction
- Block
- Living Area
- 2,120
- Acres
- 0.46
- Interior Features
- Ceiling Fans(s), Elevator, Living Room/Dining Room Combo, Walk-In Closet(s), Window Treatments
- Cooling
- Central Air
- Heating
- Central, Electric
- Garage Spaces
- 1
- Garage Description
- 1 Car Garage
- Exterior Features
- Balcony
- View
- City
- Sewer
- Public Sewer
- Pool Description
- Gunite, Heated, In Ground
- Stories
- 19
- Pets
- Yes
Listing courtesy of COLDWELL BANKER REALTY.
Mortgage Calculator
All listing information is deemed reliable but not guaranteed and should be independently verified through personal inspection by appropriate professionals. Listings displayed on this website may be subject to prior sale or removal from sale. Availability of any listing should always be independently verified. Listing information is provided for consumer personal, non-commercial use, solely to identify potential properties for potential purchase. All other use is strictly prohibited and may violate relevant federal and state law. Data last updated on