3136 10th Avenue N, St Petersburg, FL 33713
- $459,000
- 3
- BD
- 2
- BA
- 1,131
- SqFt








- List Price
- $459,000
- Status
- ACTIVE
- MLS#
- TB8493019
- Price Change
- ▼ $40,000 1782364223
- Bedrooms
- 3
- Bathrooms
- 2
- Living Area
- 1,131
- Subdivision
- Floral Villa Estates Rep
Property Description
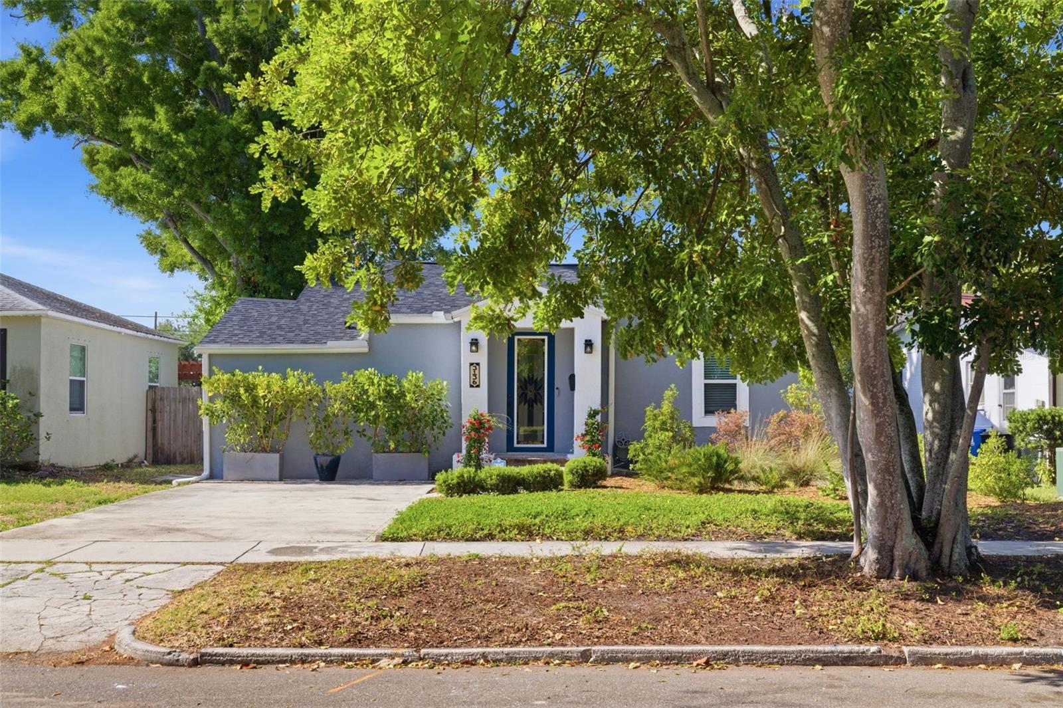
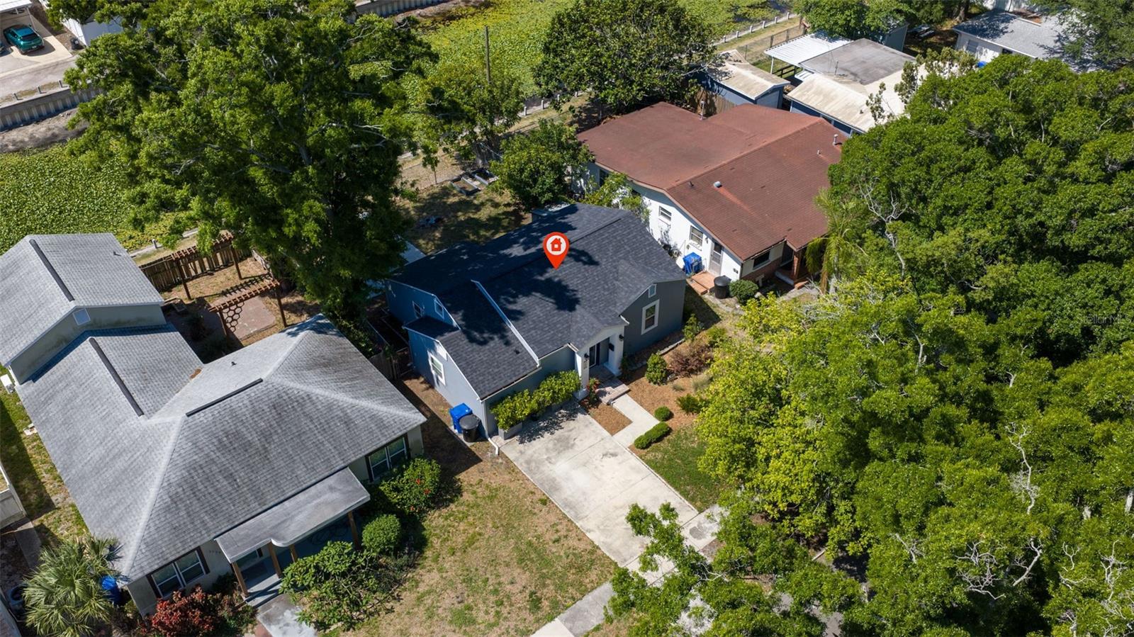
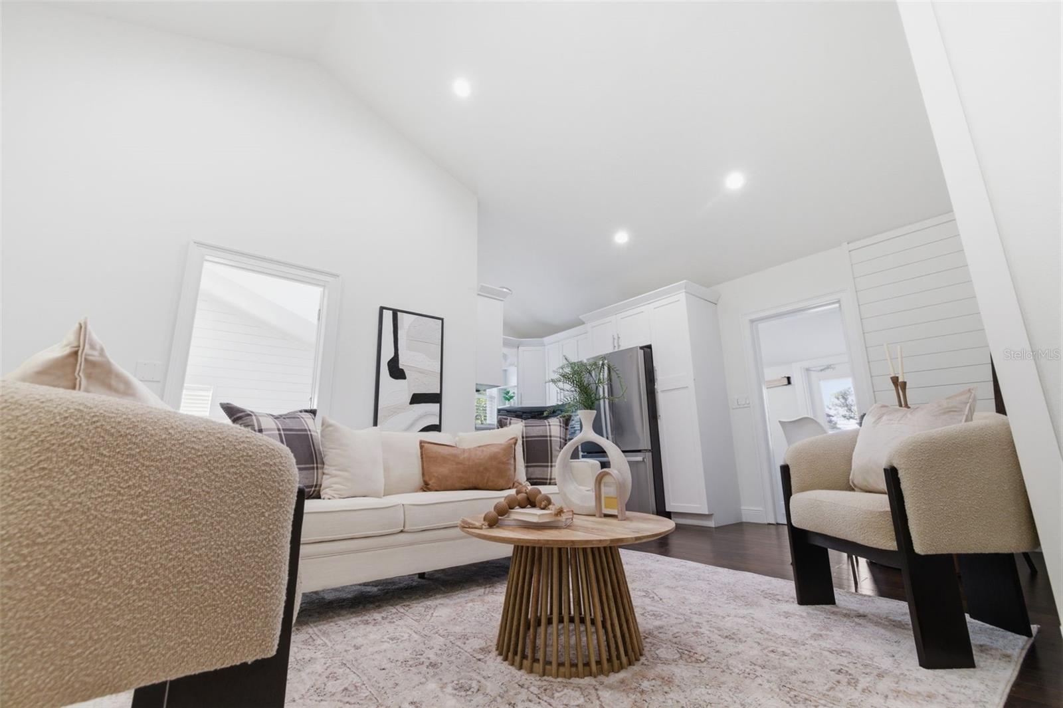
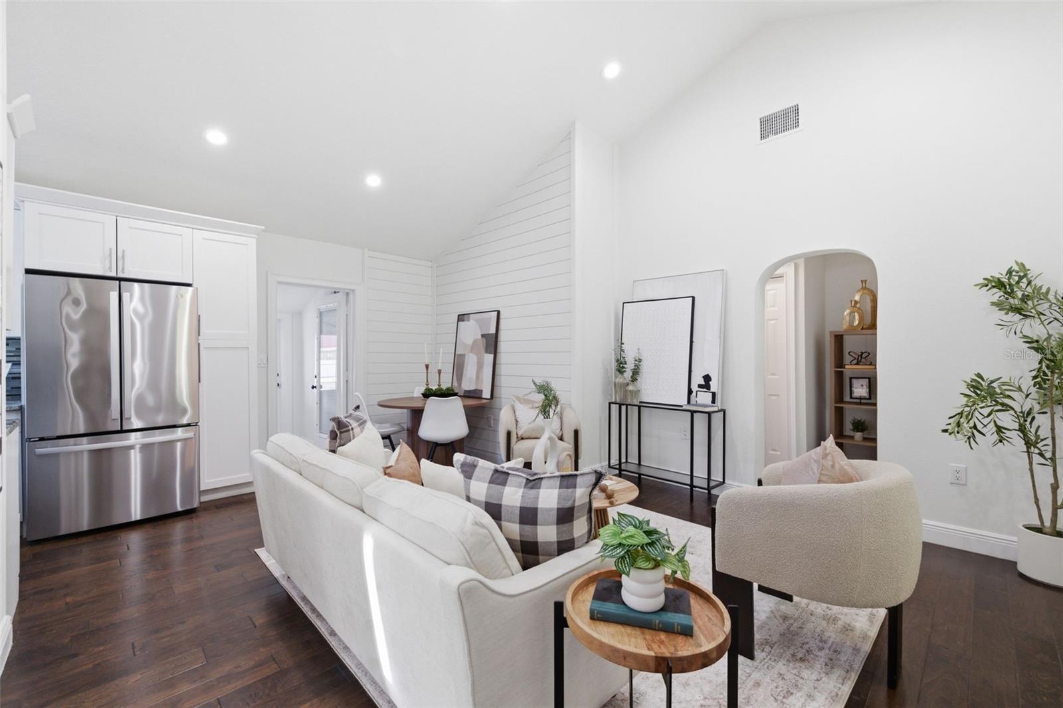
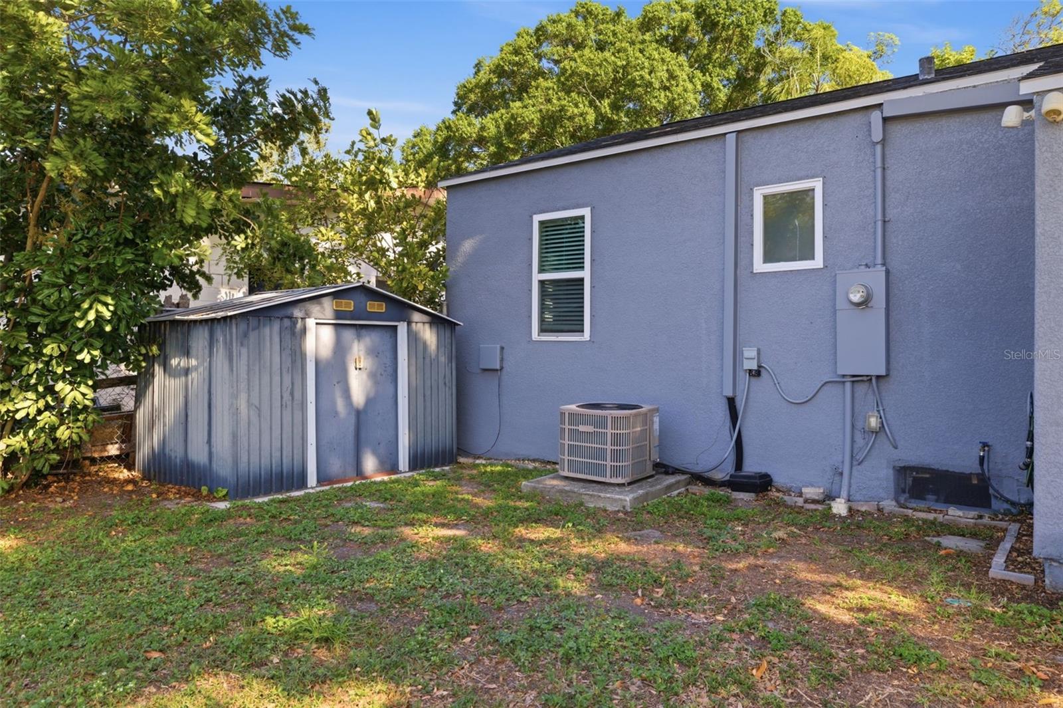
Thinking about buying--this home is the perfect first step. Major system upgrades (roof with hurricane clips 2022 and hurricane covers are examples) that allow for insurance premium discounts. Move in ready--perfect for first home, downsize, or vacation property to escape winter in a convenient location to the beaches, downtown, and Grand Central District with good walk scores. Cute and quaint are the perfect descriptors of this updated (2019), recently renovated 1940s craftsman-style home with charming retained period details along with cathedral ceilings in the living/dining room combo. Updates in 2019 include electrical system, plumbing system, HVAC system (maintenance x2/yr), flooring, doors, & windows with hurricane covers. A new roof with underlayment & hurricane clips was added in 2022. The sewer and supply line were replaced in approximately 2021/2022 prior to the current owners. This home is high & dry and not in a flood zone despite its location on a pond with water views. Boasting 3 bedrooms and 2 full bathrooms with a split floorplan makes visiting guests or a home office nicely accommodated. The updated kitchen has granite counters, gorgeous tile backsplash, and newer appliances including refrigerator, range, dishwasher, disposal, and microwave. Brand new paint interior and exterior April 2026. Access the fenced back yard through the separate large laundry room with newer washer and dryer. A friendship gate at the rear of the property provides access to the walking path around the pond. Yard landscaping and garden have incorporated drought-tolerant Florida-native plants.
Additional Information
- Year Built
- 1940
- Construction
- Stucco, Frame
- Living Area
- 1,131
- Acres
- 0.10
- Interior Features
- Cathedral Ceiling(s), Ceiling Fans(s), High Ceilings, Living Room/Dining Room Combo, Solid Surface Counters, Split Bedroom, Stone Counters, Thermostat, Walk-In Closet(s), Window Treatments
- Cooling
- Central Air
- Heating
- Central, Electric
- Parking
- Driveway, Off Street
- Exterior Features
- Hurricane Shutters, Private Mailbox, Private Yard, Rain Barrel/Cistern(s), Sidewalk, Storage
- Waterfront
- Yes
- Waterfront Description
- Pond
- Water
- Lake Front
- Sewer
- Public Sewer
- Stories
- 1
- Pets
- Yes
Listing courtesy of SMITH & ASSOCIATES REAL ESTATE.
Mortgage Calculator
All listing information is deemed reliable but not guaranteed and should be independently verified through personal inspection by appropriate professionals. Listings displayed on this website may be subject to prior sale or removal from sale. Availability of any listing should always be independently verified. Listing information is provided for consumer personal, non-commercial use, solely to identify potential properties for potential purchase. All other use is strictly prohibited and may violate relevant federal and state law. Data last updated on