343 8th Avenue N, St Petersburg, FL 33715
- $1,095,000
- 3
- BD
- 2
- BA
- 2,420
- SqFt









- List Price
- $1,095,000
- Status
- ACTIVE
- MLS#
- TB8494514
- Price Change
- ▼ $74,000 1780719157
- Bedrooms
- 3
- Bathrooms
- 2
- Living Area
- 2,420
- Subdivision
- Tierra Verde Unit 1 3rd Rep
Property Description
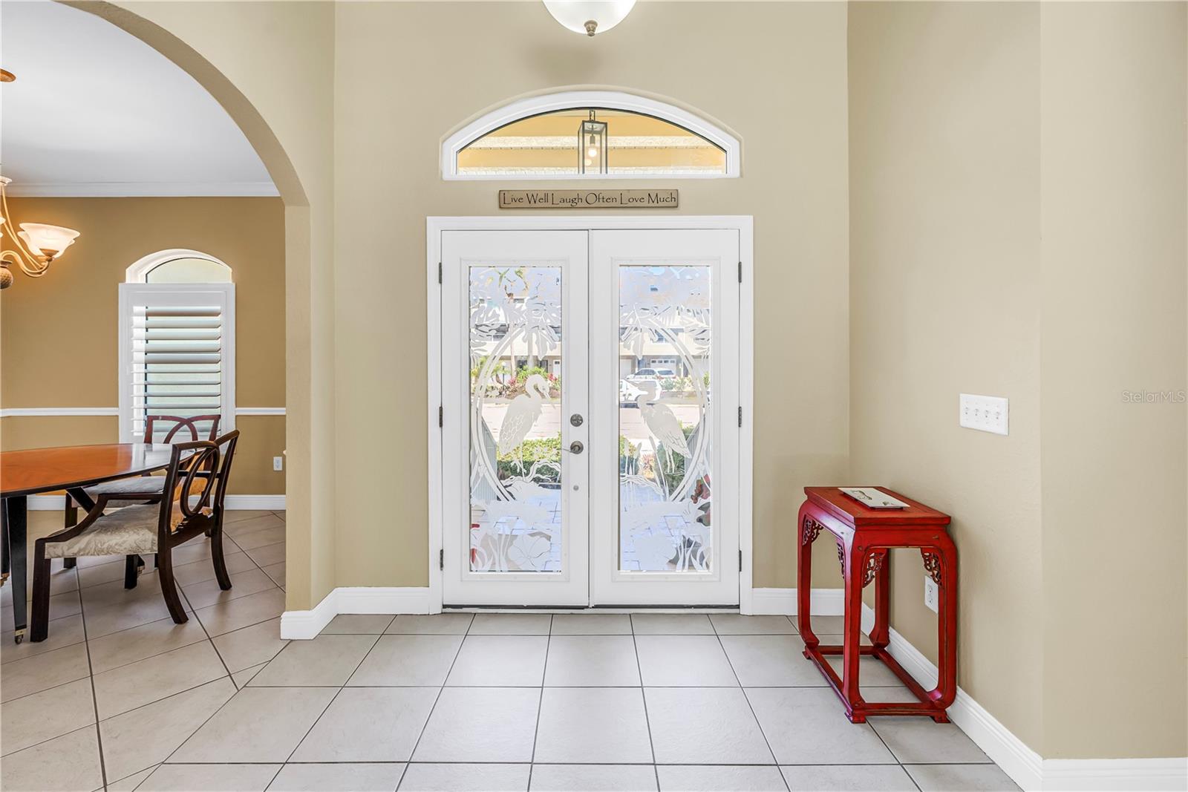
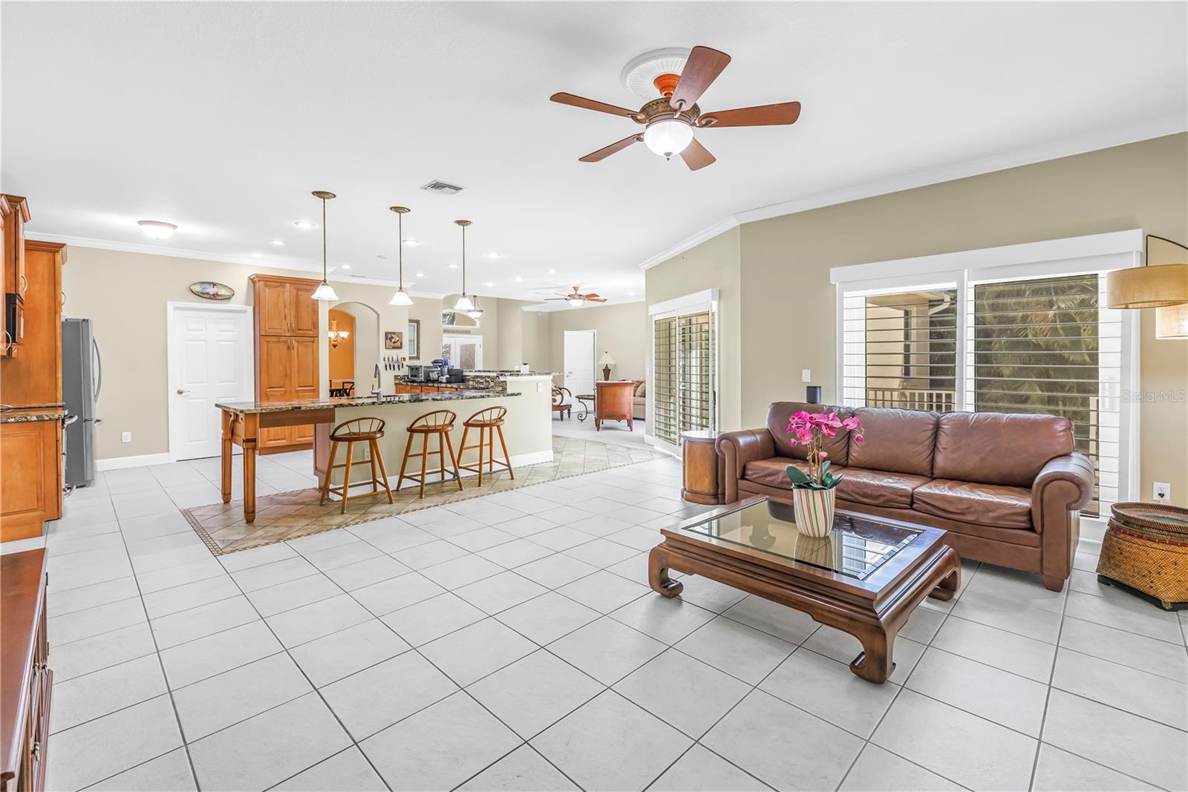
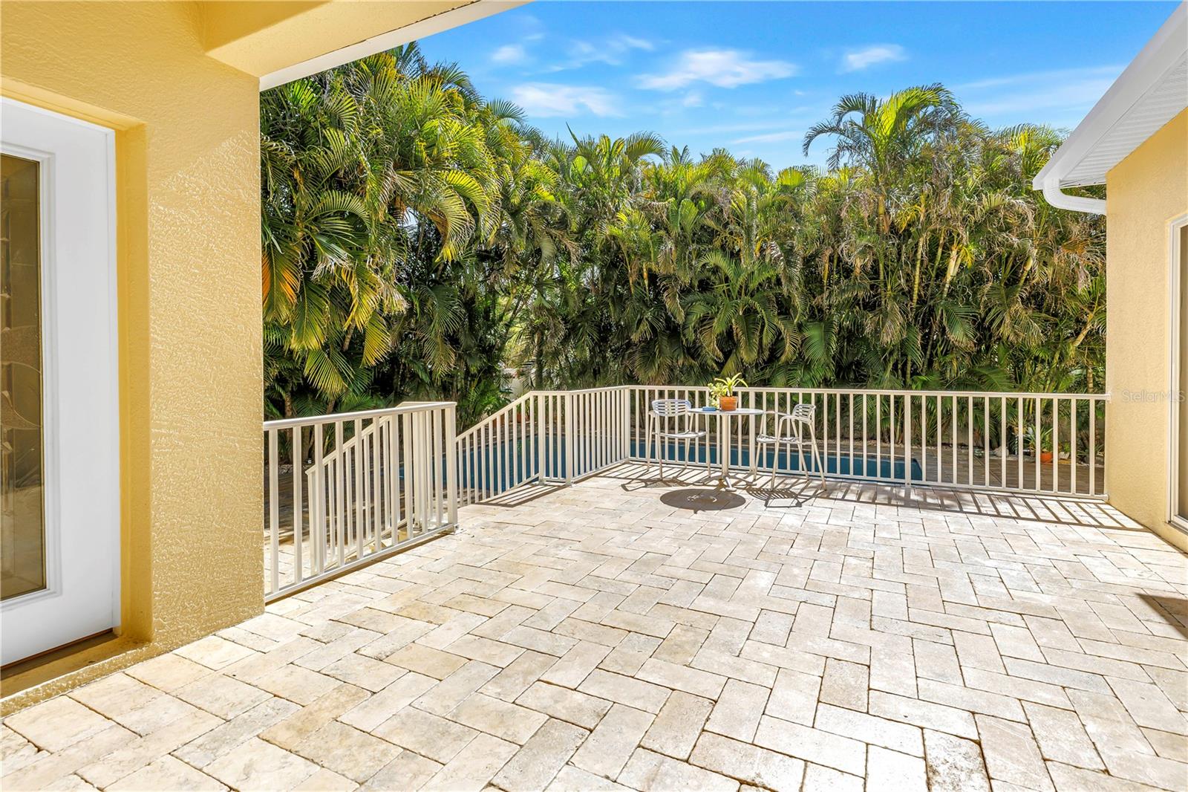
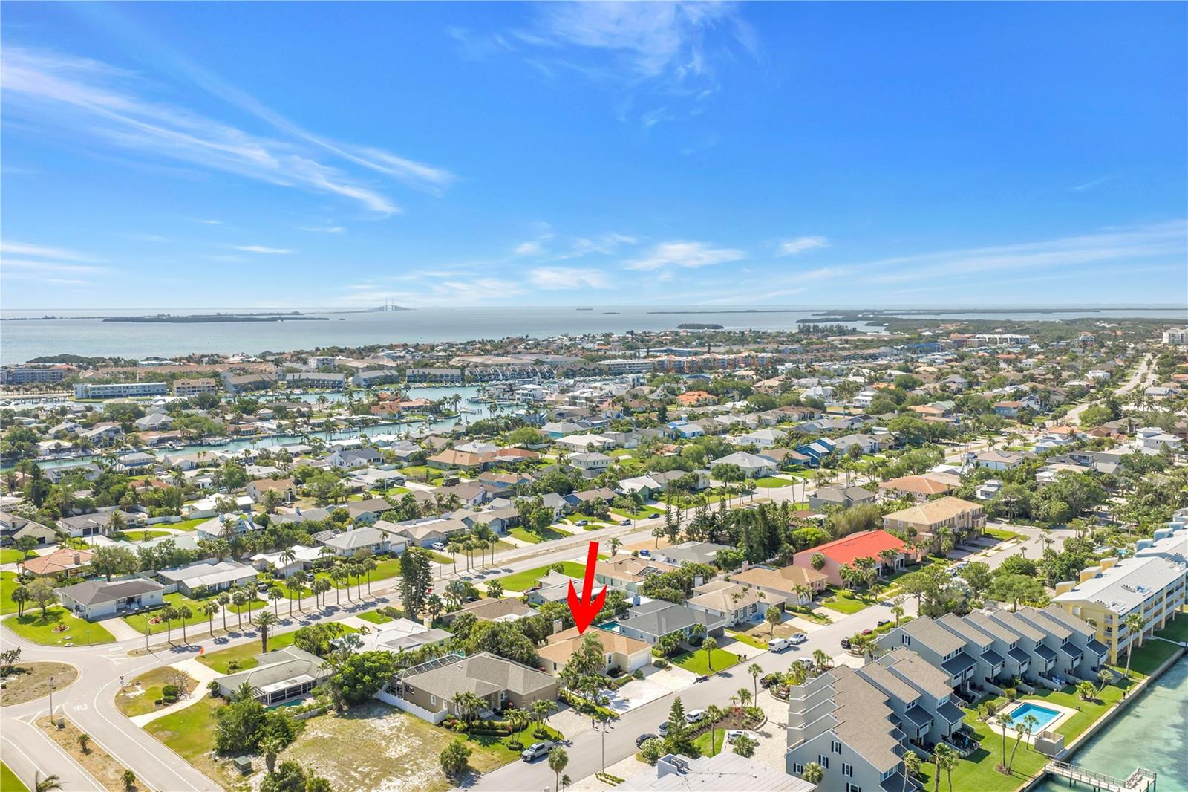
Virtually Staged. This premier Tierra Verde property offers a rare slice of coastal paradise, thoughtfully designed for open-concept living and effortless entertaining both indoors and out. With over 2,400 square feet of spacious living, the home features a generous primary suite along with private guest rooms that provide comfort, privacy, and flexibility. The backyard presents a versatile canvas for creating your own private retreat, highlighted by an oversized pool, sun deck, and additional outdoor space ideal for relaxing, entertaining, or everyday enjoyment. Designed for year-round Florida coastal living, the home includes elevated front and back stone patios, impact-rated windows and doors, a wood-burning fireplace for cooler evenings, solar panels, newer HVAC & water heater, a premium water softener system, and newly installed garage door and lighting. Enjoy water views of the Pass-a-Grille Channel from the welcoming front porch, or take advantage of public open-water access at either end of the street—perfect for fishing or sunset views. Tierra Verde is a sought-after coastal community and hidden gem, ideally located between Pass-a-Grille, St. Pete Beach, and the vibrant St. Petersburg city center. Residents enjoy biking, boating, fishing, and a variety of dining options without ever leaving the island. For buyers seeking space, livability, move-in readiness with the opportunity to personalize, and premier coastal living, this exceptional home is not to be missed.
Additional Information
- HOA Fee
- $9
- Year Built
- 2004
- Construction
- Block, Stucco
- Living Area
- 2,420
- Acres
- 0.21
- Hoa Fee
- $9
- Interior Features
- Ceiling Fans(s), Crown Molding, Eat-in Kitchen, High Ceilings, Open Floorplan, Primary Bedroom Main Floor, Solid Wood Cabinets, Stone Counters, Thermostat, Walk-In Closet(s)
- Cooling
- Central Air
- Heating
- Central
- Parking
- Covered, Driveway, Garage Door Opener, On Street
- Garage Spaces
- 2
- Garage Description
- 2 Car Garage
- Exterior Features
- Lighting, Private Mailbox, Private Yard
- View
- Pool, Water
- Water
- Beach Access
- Sewer
- Public Sewer
- Pool Description
- In Ground, Lighting, Salt Water
- Pets
- Yes
Listing courtesy of MICHAEL SAUNDERS & COMPANY.
Mortgage Calculator
All listing information is deemed reliable but not guaranteed and should be independently verified through personal inspection by appropriate professionals. Listings displayed on this website may be subject to prior sale or removal from sale. Availability of any listing should always be independently verified. Listing information is provided for consumer personal, non-commercial use, solely to identify potential properties for potential purchase. All other use is strictly prohibited and may violate relevant federal and state law. Data last updated on