600 3rd Avenue S Unit 305, St Petersburg, FL 33701
- $799,999
- 3
- BD
- 3
- BA
- 1,650
- SqFt






- List Price
- $799,999
- Status
- ACTIVE
- MLS#
- TB8494585
- Price Change
- ▼ $55,001 1782959985
- Bedrooms
- 3
- Bathrooms
- 3
- Living Area
- 1,650
- Subdivision
- Castille Urbana
Property Description
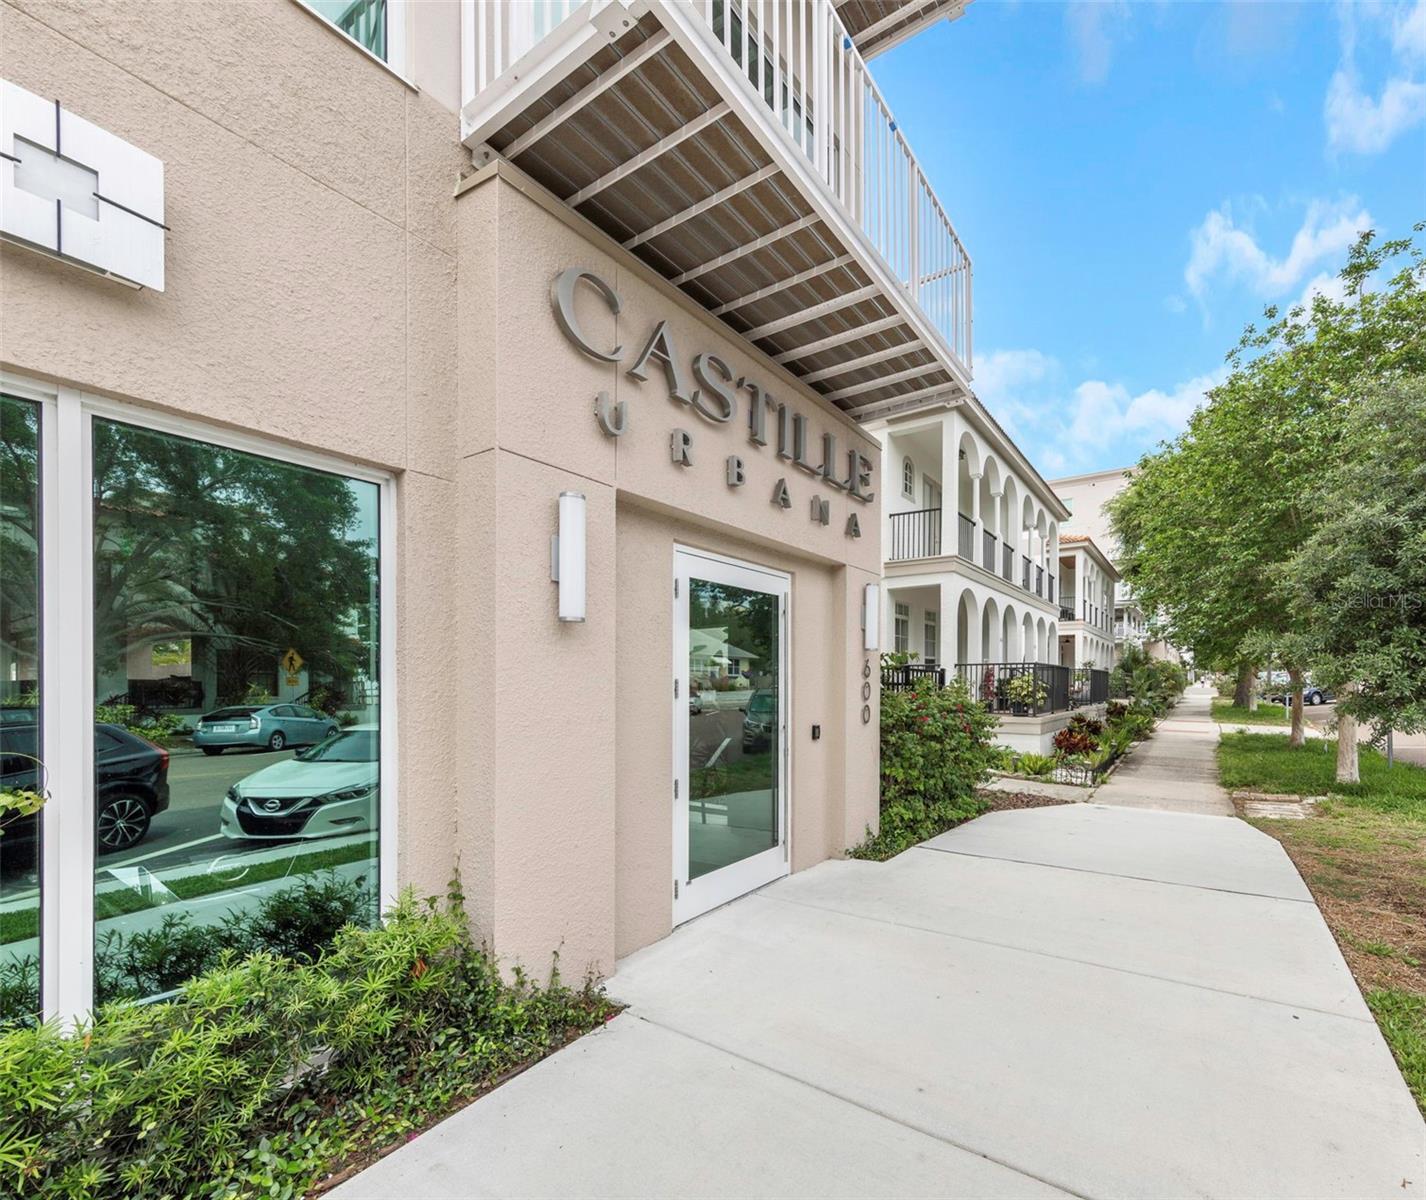
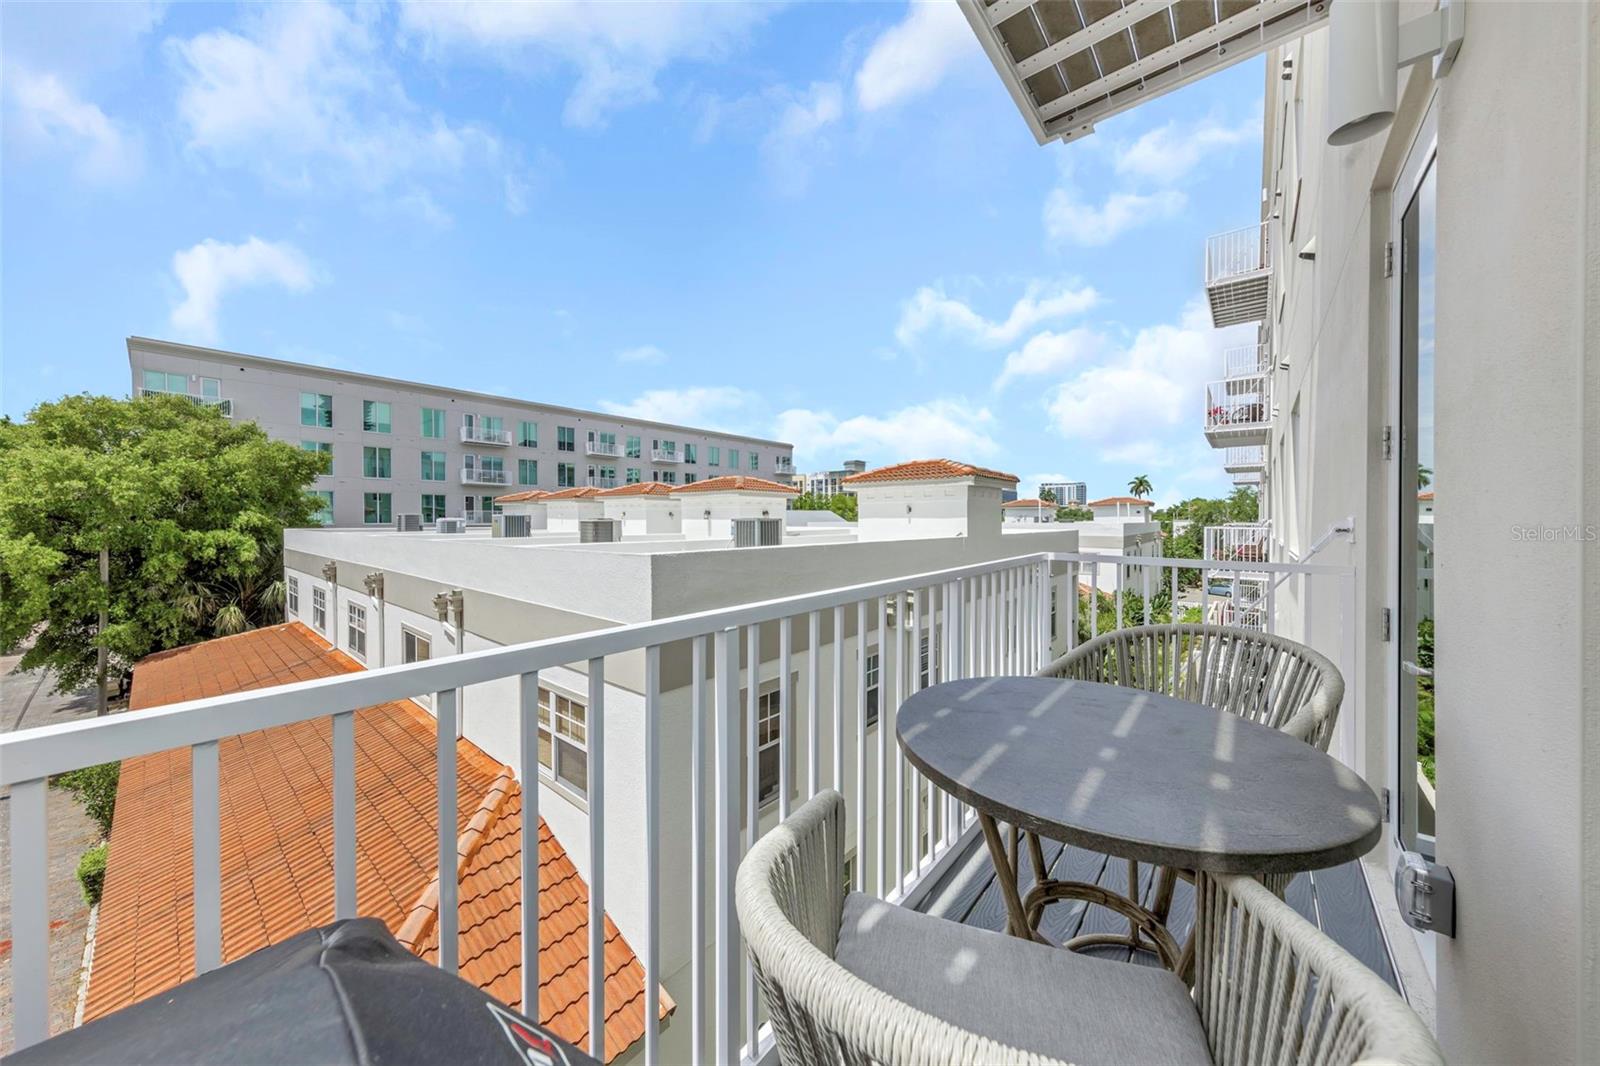
Amazing Price Improvement! Welcome to refined urban living at Castille Urbana, a boutique 40-residence, pet-friendly community offers one of the lowest HOA fees among newer construction and an unbeatable walkable location including Tropicana Field. Residence 305 (Gardena floor plan) features a spacious 3BD/3BA split layout with open-concept living, 9’ ceilings, and expansive hurricane-impact windows that fill the home with natural light. This upgraded CORNER unit goes beyond builder-grade finishes with over $20K in custom electric blinds/shades, a custom built-in entertainment center with 75” TV, plus engineered hardwood flooring, custom lighting and ceiling fans, Electrolux washer/dryer and even a reverse osmosis system. The Stunning kitchen includes Bosch stainless steel appliances, quartz countertops, solid wood soft-close cabinetry, marble backsplash, and designer pendant lighting. Spacious bedrooms offer ensuite baths with quartz counters, dual vanities, and Carrara-style tile and huge walk-in closets for all three rooms. Enjoy city views from your private balcony and amenities including fitness center, club room, outdoor patio, dog park/wash station, gated garage parking, and bike storage. So close to dining, coffee shops, waterfront parks, attractions, this home is Ideal as a primary residence or city retreat. Minutes from Tropicana Field, Al Lang Stadium, USF and Albert Whitted Airport, this location puts you at the heart of downtown—perfect for enjoying St. Pete’s vibrant, walkable lifestyle.
Additional Information
- Year Built
- 2025
- Construction
- Block
- Living Area
- 1,650
- Acres
- 0.46
- Interior Features
- Accessibility Features, Ceiling Fans(s), Crown Molding, Eat-in Kitchen, High Ceilings, Kitchen/Family Room Combo, Living Room/Dining Room Combo, Open Floorplan, Solid Surface Counters, Solid Wood Cabinets, Split Bedroom, Thermostat, Walk-In Closet(s), Window Treatments
- Amenities
- Fitness Center, Gated, Lobby Key Required
- Cooling
- Central Air
- Heating
- Central
- Parking
- Alley Access, Assigned, Garage Door Opener, Garage Faces Rear, Ground Level, Basement
- Garage Spaces
- 1
- Garage Description
- 1 Car Garage
- Exterior Features
- Balcony, Dog Run, Lighting
- View
- City
- Sewer
- Public Sewer
- Stories
- 5
- Pets
- Yes
Listing courtesy of RE/MAX PREFERRED.
Mortgage Calculator
All listing information is deemed reliable but not guaranteed and should be independently verified through personal inspection by appropriate professionals. Listings displayed on this website may be subject to prior sale or removal from sale. Availability of any listing should always be independently verified. Listing information is provided for consumer personal, non-commercial use, solely to identify potential properties for potential purchase. All other use is strictly prohibited and may violate relevant federal and state law. Data last updated on