2605 S 70th Street, Tampa, FL 33619
- $504,700
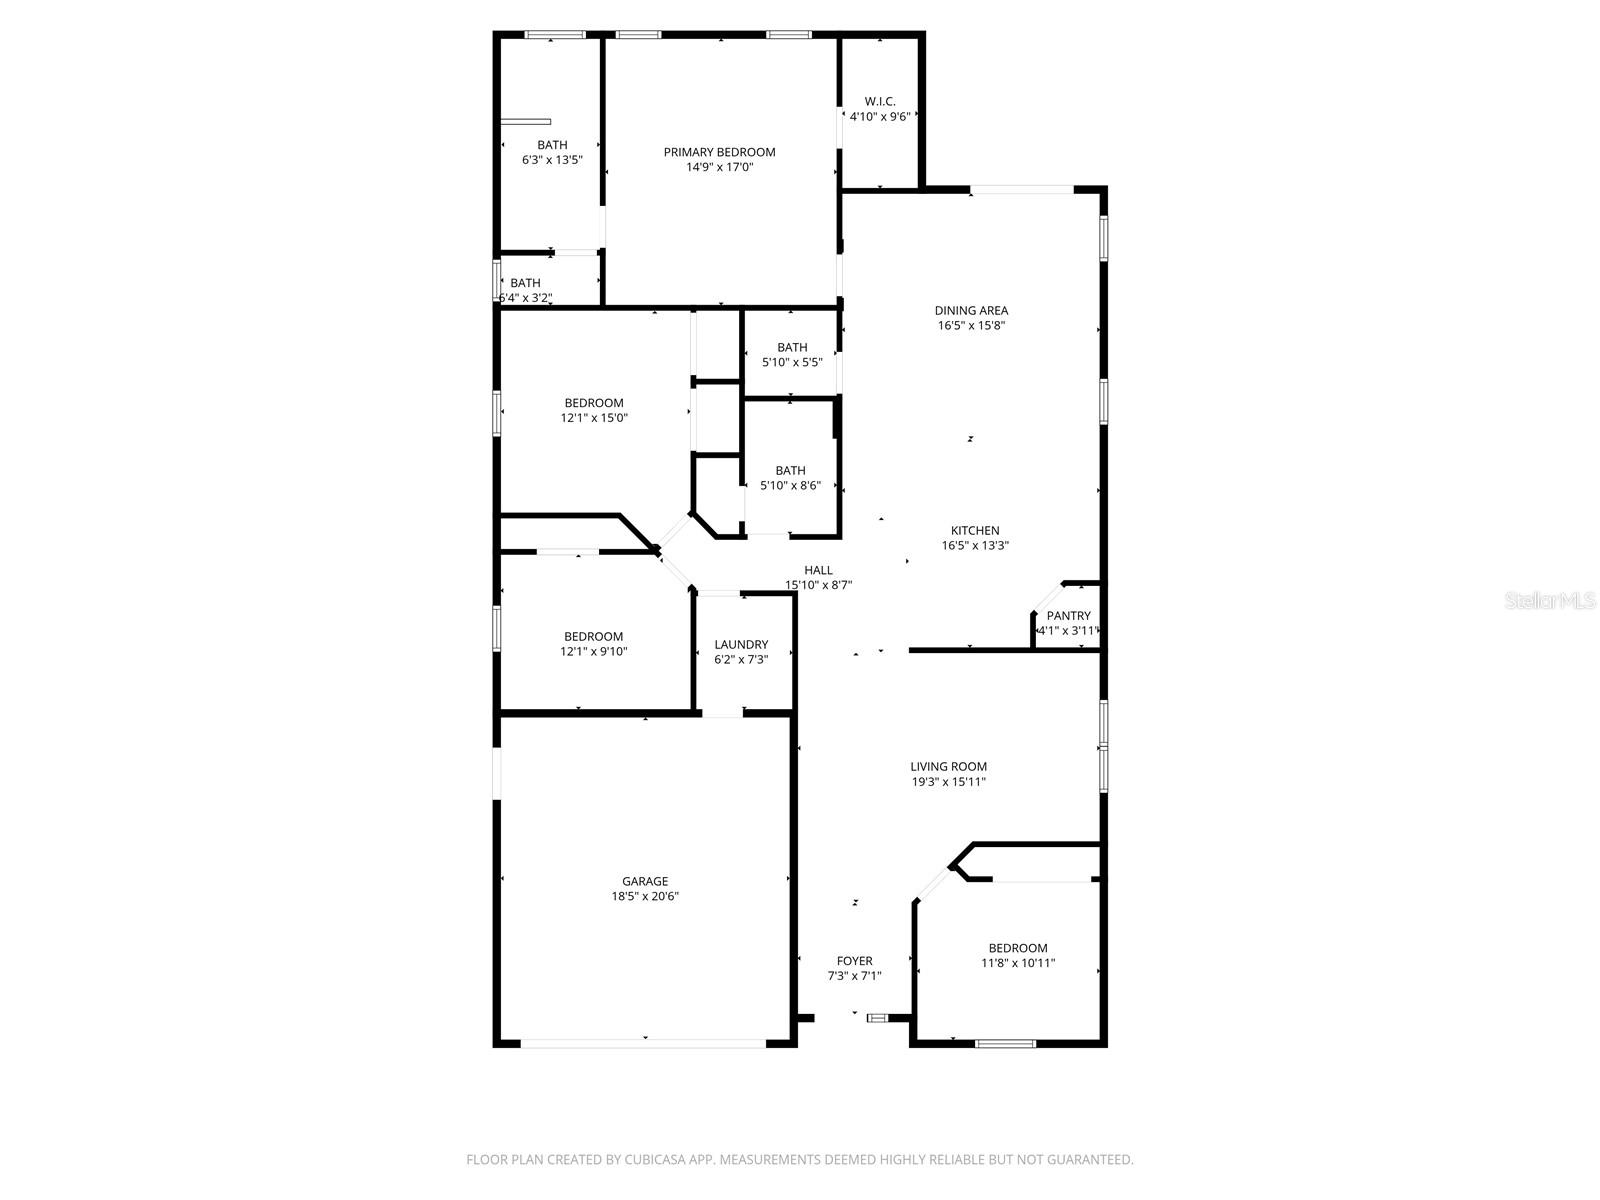
- 4
- BD
- 3
- BA
- 2,051
- SqFt




- List Price
- $504,700
- Status
- PENDING
- MLS#
- TB8496940
- Price Change
- ▲ $19,700 1789102865
- Bedrooms
- 4
- Bathrooms
- 3
- Half-baths
- 1
- Living Area
- 2,051
- Subdivision
- Subdivision Of Tracts 15 & 1
Property Description
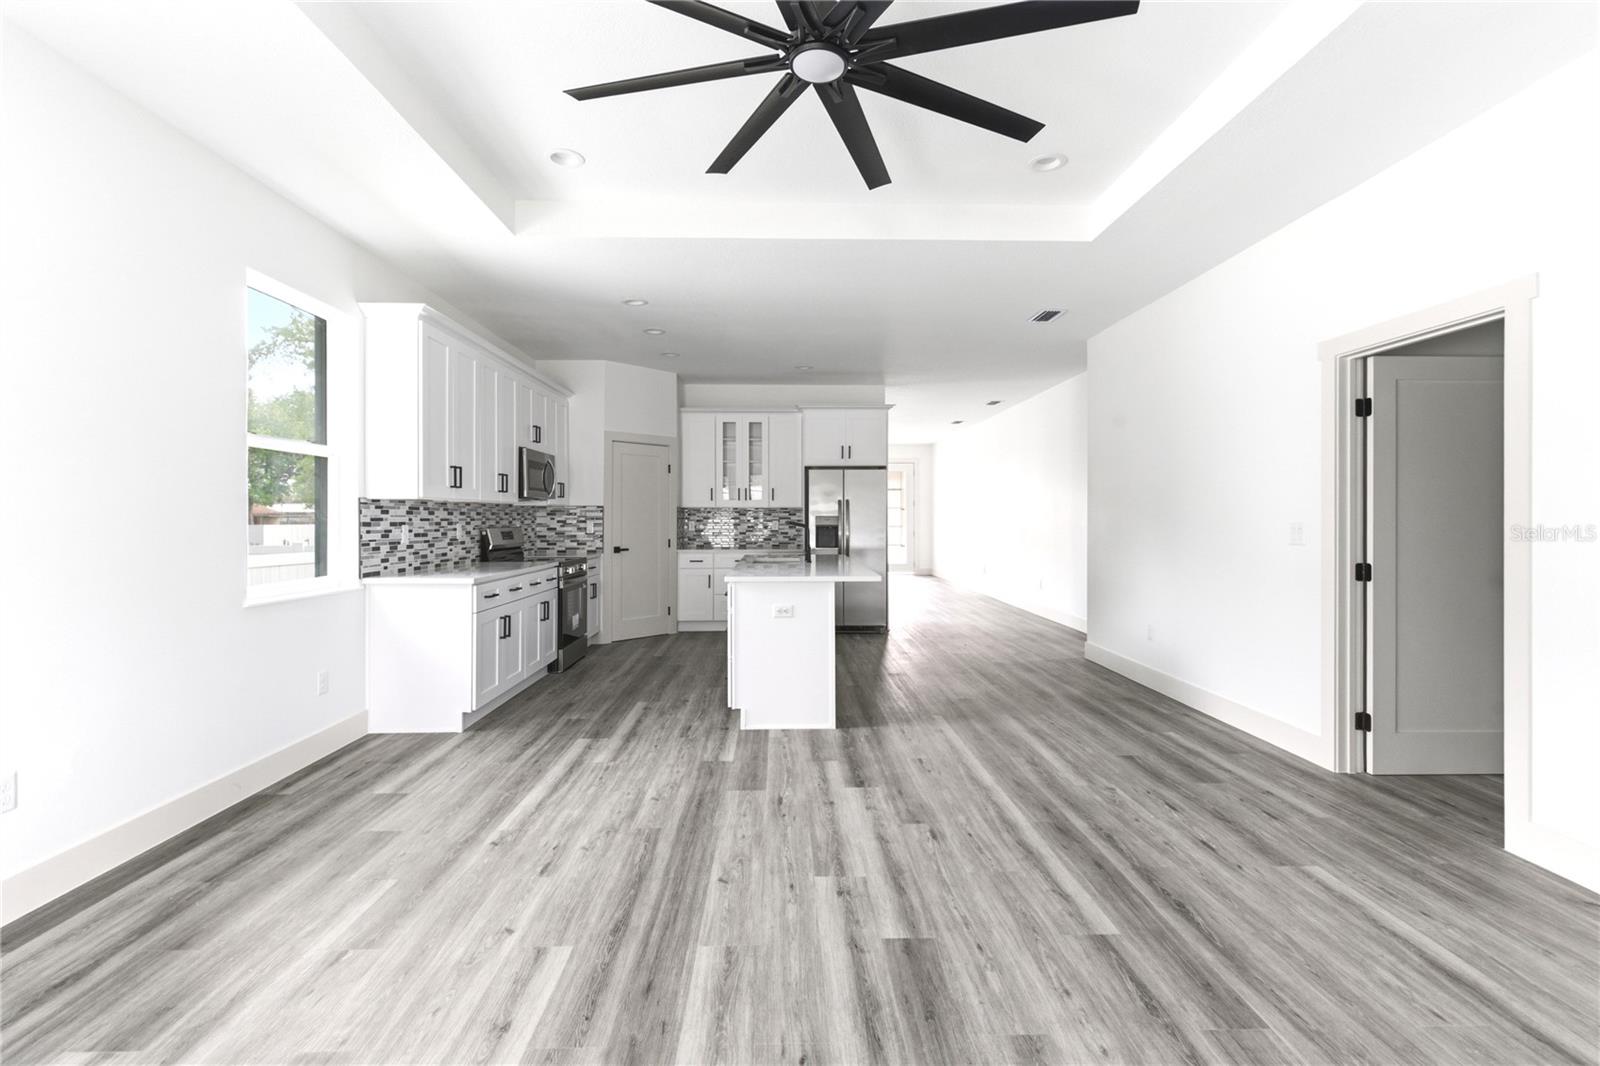
Under contract-accepting backup offers. ?? MOVE INTO THE HOME OF YOUR DREAMS IN TAMPA! | New Construction 2024/2025 Welcome to modernity and comfort without waiting! This impeccable newly built residence, located in the coveted Palm River-Progress Village area, offers the unique opportunity to be the first to live in a space designed with the highest standards of quality and efficiency. WHAT YOU WILL LOVE: Open Concept Design: Integrated spaces that flow naturally, ideal for entertaining and modern family living. Luxury Finishes: Chef’s kitchen with quartz/granite countertops, soft-close cabinets, and brand-new stainless-steel appliances. Energy Efficiency: Impact windows, state-of-the-art insulation, and new HVAC systems for real savings on your bills. Mastery in Details: High ceilings that provide spaciousness, porcelain or luxury vinyl (LVP) flooring, and a master suite oasis with a private walk-in closet. Forget heavy traffic. From 2601 S 70th St, you will be minutes away from: Downtown Tampa and Water Street: The vibrant pulse of the city. Brandon Mall: The best shopping and dining in the region. Immediate access to I-75, Selmon Expressway, and Hwy 301, making it easy to get to Tampa Airport or the Gulf beaches. The property has a spacious lot that offers endless possibilities: from a private garden, a play area, or the perfect space for your pets. Without the restrictions of an expensive HOA, here you have the freedom you are looking for. Don’t wait for another one to be built! This gem is ready to welcome its new owners. Schedule your private visit today and take the first step toward your new life in Tampa.
Additional Information
- Year Built
- 2026
- Construction
- Block
- Living Area
- 2,051
- Acres
- 0.17
- Interior Features
- Ceiling Fans(s), High Ceilings, Other
- Cooling
- Central Air
- Heating
- Central
- Garage Spaces
- 1
- Garage Description
- 1 Car Garage
- Exterior Features
- Other
- Sewer
- Septic Tank
Listing courtesy of SELLING USA, LLC.
Mortgage Calculator
All listing information is deemed reliable but not guaranteed and should be independently verified through personal inspection by appropriate professionals. Listings displayed on this website may be subject to prior sale or removal from sale. Availability of any listing should always be independently verified. Listing information is provided for consumer personal, non-commercial use, solely to identify potential properties for potential purchase. All other use is strictly prohibited and may violate relevant federal and state law. Data last updated on