6907 20th Street, Tampa, FL 33610
- $334,900
- 2
- BD
- 1
- BA
- 756
- SqFt






- List Price
- $334,900
- Status
- ACTIVE
- MLS#
- TB8497125
- Price Change
- ▼ $5,000 1785898744
- Bedrooms
- 2
- Bathrooms
- 1
- Living Area
- 756
- Subdivision
- 46o | Kies Subdivision
Property Description
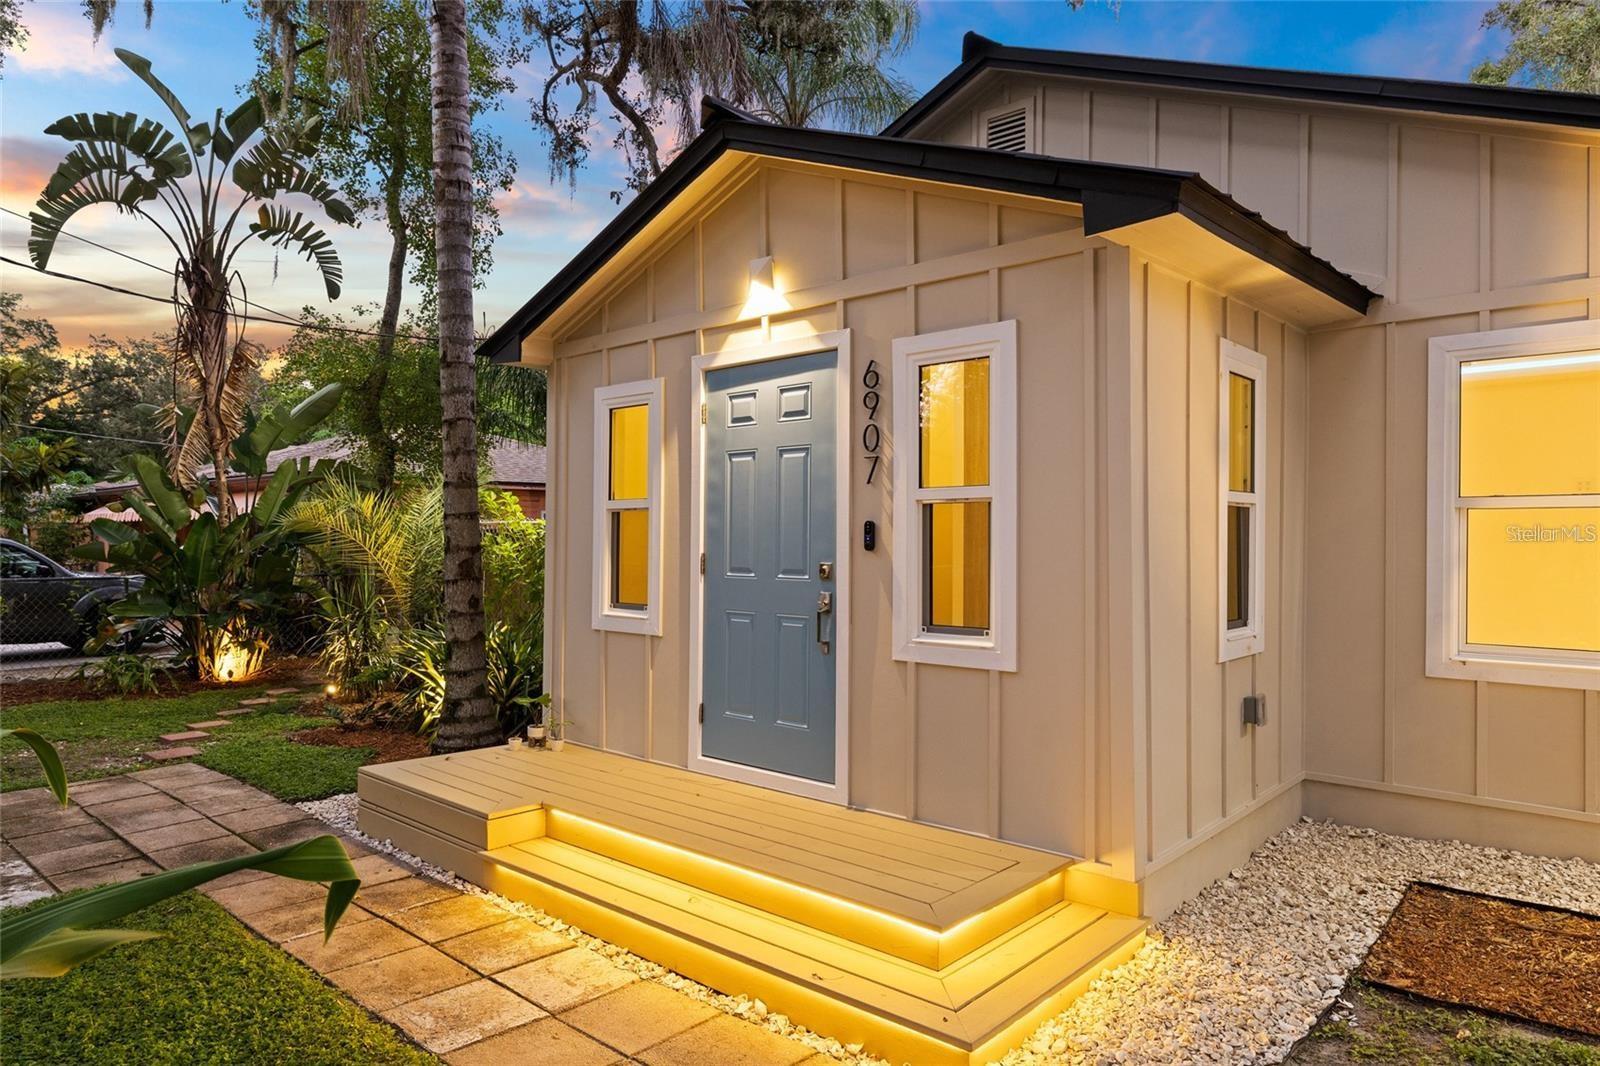
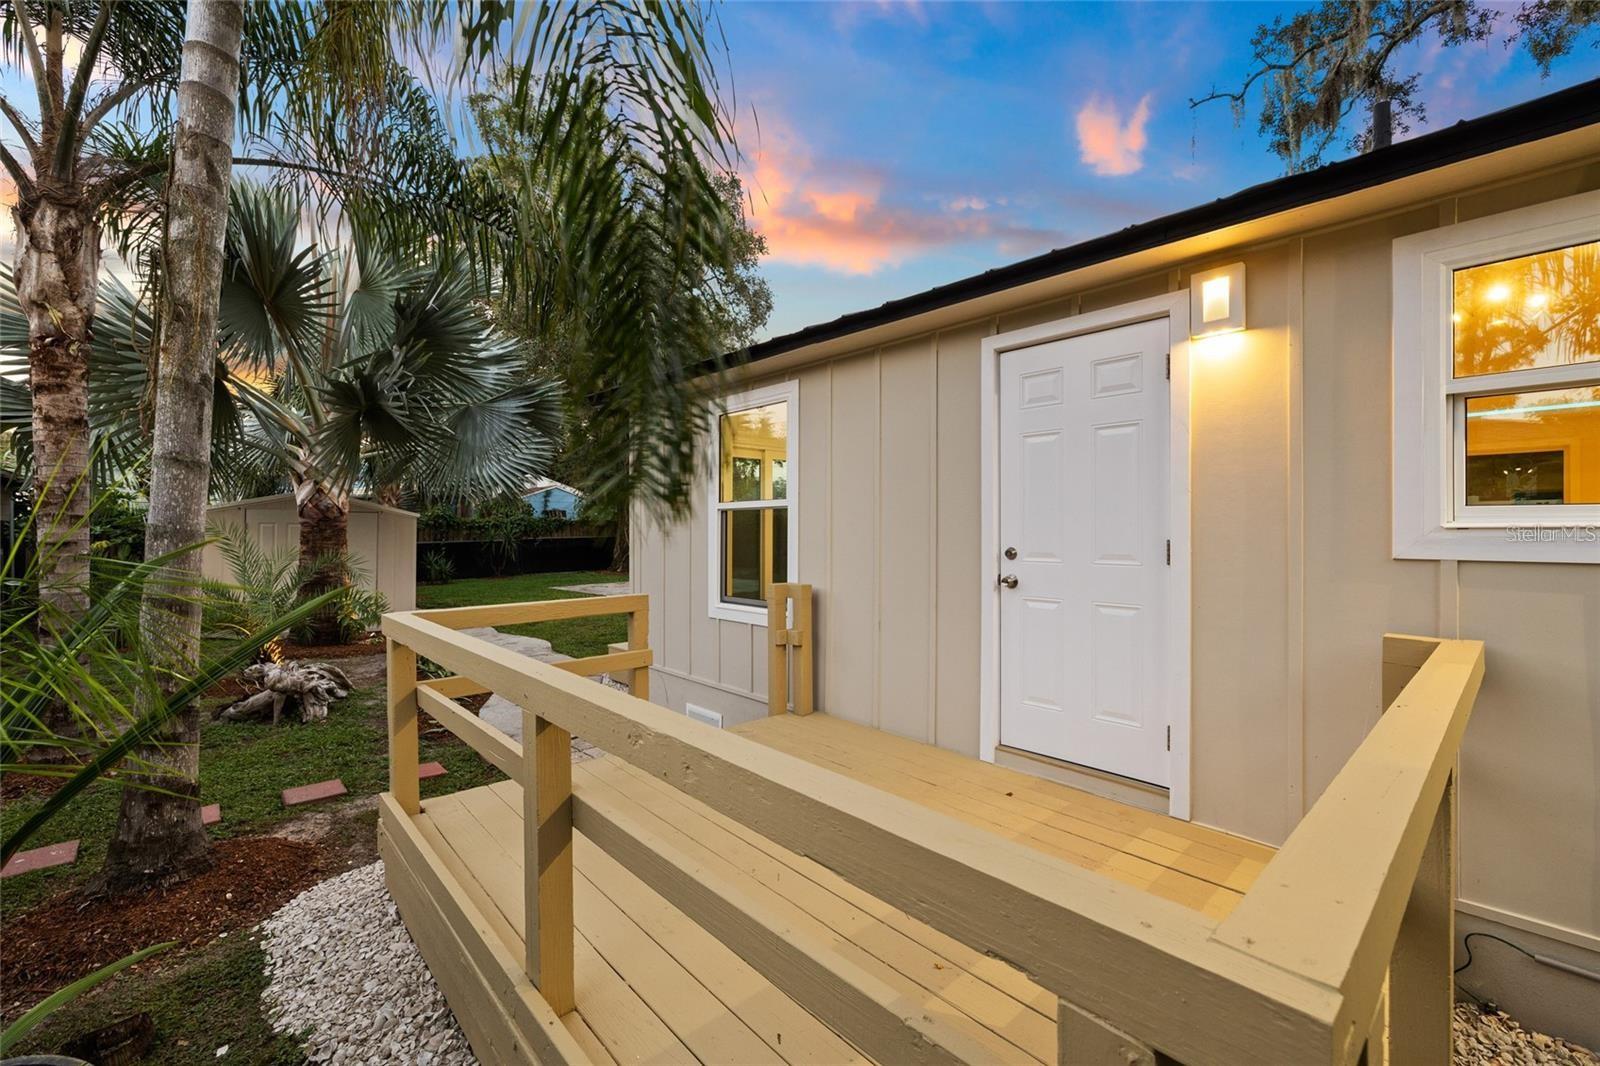
Welcome to the most meticulously renovated home in the neighborhood! This stunning 2-bedroom, 1-bathroom residence boasts unparalleled attention to detail, from the gorgeous curb appeal to the exquisite interior finishes. The exterior features charming board and batten siding, a beautiful shell driveway, and lush landscaping that welcomes you home. Step inside to find brand new flooring and fresh interior paint that complement the modern aesthetic. The European-style kitchen cabinets are not only functional but also add a touch of elegance that you will love. Every detail has been thoughtfully designed, including newer hurricane impact windows and stylish outdoor lighting that enhances the home's ambiance. Enjoy the spacious deck on the side of the house, perfect for entertaining or relaxing, and take advantage of the huge backyard that offers endless possibilities for outdoor fun. With a brand new 2024 water heater and HVAC system, you can rest easy knowing the major systems are in top condition. Plus, this home is in a no-HOA and no flood insurance zone, offering both flexibility and peace of mind. Situated in a vibrant and growing Tampa neighborhood, just outside of Old Seminole Heights, you'll find yourself just minutes away from local parks, shopping centers, and a variety of dining options. The area boasts easy access to major highways, including I-275, ensuring quick commutes to downtown Tampa and nearby attractions. Don't miss your chance to own this gorgeous home—schedule a showing today and experience the beauty for yourself!
Additional Information
- Year Built
- 1949
- Construction
- Frame
- Living Area
- 756
- Acres
- 0.14
- Interior Features
- Ceiling Fans(s), High Ceilings, Open Floorplan
- Cooling
- Central Air
- Heating
- Central
- Parking
- Driveway
- Exterior Features
- Sliding Doors, Storage
- Sewer
- None
- Pets
- Yes
Listing courtesy of AVENUE HOMES LLC.
Mortgage Calculator
All listing information is deemed reliable but not guaranteed and should be independently verified through personal inspection by appropriate professionals. Listings displayed on this website may be subject to prior sale or removal from sale. Availability of any listing should always be independently verified. Listing information is provided for consumer personal, non-commercial use, solely to identify potential properties for potential purchase. All other use is strictly prohibited and may violate relevant federal and state law. Data last updated on