10755 Village Club Circle N Unit 101, St Petersburg, FL 33716
- $235,000
- 3
- BD
- 2
- BA
- 1,180
- SqFt




- List Price
- $235,000
- Status
- ACTIVE
- MLS#
- TB8497993
- Bedrooms
- 3
- Bathrooms
- 2
- Living Area
- 1,180
- Subdivision
- Village Lake Condo
Property Description
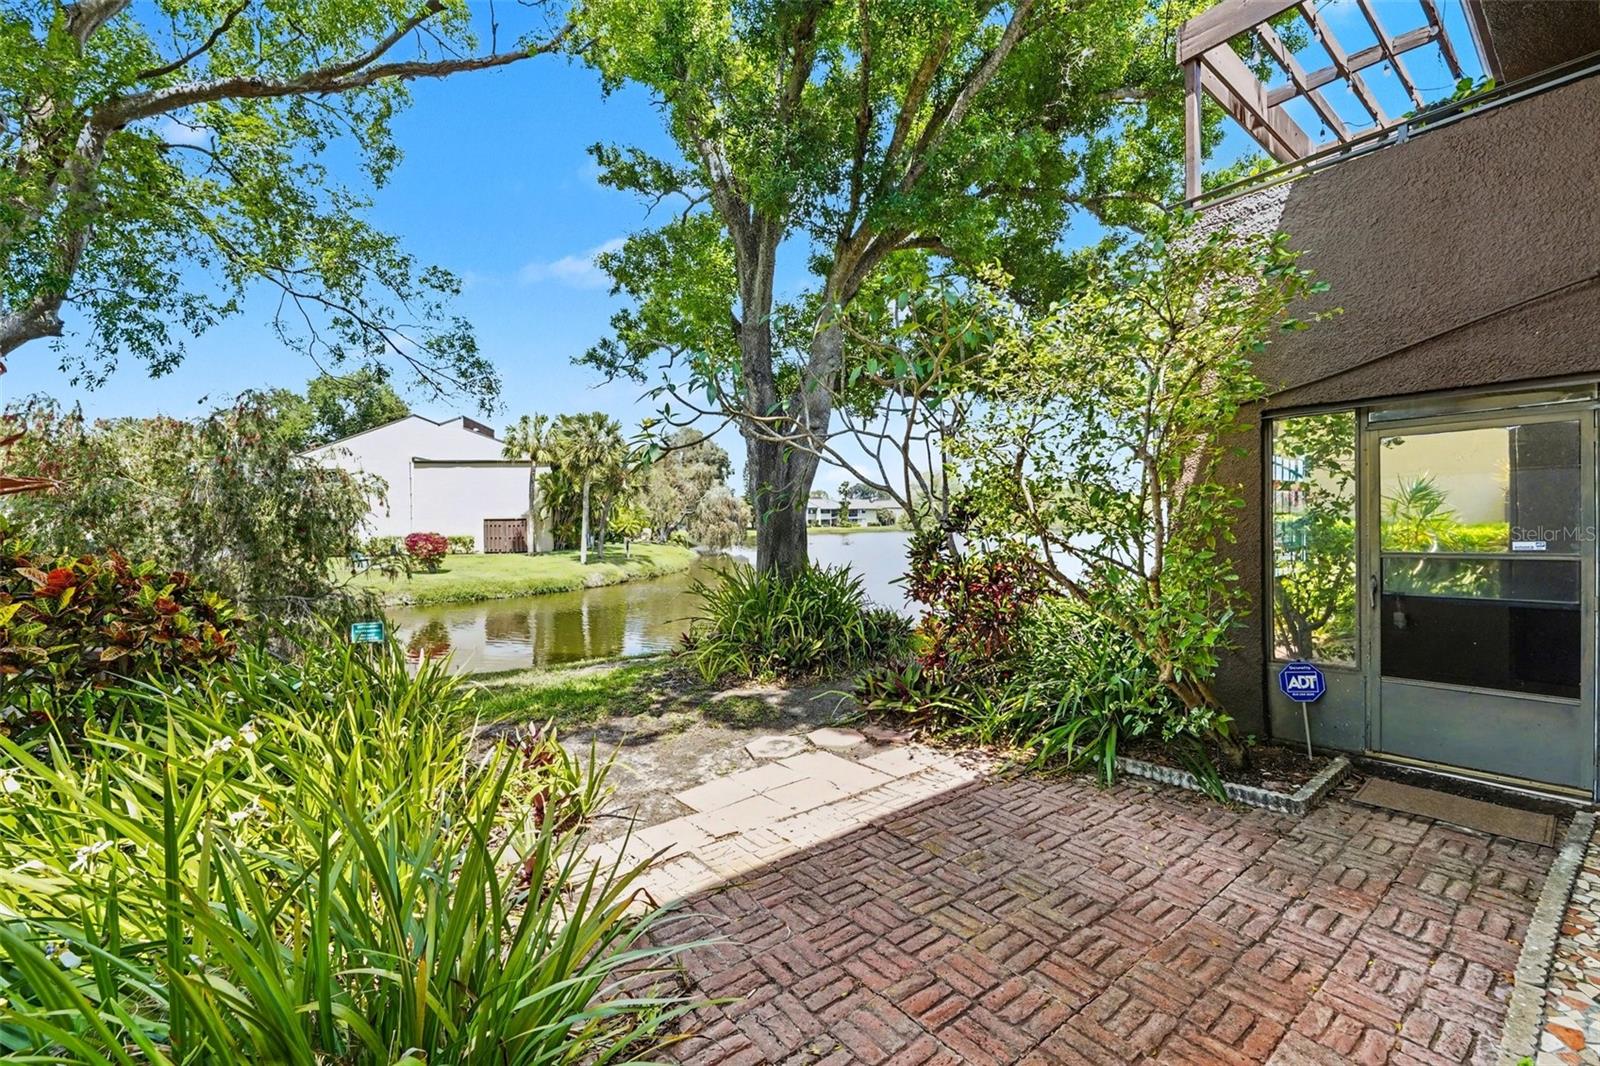
Beautiful First Floor Condo in the Highly Desirable Village Lake Community Step into this bright, inviting first floor corner condo and instantly feel at home! With 3 spacious bedrooms and 2 updated baths, this well-maintained residence offers a warm, welcoming layout filled with natural light and effortless flow. Enjoy both an enclosed patio for morning coffee and an open patio perfect for relaxing outdoors or entertaining friends. The kitchen delivers plenty of cabinet space and a functional design, while each bedroom offers generous closets and easy access to refreshed bathrooms. The primary suite features a walk in closet and private en suite bath for comfort and convenience. In unit laundry with washer and dryer included adds everyday ease. Outside, the community feels like a peaceful retreat—lush landscaping, tranquil water views, walking paths, two sparkling pools, a clubhouse, tennis courts, and a playground. Pet friendly and plenty of parking, Village Lake offers a lifestyle that welcomes you home. This condo also shines with valuable updates: • 2021: Impact resistant sliding doors & windows, new water heater, new blinds • 2022: New dishwasher, updated ceiling fans • 2023: Granite kitchen countertops, new garbage disposal • 2025: New electrical panel, new washer & dryer with full duct cleaning, new HVAC with blue light purification & long-life filters, handicap friendly Glacier Bay toilet A move in ready gem in a sought-after community—don’t miss this opportunity!
Additional Information
- HOA Fee
- $725
- Year Built
- 1974
- Construction
- Block
- Living Area
- 1,180
- Acres
- 30
- Interior Features
- Ceiling Fans(s), Crown Molding, Living Room/Dining Room Combo, Primary Bedroom Main Floor, Solid Surface Counters, Stone Counters, Thermostat, Walk-In Closet(s), Window Treatments
- Amenities
- Cable TV, Clubhouse, Laundry, Playground, Pool, Sauna, Tennis Court(s), Vehicle Restrictions
- Cooling
- Central Air
- Heating
- Central, Electric
- Exterior Features
- Storage
- Water
- Lake Front
- Sewer
- Public Sewer
- Pool Description
- Child Safety Fence, Deck, Gunite, In Ground
- Stories
- 2
- Pets
- Yes
Listing courtesy of DALTON WADE INC.
Mortgage Calculator
All listing information is deemed reliable but not guaranteed and should be independently verified through personal inspection by appropriate professionals. Listings displayed on this website may be subject to prior sale or removal from sale. Availability of any listing should always be independently verified. Listing information is provided for consumer personal, non-commercial use, solely to identify potential properties for potential purchase. All other use is strictly prohibited and may violate relevant federal and state law. Data last updated on