628 Cleveland Street Unit 904, Clearwater, FL 33755
- $499,950
- 2
- BD
- 2
- BA
- 1,636
- SqFt






- List Price
- $499,950
- Status
- ACTIVE
- MLS#
- TB8498334
- Price Change
- ▼ $25,050 1780527134
- Bedrooms
- 2
- Bathrooms
- 2
- Living Area
- 1,636
- Subdivision
- Station Square Condo
Property Description
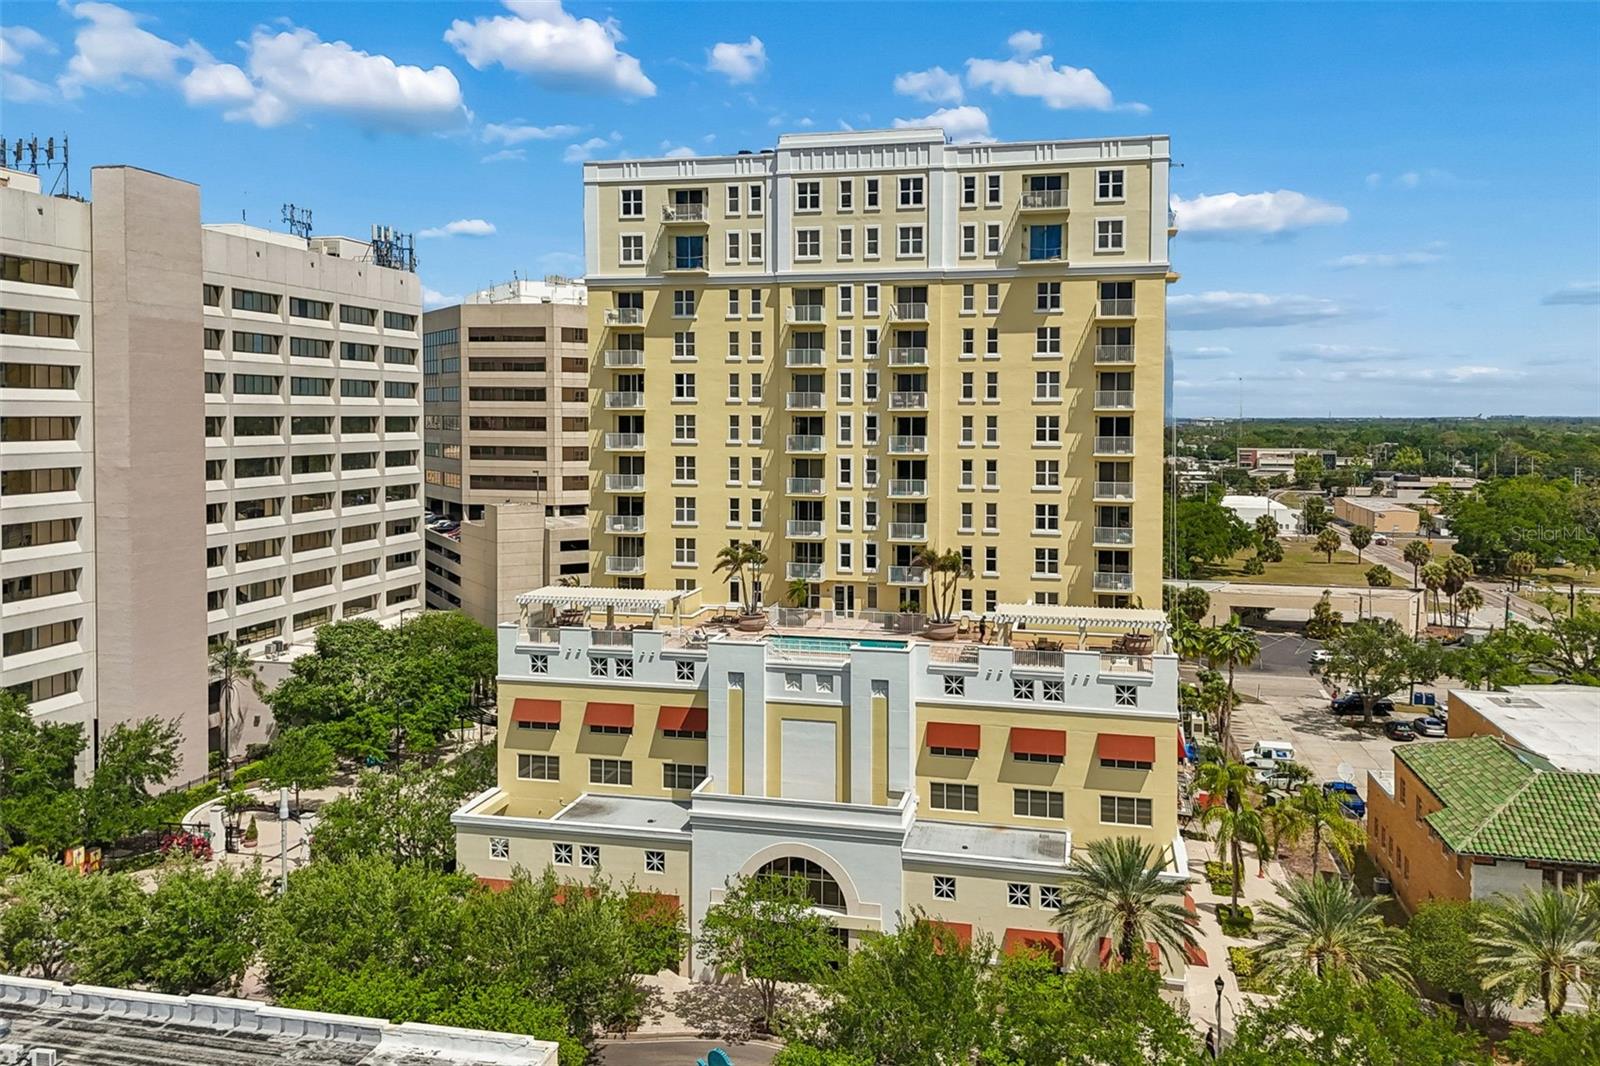
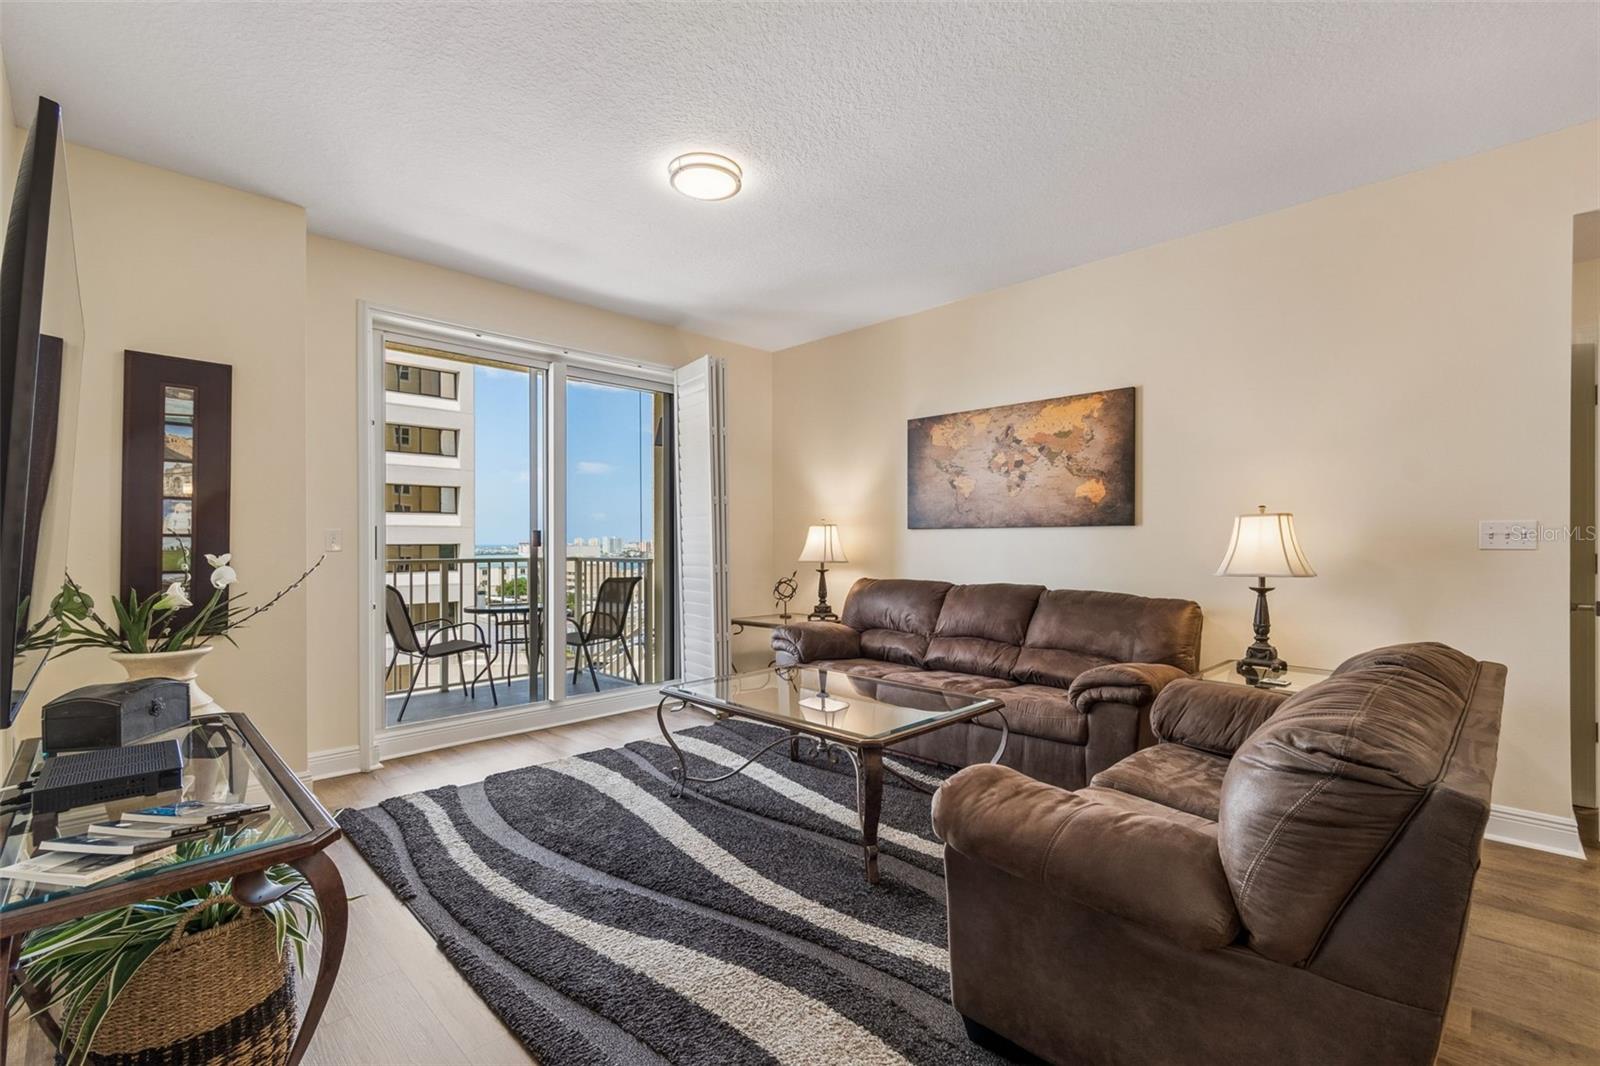
Welcome to 628 Cleveland Street, Unit 904 an impeccably maintained residence perched high above the heart of Downtown Clearwater. From the moment you step inside, you’ll immediately feel the exceptional care and pride of ownership that make this home truly stand apart. Light-filled and inviting, the open layout offers an effortless flow for both relaxing and entertaining, while expansive windows frame beautiful natural light along with a subtle glimpse of the water in the distance. Fresh, refined, and move-in ready, this residence offers the perfect canvas for a buyer seeking a downtown lifestyle. Every space has been thoughtfully maintained, creating a sense of comfort, cleanliness, and understated elegance throughout. Rarely do you find a home this immaculate and ready for immediate enjoyment. Adding to its appeal are TWO assigned indoor garage parking spaces an incredible convenience and rarity for downtown living. Located in the center of exciting Downtown Clearwater, residents are surrounded by a city experiencing remarkable transformation and growth. Enjoy being moments from waterfront parks, the revitalized Cleveland Street District, concerts and events at The Sound at Coachman Park, boutique dining, cafés, entertainment, and the beautiful Clearwater waterfront. With easy access to Clearwater Beach, marinas, the Pinellas Trail, and vibrant community events year-round, this location offers the perfect blend of energy, walkability, and coastal lifestyle. Whether you are searching for a full-time residence, seasonal retreat, or lock-and-leave lifestyle, Unit 904 offers elevated downtown living in one of Clearwater’s most exciting and evolving locations.
Additional Information
- Year Built
- 2008
- Construction
- Block, Stucco
- Living Area
- 1,636
- Acres
- 0.99
- Interior Features
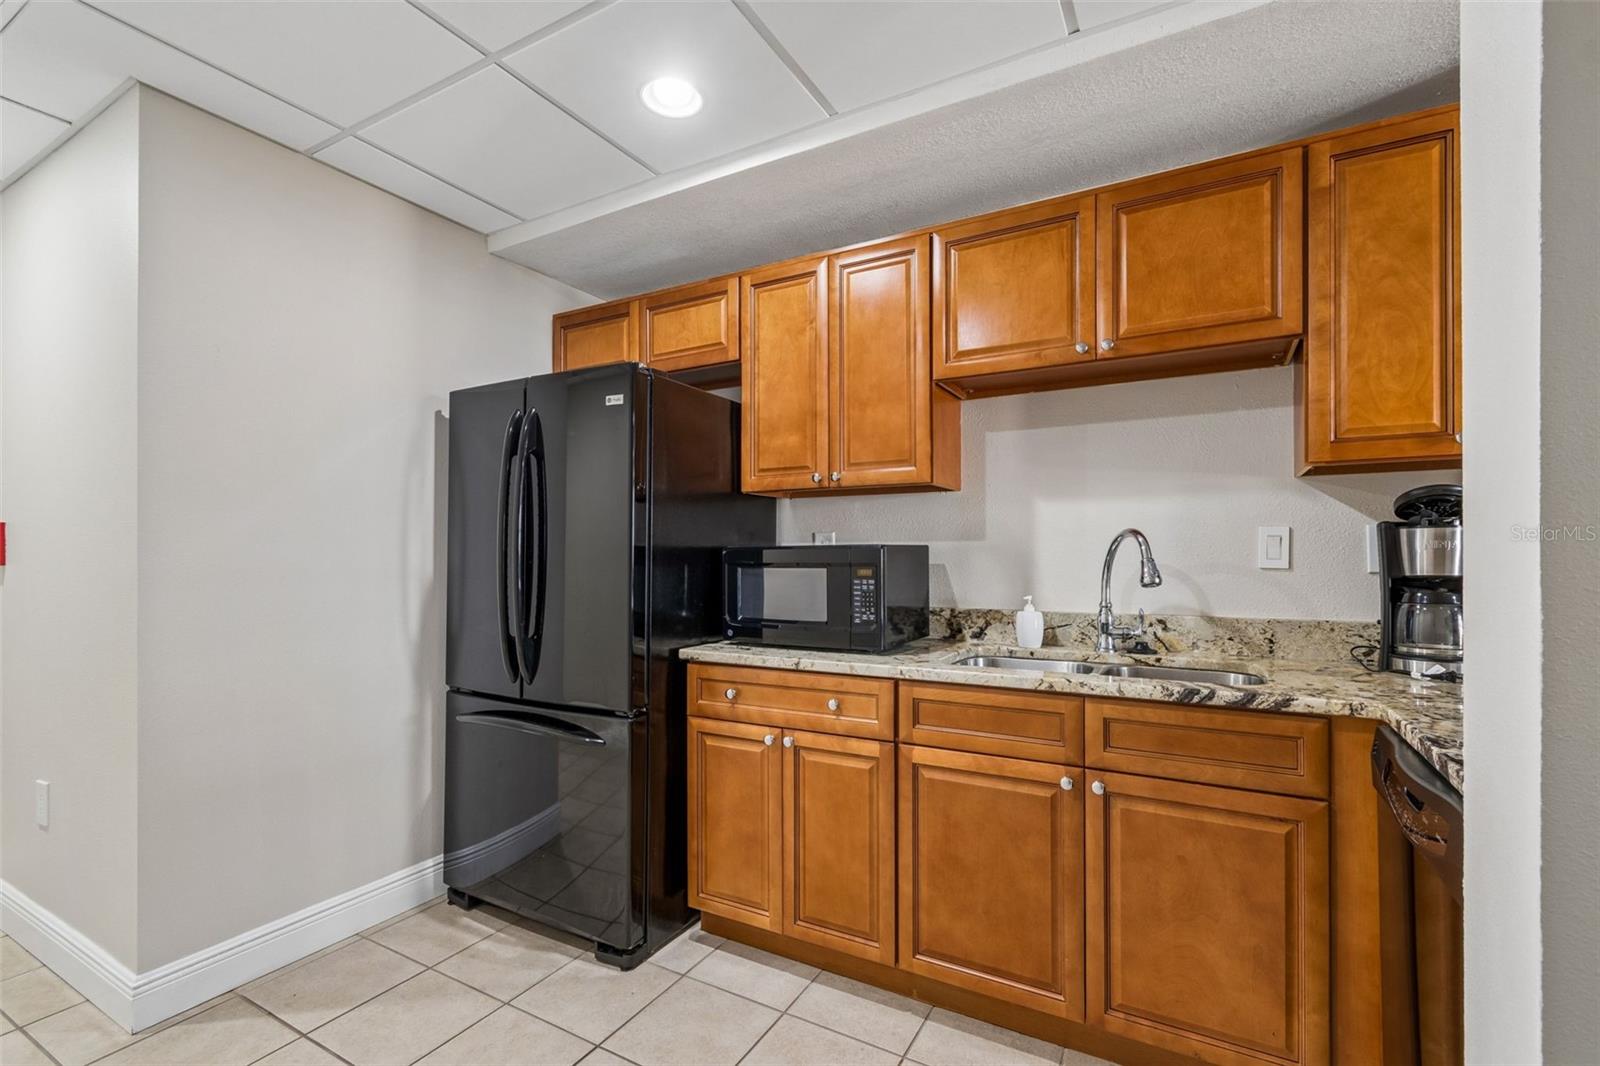
- High Ceilings, Living Room/Dining Room Combo, Open Floorplan, Solid Surface Counters, Solid Wood Cabinets, Split Bedroom, Thermostat, Walk-In Closet(s)
- Amenities
- Clubhouse, Elevators, Fitness Center, Lobby Key Required, Maintenance, Pool, Recreation Facilities
- Cooling
- Central Air
- Heating
- Central
- Parking
- Assigned, Garage Door Opener, Basement
- Garage Spaces
- 2
- Garage Description
- 2 Car Garage
- Exterior Features
- Balcony, Lighting, Outdoor Grill, Outdoor Shower, Sidewalk
- View
- City, Park/Greenbelt, Water, Gulf/Ocean - Partial
- Water
- Beach View, Beach Access
- Sewer
- Public Sewer
- Pool Description
- Gunite, Heated, Lighting, Other, Outside Bath Access
- Stories
- 15
- Pets
- Yes
Listing courtesy of PREMIER SOTHEBY'S INTL REALTY.
Mortgage Calculator
All listing information is deemed reliable but not guaranteed and should be independently verified through personal inspection by appropriate professionals. Listings displayed on this website may be subject to prior sale or removal from sale. Availability of any listing should always be independently verified. Listing information is provided for consumer personal, non-commercial use, solely to identify potential properties for potential purchase. All other use is strictly prohibited and may violate relevant federal and state law. Data last updated on