8478 Dunham Station Drive, Tampa, FL 33647
- $899,900
- 4
- BD
- 4
- BA
- 3,627
- SqFt








- List Price
- $899,900
- Status
- ACTIVE
- MLS#
- TB8499829
- Bedrooms
- 4
- Bathrooms
- 4
- Half-baths
- 1
- Living Area
- 3,627
- Subdivision
- Grand Hampton Ph 1a
Property Description
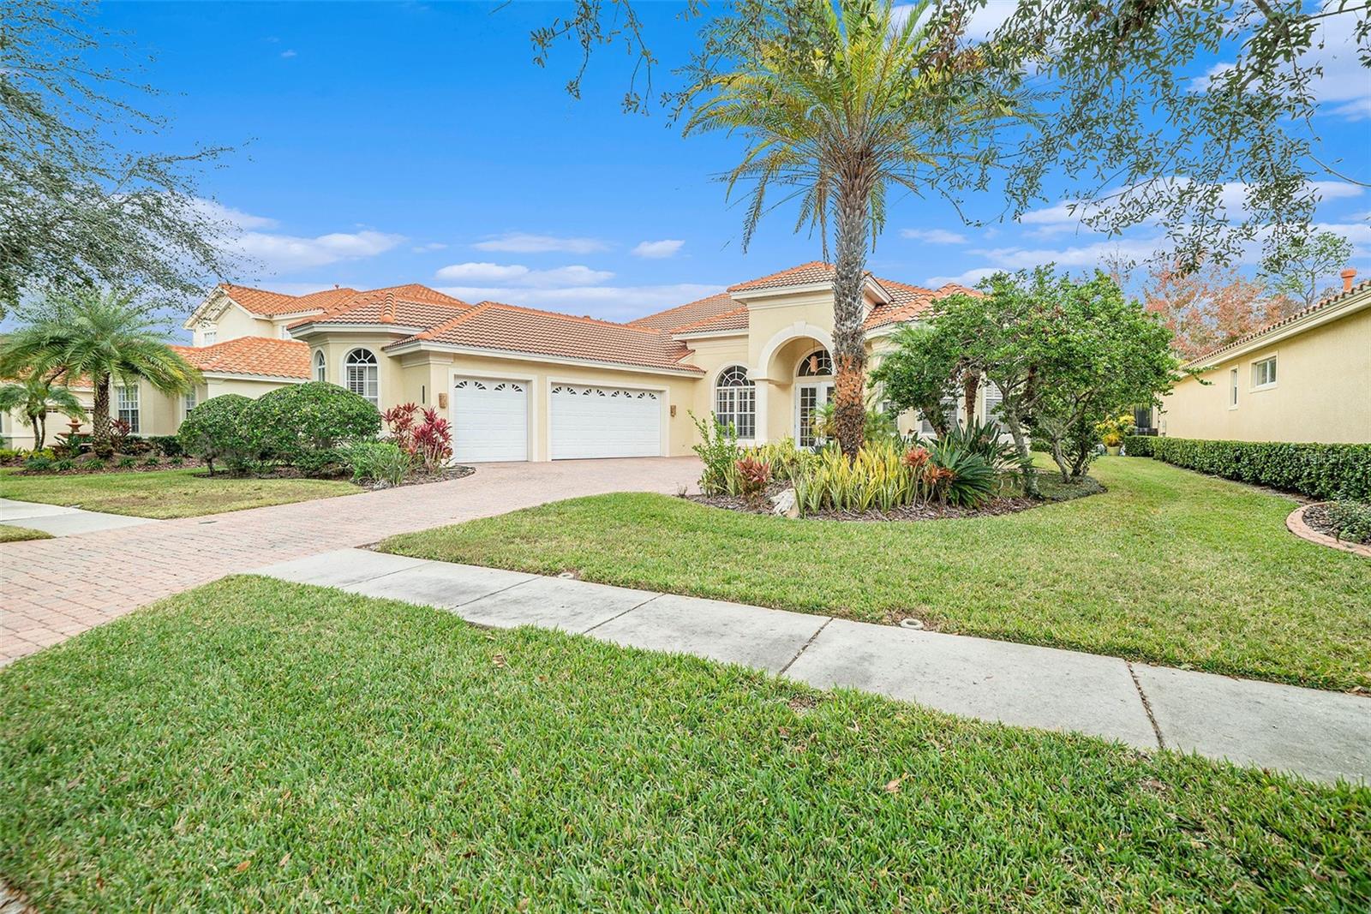
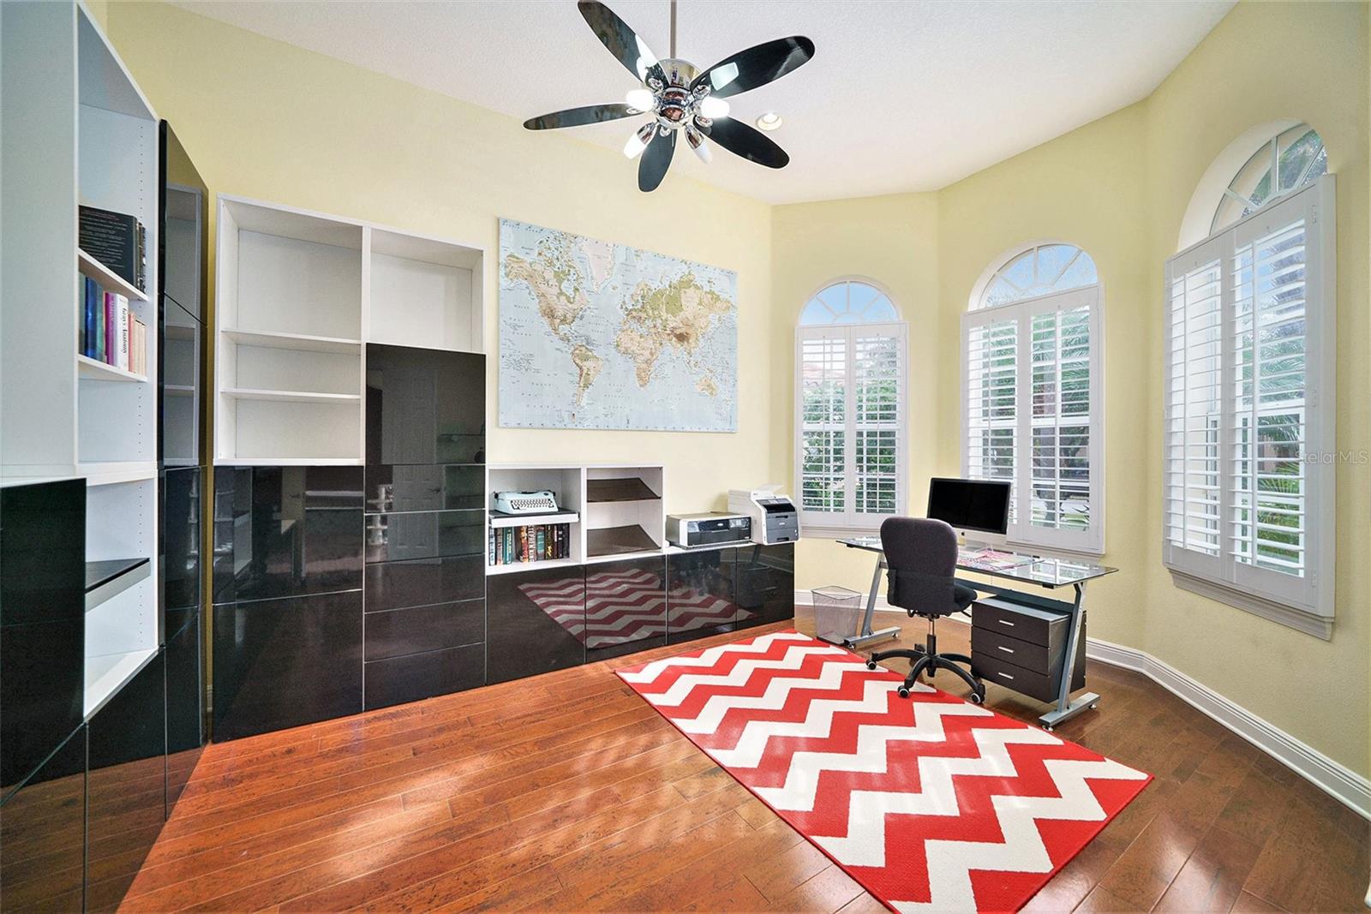
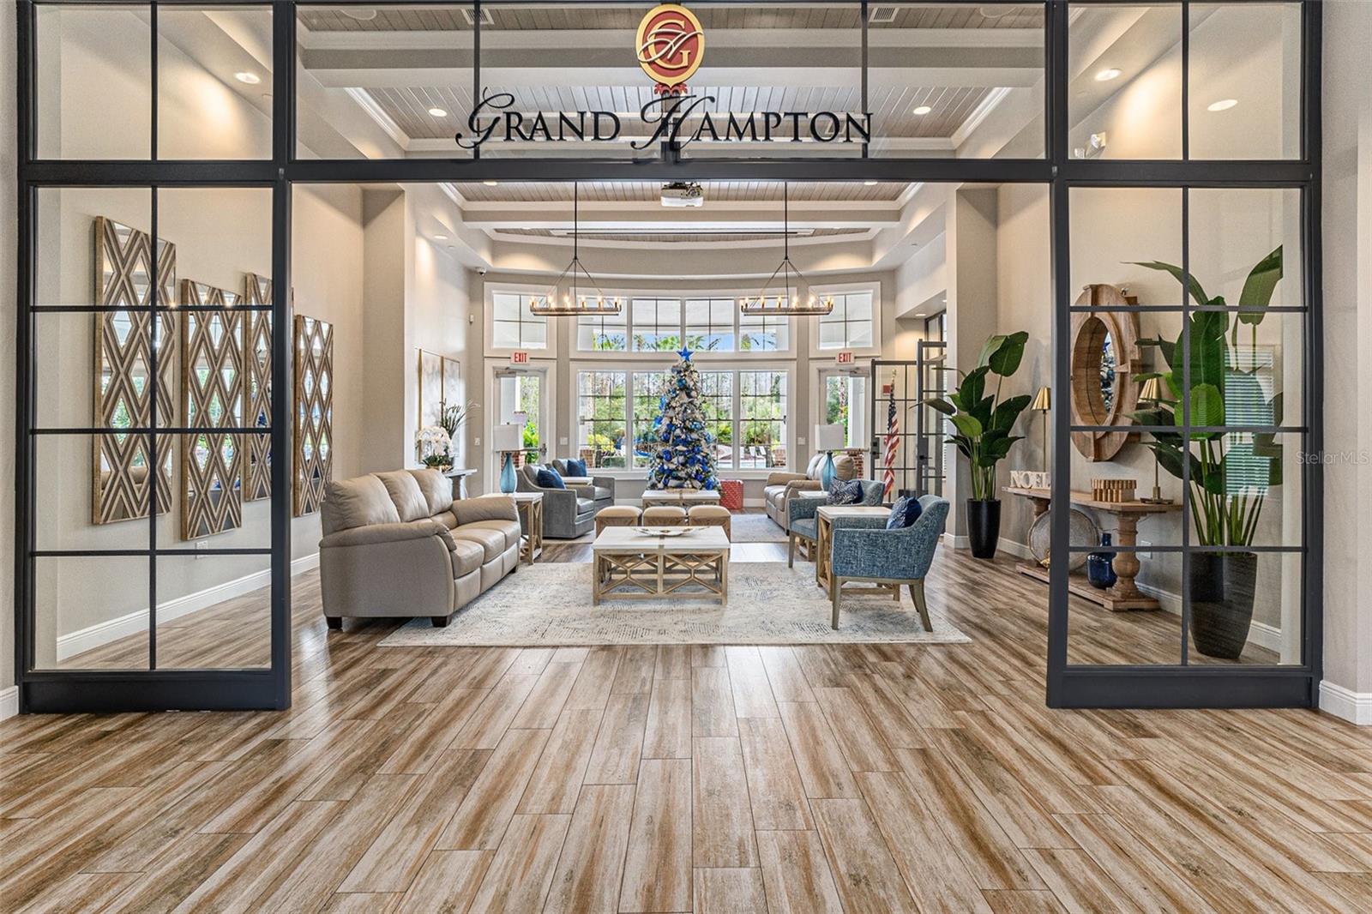
Looking for class and timeless beauty over trendy? Welcome Home! This magnificent custom built Arthur Rutenberg single-story offers 4 bedrooms, impressive home office and bonus room. The natural light flowing through kisses the fresh open-air entrance providing spacious living areas for entertaining and everyday living. This beauty has been meticulously maintained by the original owners. Boasting many upgrades such as crown molding, tray ceilings, surround sound, finished garage with hookup for electric vehicle charging, tankless water heater and water filtration system. The bonus room has been plumbed for water for a bar; the Lani has hook ups for gas, water and ventilation for outdoor kitchen and pre work for installing a swimming pool. The gourmet kitchen has a new panel-ready refrigerator, lovely cabinets, granite countertops and the ability to have an induction stove top or gas. This home has ample storage space and is conveniently located to the resort-style amenities that the master planned community of Grand Hampton offers. The heated pool with a lagoon water slide, lap pool, heated spa, tennis, basketball and pickleball courts, state-of-the art clubhouse, fitness center, playgrounds, lake access and 24-hour manned gate. Conveniently located near major highways I-75 and I-275, Advent Hospital, Wiregrass Mall, Tampa Premium Outlets, Center Ice, Pasco-Hernando State College and countless restaurants. Book your private showing today!
Additional Information
- Taxes
- $1,623
- HOA Fee
- $628
- Year Built
- 2008
- Construction
- Block, Stucco, Frame
- Living Area
- 3,627
- Acres
- 0.26
- Hoa Fee
- $628
- Interior Features
- Ceiling Fans(s), Dry Bar, Eat-in Kitchen, High Ceilings, Kitchen/Family Room Combo, Living Room/Dining Room Combo, Open Floorplan, Solid Surface Counters, Solid Wood Cabinets, Tray Ceiling(s), Walk-In Closet(s)
- Amenities
- Basketball Court, Clubhouse, Fitness Center, Park, Pickleball Court(s), Playground, Pool, Recreation Facilities, Security, Spa/Hot Tub, Tennis Court(s), Wheelchair Access
- Cooling
- Central Air
- Heating
- Central, Natural Gas
- Garage Spaces
- 3
- Garage Description
- 3 Car Garage
- Exterior Features
- Lighting, Private Mailbox, Sidewalk
- View
- Water
- Waterfront
- Yes
- Waterfront Description
- Pond
- Water
- Lake Front
- Sewer
- Public Sewer
- Stories
- 1
- Pets
- Yes
Listing courtesy of PEOPLE'S CHOICE REALTY SVC LLC.
Mortgage Calculator
All listing information is deemed reliable but not guaranteed and should be independently verified through personal inspection by appropriate professionals. Listings displayed on this website may be subject to prior sale or removal from sale. Availability of any listing should always be independently verified. Listing information is provided for consumer personal, non-commercial use, solely to identify potential properties for potential purchase. All other use is strictly prohibited and may violate relevant federal and state law. Data last updated on