5618 Pinnacle Heights Circle Unit 312, Tampa, FL 33624
- $219,000
- 3
- BD
- 2
- BA
- 1,314
- SqFt








- List Price
- $219,000
- Status
- ACTIVE
- MLS#
- TB8501565
- Price Change
- ▼ $6,000 1780352723
- Bedrooms
- 3
- Bathrooms
- 2
- Living Area
- 1,314
- Subdivision
- The Pinnacle At Carrollwood A
Property Description
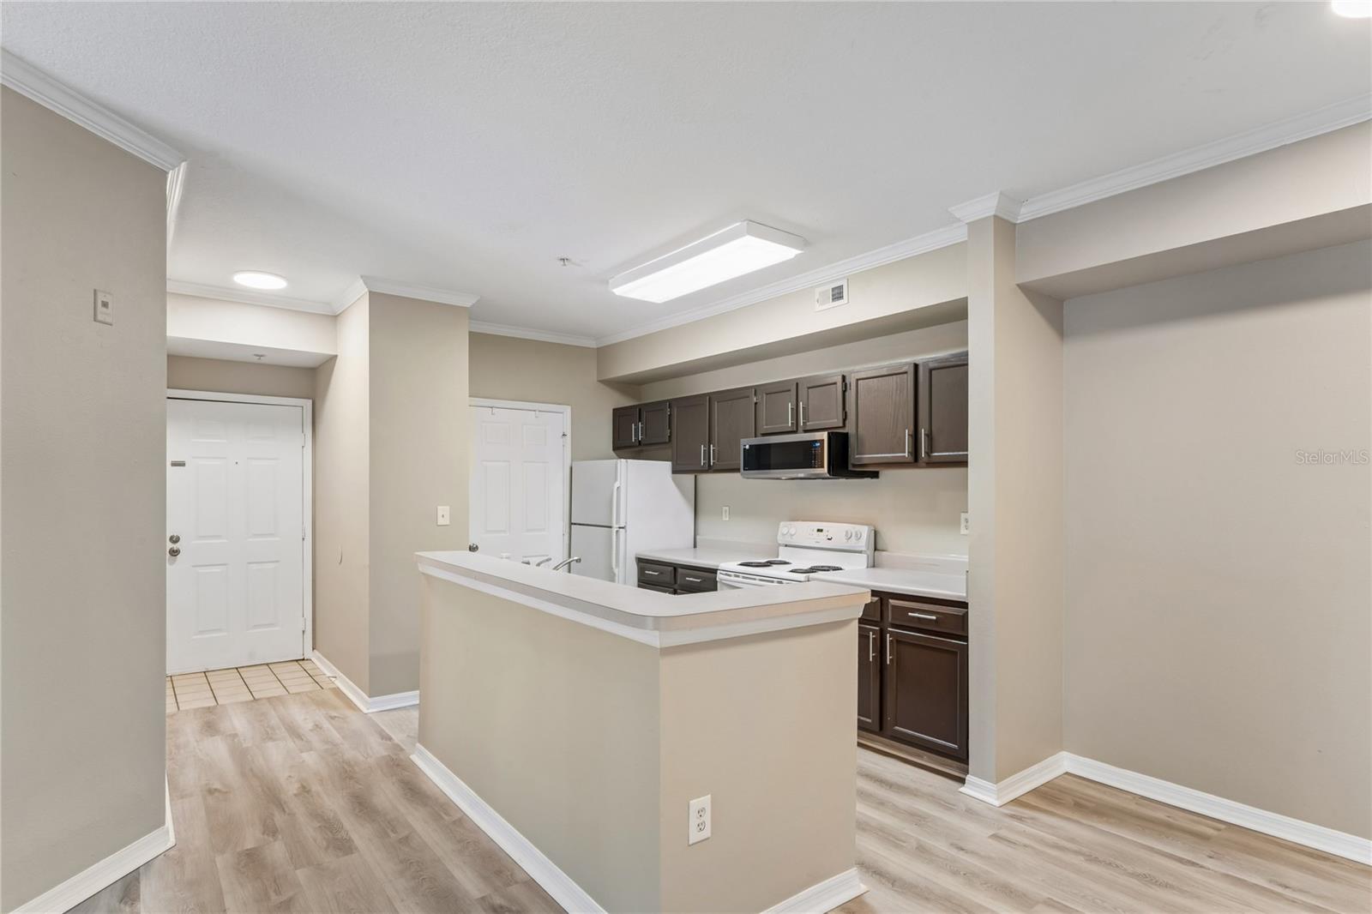
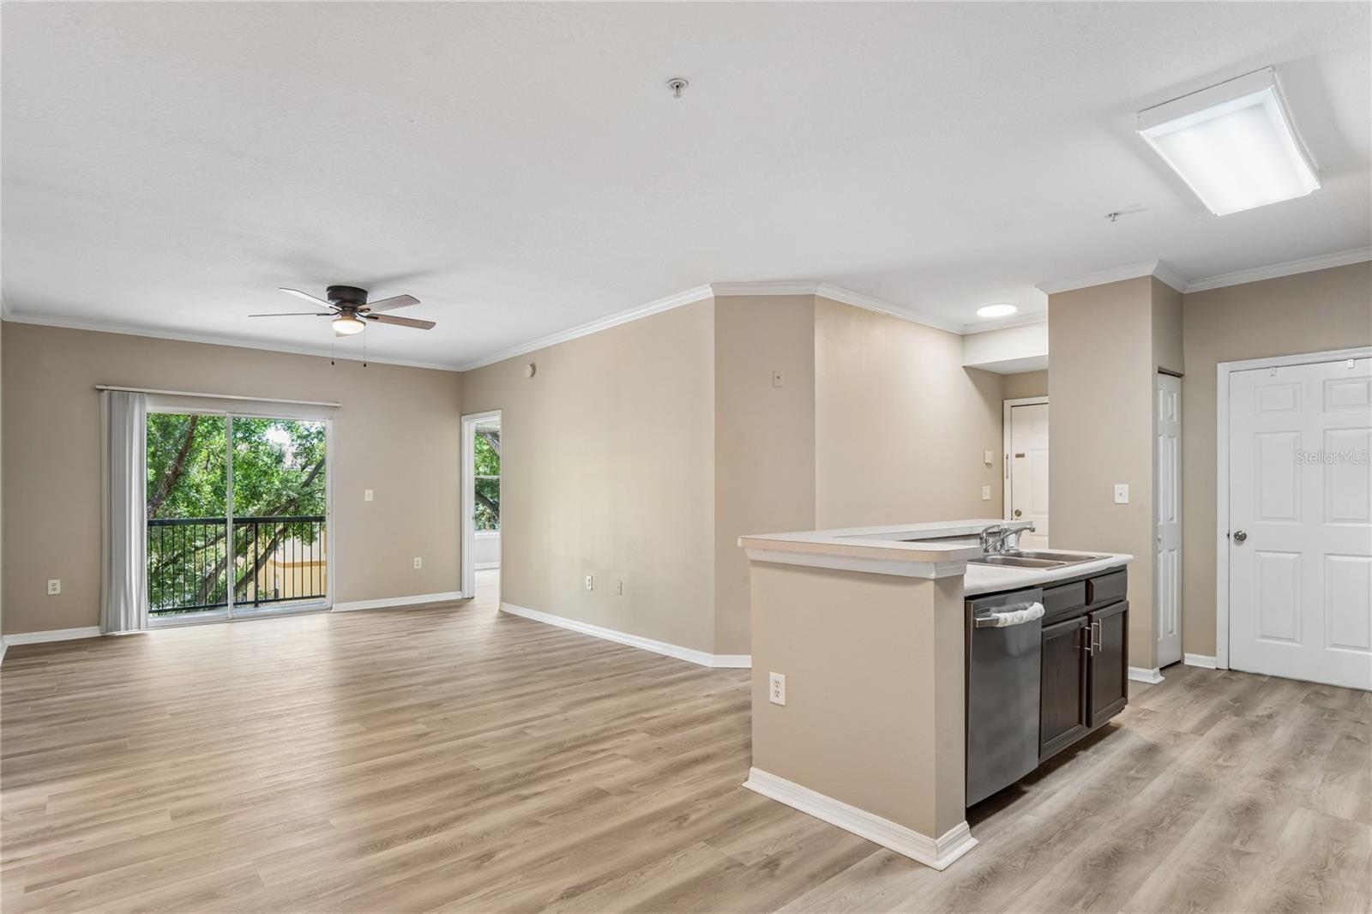
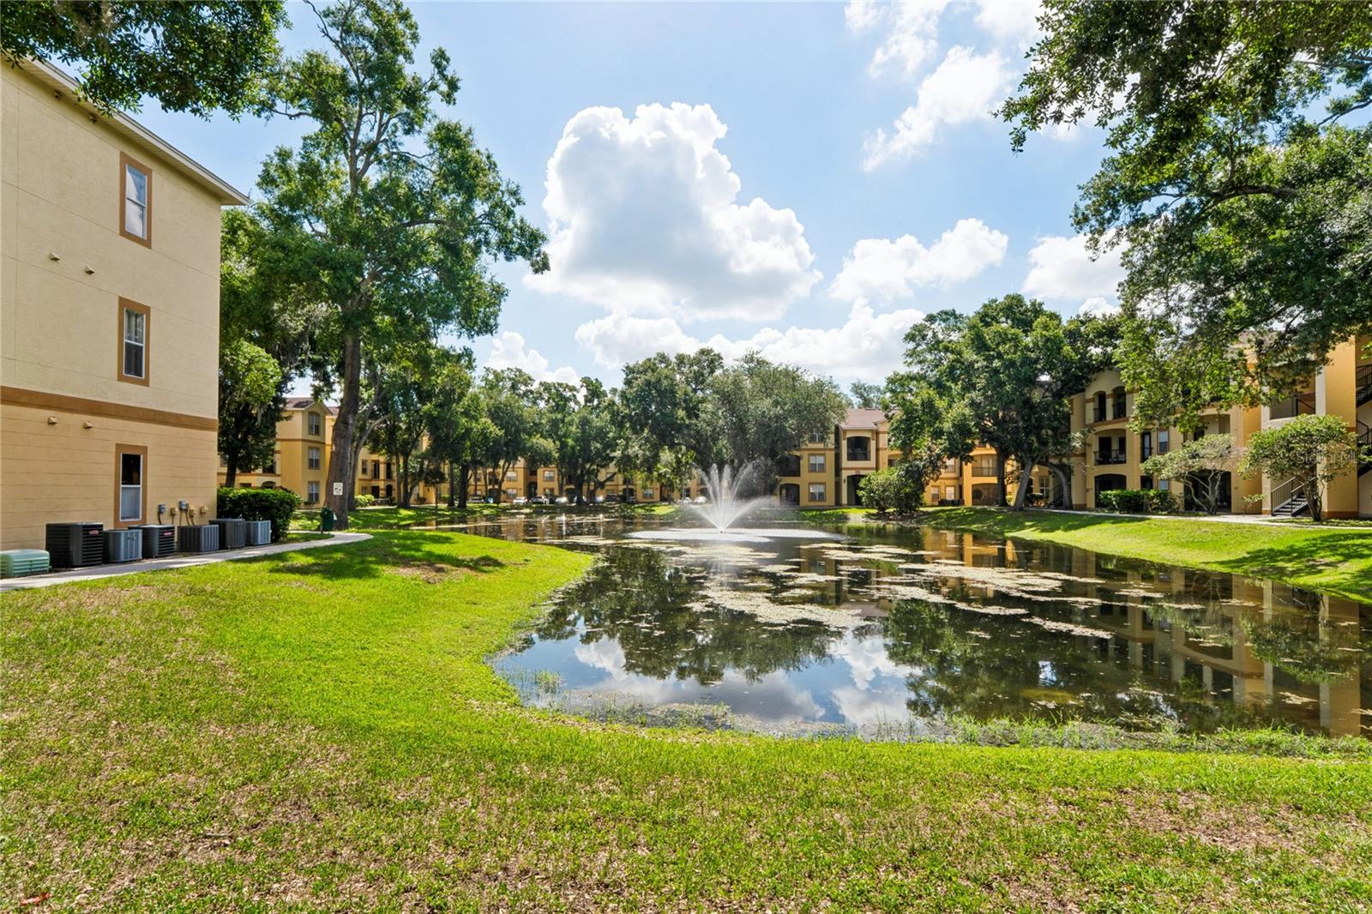
Welcome to this beautiful top-floor corner condominium located in the highly desirable gated community of The Pinnacle at Carrollwood. Offering 3 spacious bedrooms, 2 full bathrooms, and 1,314 square feet of comfortable living space, this home is entirely move-in ready and filled with major recent upgrades. Step inside to find a freshly painted interior highlighted by brand-new laminate flooring that flows seamlessly through the main living areas, offering a modern look and easy maintenance. The bright, open kitchen has been enhanced for the home chef with a brand-new dishwasher and a sleek new microwave installed directly over the stove. Beyond the cosmetic updates, you can enjoy peace of mind for years to come with a brand-new A/C unit installed in 2026 and a new water heater from 2025. As a resident of this community, you will enjoy access to premium amenities including a clubhouse, a sparkling swimming pool, a fully equipped fitness center, and convenient on-site laundry facilities. The property also features a 5-day on-site manager and 7-day security for your convenience and safety. Perfectly situated in northwest Tampa, the community sits right next to Essrig Elementary School and is just minutes from local shopping plazas, major dining hubs, USF, and the Tampa International Airport. Best of all, there are no owner rental restrictions—making this an incredible move - in ready opportunity for both primary homebuyers and savvy real estate investors.
Additional Information
- Year Built
- 1998
- Construction
- Stucco
- Living Area
- 1,314
- Interior Features
- Ceiling Fans(s), Living Room/Dining Room Combo, Split Bedroom, Walk-In Closet(s)
- Amenities
- Clubhouse, Gated, Laundry, Pool
- Cooling
- Central Air
- Heating
- Central
- Parking
- Open
- Exterior Features
- Balcony, Sidewalk
- View
- Water
- Water
- Lake Front
- Sewer
- Public Sewer
- Stories
- 1
- Pets
- Yes
Listing courtesy of DENNIS REALTY & INV. CORP..
Mortgage Calculator
All listing information is deemed reliable but not guaranteed and should be independently verified through personal inspection by appropriate professionals. Listings displayed on this website may be subject to prior sale or removal from sale. Availability of any listing should always be independently verified. Listing information is provided for consumer personal, non-commercial use, solely to identify potential properties for potential purchase. All other use is strictly prohibited and may violate relevant federal and state law. Data last updated on