11109 Winn Road, Riverview, FL 33569
- $430,000
- 3
- BD
- 2
- BA
- 2,501
- SqFt






- List Price
- $430,000
- Status
- ACTIVE
- MLS#
- TB8501810
- Price Change
- ▼ $19,000 1789010854
- Bedrooms
- 3
- Bathrooms
- 2
- Living Area
- 2,501
- Subdivision
- Unplatted
Property Description
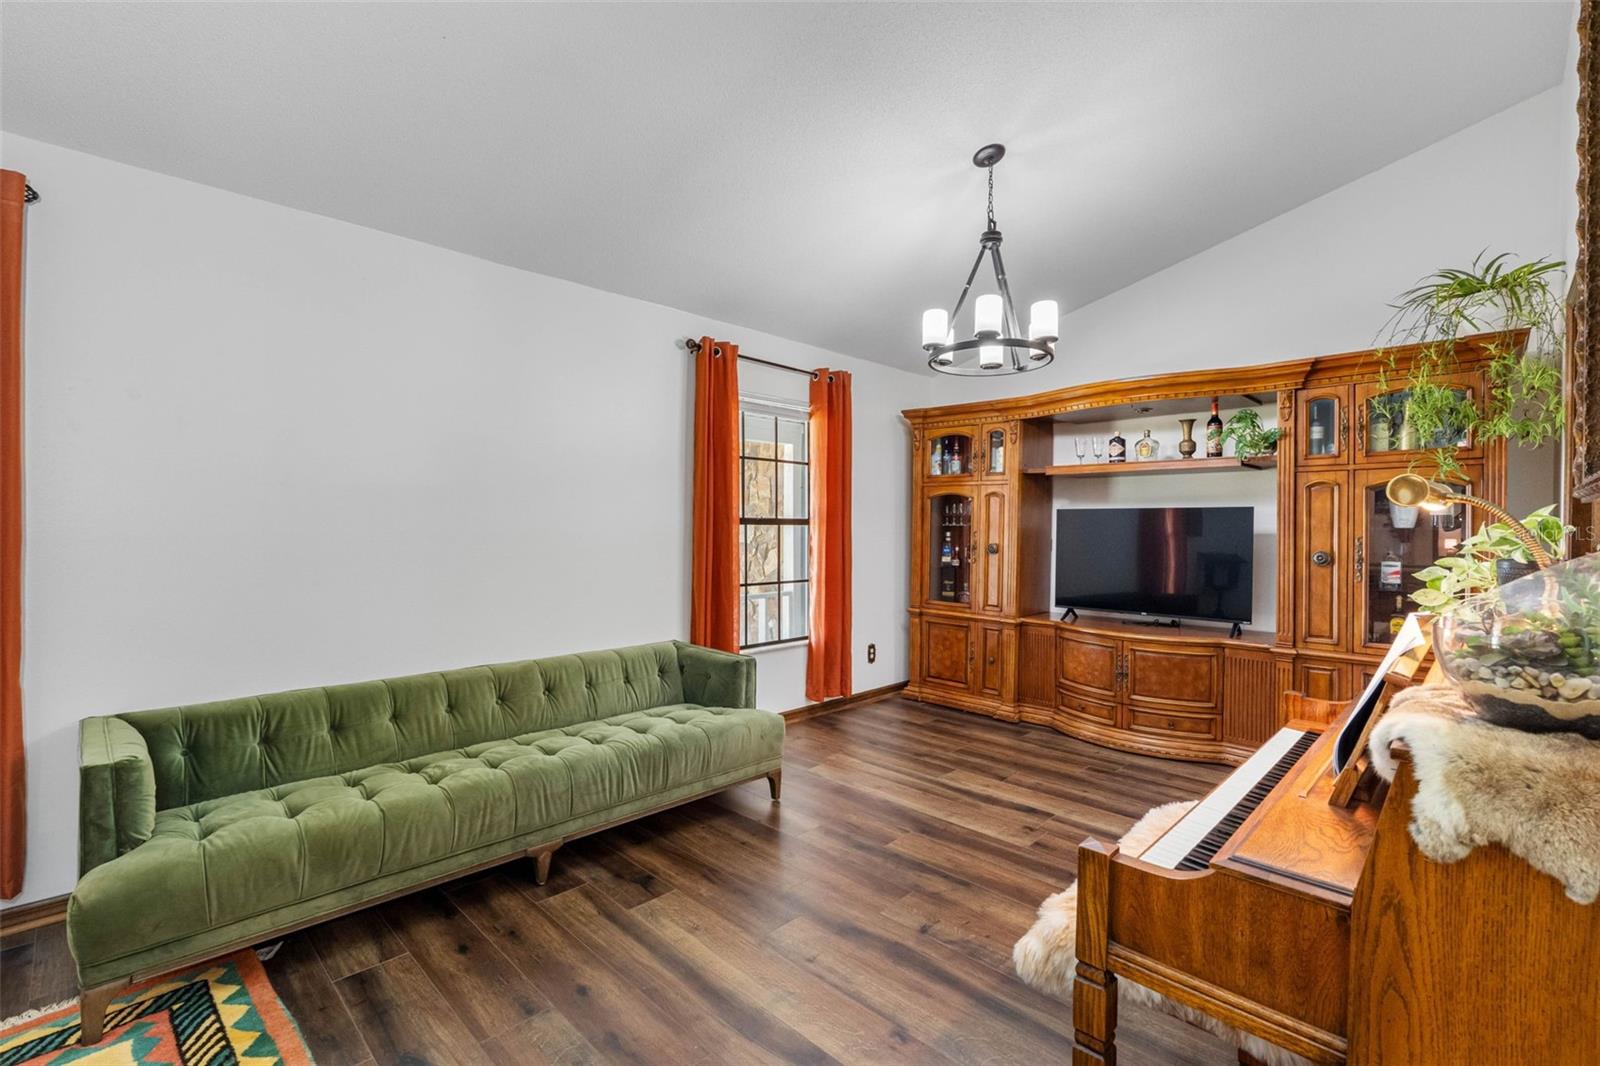
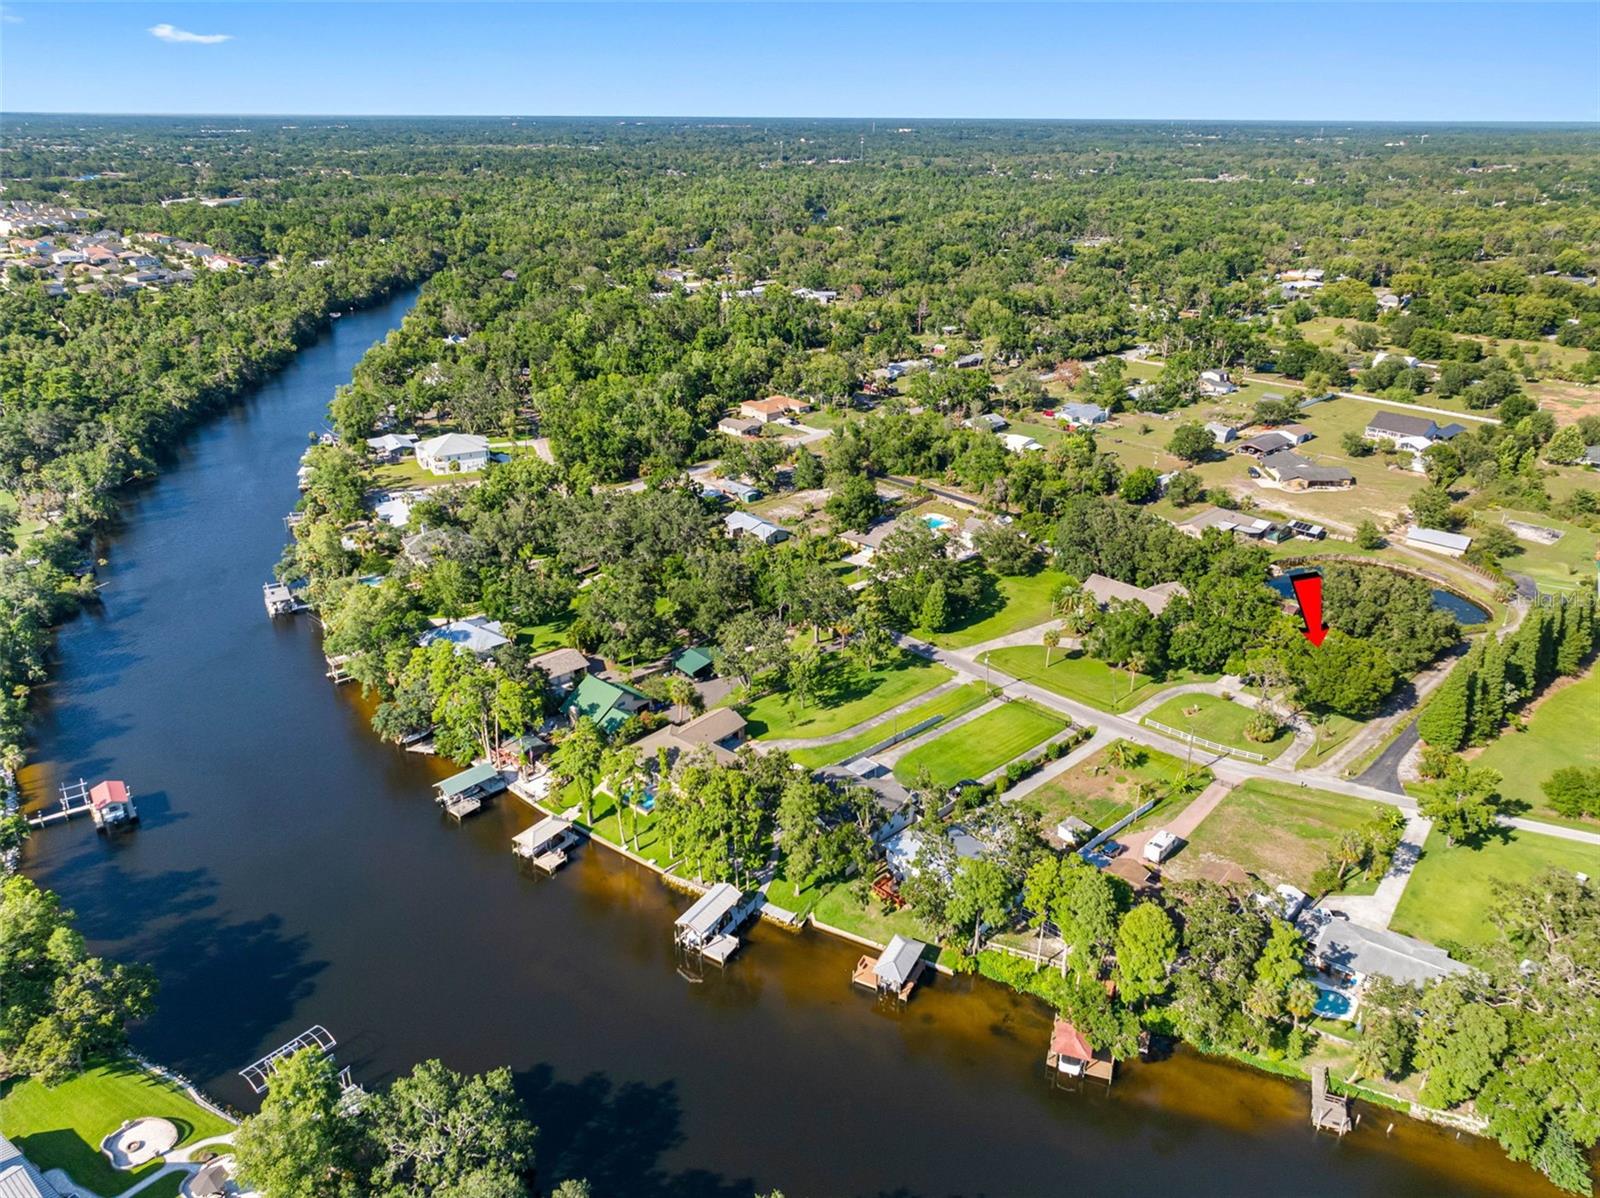
A retro feel in a country setting. Nestled amongst grandfather oaks with the calm breeze of the river close by, this custom built home takes you back to a less stressful time, offering tranquility, yet close to everything you need. Step through the solid wood double door entry into the charm of days gone by. Spacious and carefully laid out the columned foyer opens up to a living room/dining room combination. The family room is warm and inviting with a full wall fieldstone wood burning fireplace. The kitchen is equipped with new stainless steel appliances, granite counters, solid wood cabinets and a walk in pantry. The dinette is the perfect place for casual dining offering a pass thru window to the amazing Florida Room. This unique home has solid wood carved doors throughout and PLENTY of storage space. The primary bedroom has ample space for a lounging or reading area, a full bath with a marble garden tub, a walk-in shower and dual grooming areas. Two additional bedrooms and a full second bath are on the other side of the home. The picturesque rear yard is fenced an offers a fully electrical shed. The front of the property has a welcoming circular driveway and a pristinely manicured lawn. The two car garage is over-sized. Bring your boat and enjoy the convenience of the Alafia boat ramp located 2 minutes away. Within close proximity of all major commute routes, NO HOA, NO CDD and a well for irrigation, this piece of country living awaits its new owners. Call for your appointment to view this home today!
Additional Information
- Year Built
- 1986
- Construction
- Block, Stucco
- Living Area
- 2,501
- Acres
- 0.64
- Interior Features
- Built-in Features, Ceiling Fans(s), Living Room/Dining Room Combo, Solid Surface Counters, Solid Wood Cabinets, Split Bedroom, Stone Counters, Thermostat, Walk-In Closet(s), Window Treatments
- Cooling
- Central Air
- Heating
- Central
- Parking
- Circular Driveway, Garage Door Opener, On Street
- Garage Spaces
- 2
- Garage Description
- 2 Car Garage
- Exterior Features
- Lighting, Private Mailbox, Private Yard, Rain Gutters
- View
- Trees/Woods
- Sewer
- Septic Tank
Listing courtesy of DALTON WADE INC.
Mortgage Calculator
All listing information is deemed reliable but not guaranteed and should be independently verified through personal inspection by appropriate professionals. Listings displayed on this website may be subject to prior sale or removal from sale. Availability of any listing should always be independently verified. Listing information is provided for consumer personal, non-commercial use, solely to identify potential properties for potential purchase. All other use is strictly prohibited and may violate relevant federal and state law. Data last updated on