4705 W San Rafael Street, Tampa, FL 33629
- $899,990
- 4
- BD
- 3
- BA
- 2,005
- SqFt









- List Price
- $899,990
- Status
- ACTIVE
- MLS#
- TB8502075
- Price Change
- ▼ $29,510 1783543608
- Bedrooms
- 4
- Bathrooms
- 3
- Half-baths
- 1
- Living Area
- 2,005
- Subdivision
- Henderson Beach
Property Description
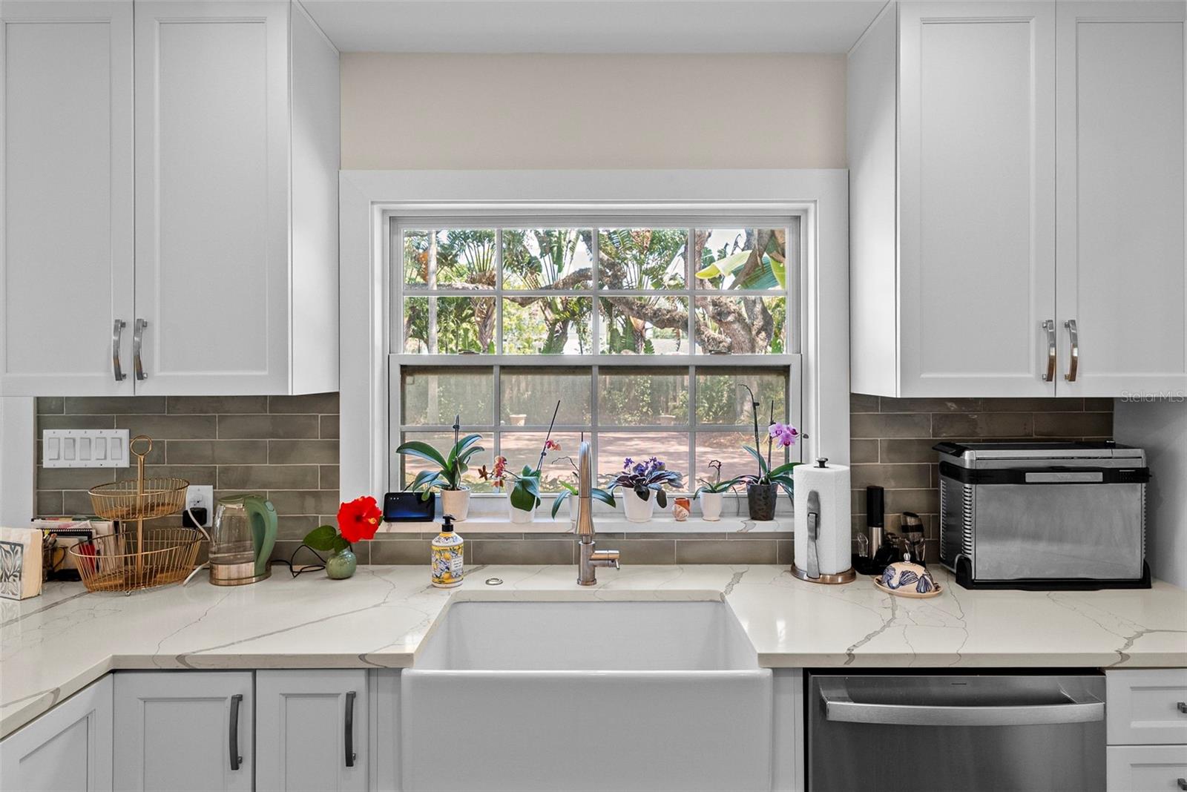
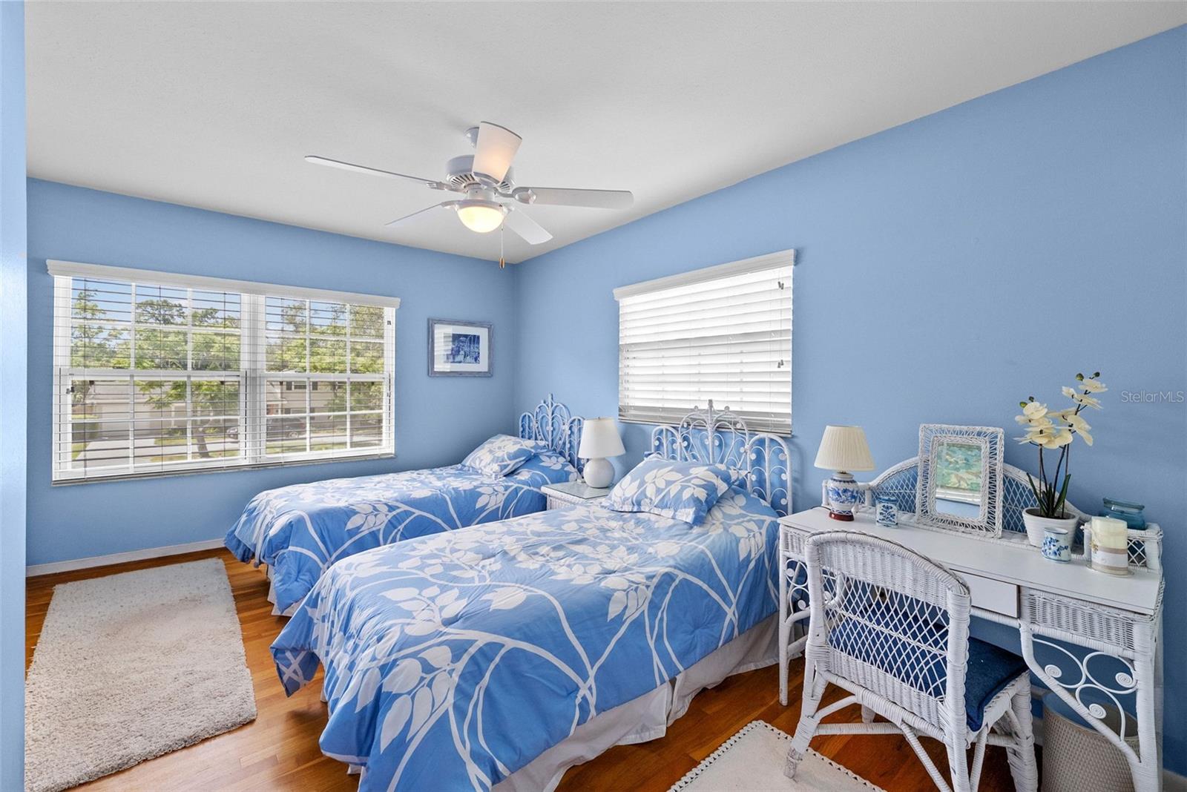
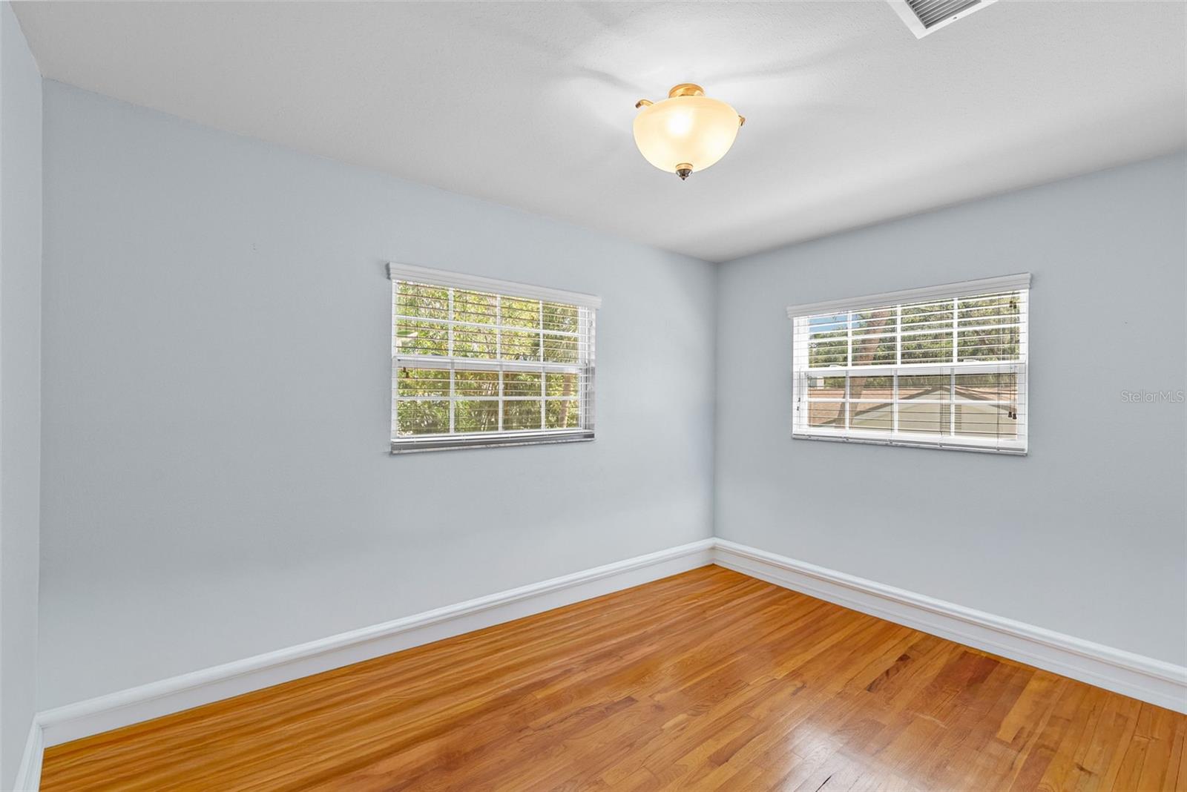
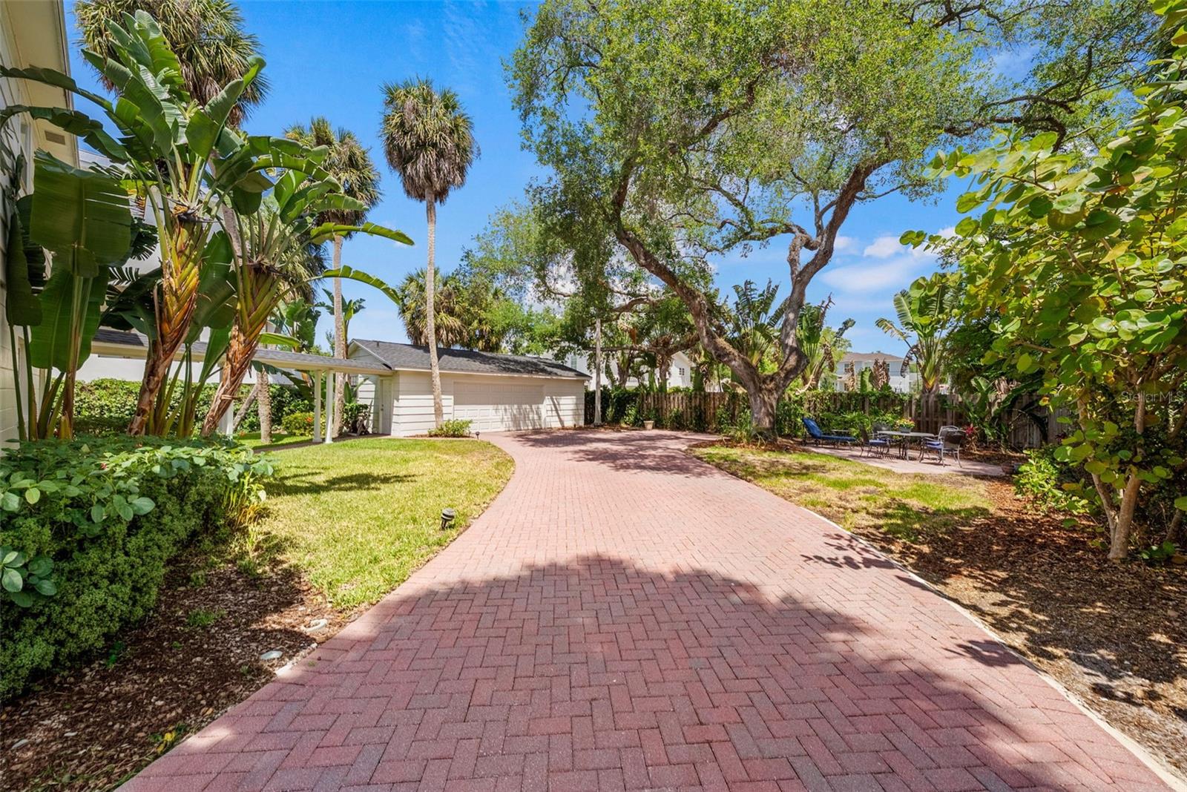
An exceptional opportunity in South Tampa. This classic Colonial sits on a generous 82 x 137 lot (over a quarter acre) in a highly desirable location. A circular brick paver driveway creates a welcoming first impression as you arrive at this meticulously cared-for home, owned and thoughtfully maintained by the same owner for more than four decades. Inside, you’ll find bright, inviting spaces and a long list of updates completed over the years. Highlights include wood flooring throughout, a fully updated kitchen, renovated bathrooms, a newer roof (just two years old), updated HVAC system, and newer windows. The traditional center-hall foyer offers a timeless layout, with a spacious living room on one side and a formal dining room on the other. The updated kitchen features crisp white cabinetry, quartz countertops, and modern appliances, flowing seamlessly into a large family room filled with natural light and anchored by a wood-burning fireplace—perfect for everyday living and entertaining. Out back, the expansive yard provides plenty of room to enjoy the outdoors. A breezeway leads to an oversized garage with space for two vehicles plus additional room for a workshop, storage, or hobbies. Upstairs, you’ll find three secondary bedrooms, an updated hall bath, and a comfortable primary suite. Move-in ready and exceptionally well maintained, this home is also zoned for sought-after schools: Dale Mabry Elementary, Coleman Middle, and Plant High. A rare combination of space, condition, and location—ready for its next chapter.
Additional Information
- Year Built
- 1964
- Construction
- Block, Frame
- Living Area
- 2,005
- Acres
- 0.26
- Interior Features
- Ceiling Fans(s), Eat-in Kitchen, Thermostat, Window Treatments
- Cooling
- Central Air
- Heating
- Central, Electric, Heat Pump
- Parking
- Driveway, Garage Door Opener, Oversized, Workshop in Garage
- Garage Spaces
- 2
- Garage Description
- 2 Car Garage
- Sewer
- Public Sewer
- Pets
- Yes
Listing courtesy of SMITH & ASSOCIATES REAL ESTATE.
Mortgage Calculator
All listing information is deemed reliable but not guaranteed and should be independently verified through personal inspection by appropriate professionals. Listings displayed on this website may be subject to prior sale or removal from sale. Availability of any listing should always be independently verified. Listing information is provided for consumer personal, non-commercial use, solely to identify potential properties for potential purchase. All other use is strictly prohibited and may violate relevant federal and state law. Data last updated on