4606 Buckeye Road, Tampa, FL 33624
- $569,000
- 3
- BD
- 3
- BA
- 1,633
- SqFt




- List Price
- $569,000
- Status
- ACTIVE
- MLS#
- TB8502322
- Price Change
- ▼ $5,000 1781575323
- Bedrooms
- 3
- Bathrooms
- 3
- Living Area
- 1,633
- Subdivision
- Country Place Unit 5
Property Description
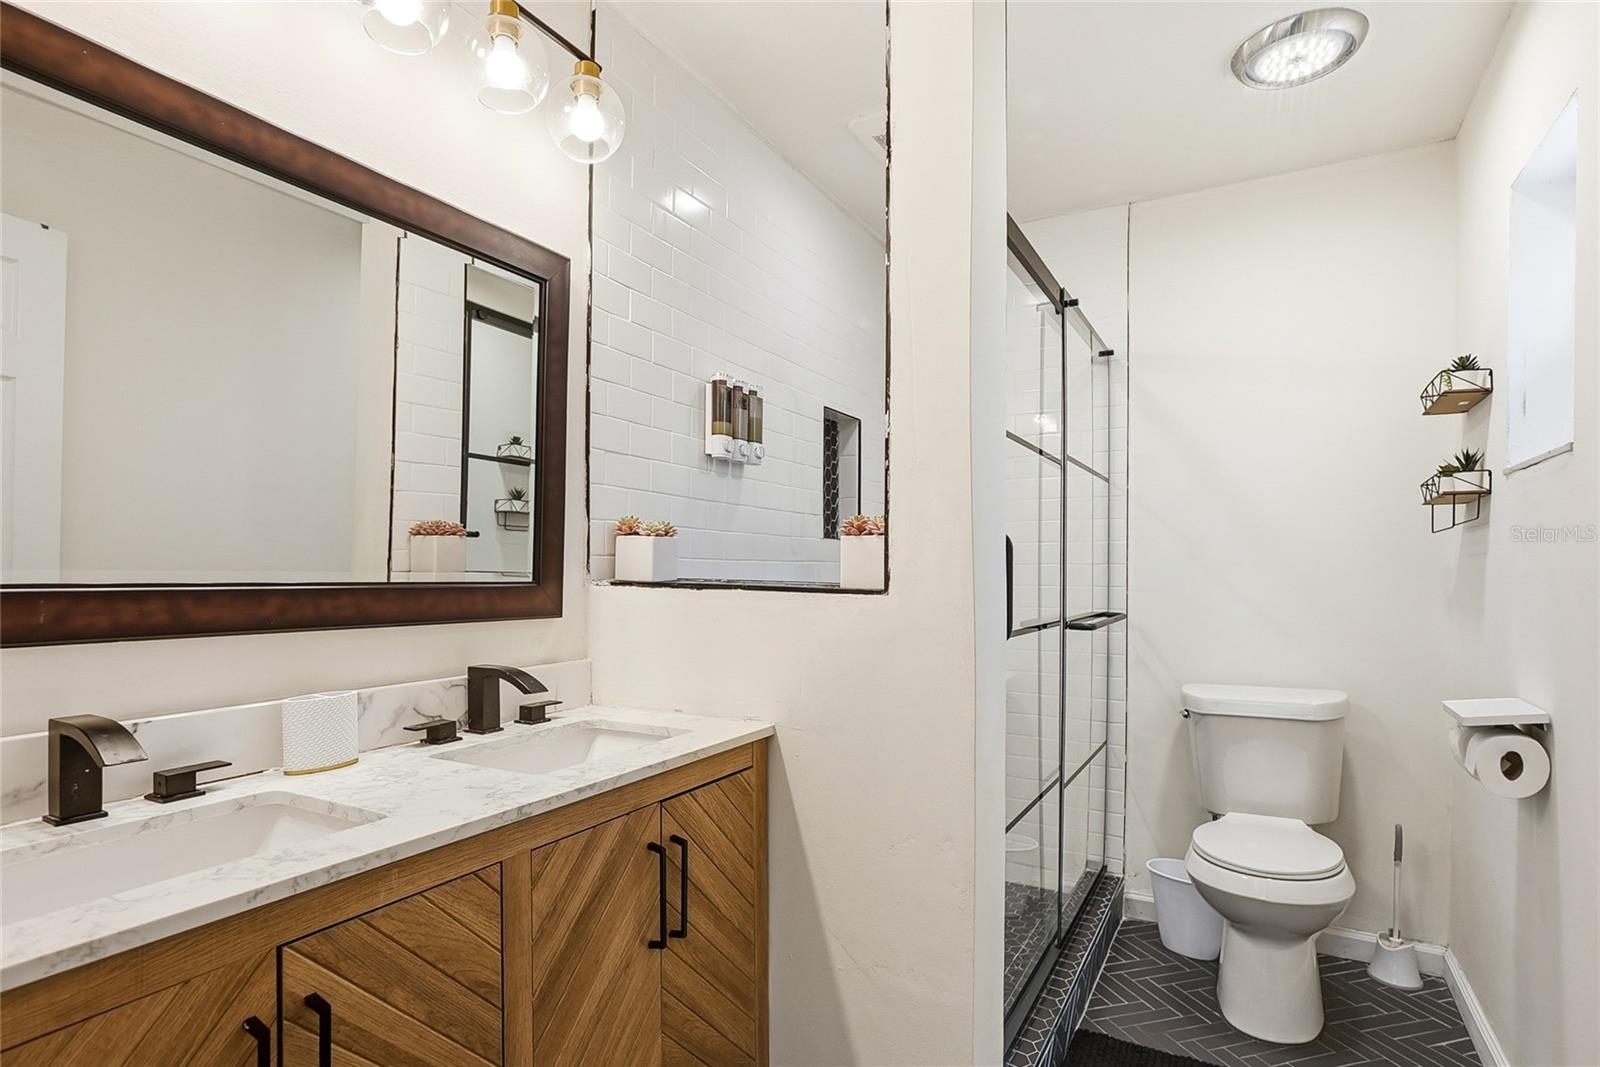
Beautifully upgraded and officially a 3-bedroom, 3-bathroom home, this move-in-ready property blends modern design with comfortable Florida living and thoughtful, high-end improvements throughout. The standout feature is the newly constructed primary suite, thoughtfully converted from a former music recording room into a spacious retreat complete with a brand-new en-suite bathroom featuring a walk-in shower and a custom-built walk-in closet, elevating both functionality and value. Inside, the home offers an open-concept layout with a fully clean and bright kitchen showcasing sleek cabinetry, built-in stainless steel appliances, a large granite center island with built-in cooktop, a wine fridge, and contemporary finishes that flow seamlessly into the living and dining areas—perfect for everyday living and entertaining. Both additional bathrooms have been tastefully updated, providing a cohesive, modern feel throughout the home. Major system upgrades include a new HVAC system, new water heater, new water softener, and new dishwasher, giving buyers peace of mind for years to come. Step out back into your own private backyard oasis, where you’ll find a resort-style pool surrounded by low-maintenance turf, a spacious seating and lounge area, and plenty of room for outdoor activities or hosting gatherings. The yard is fully fenced for privacy and includes a child safety fence for the pool, along with security cameras already installed for added convenience and protection. The home also features a two-car garage, extended driveway, and charming curb appeal. With its functional layout, extensive upgrades, and seamless blend of style and comfort, this home is truly turn-key and offers an exceptional opportunity for buyers seeking a modern, upgraded property in a desirable setting.
Additional Information
- HOA Fee
- $28
- Year Built
- 1980
- Construction
- Stucco
- Living Area
- 1,633
- Acres
- 0.20
- Hoa Fee
- $28
- Interior Features
- Ceiling Fans(s), Eat-in Kitchen, Open Floorplan, Primary Bedroom Main Floor, Stone Counters, Thermostat, Walk-In Closet(s), Wet Bar
- Cooling
- Central Air
- Heating
- Electric
- Garage Spaces
- 2
- Garage Description
- 2 Car Garage
- Exterior Features
- Private Mailbox, Private Yard, Sidewalk, Sliding Doors
- Sewer
- Public Sewer
- Pool Description
- Child Safety Fence, In Ground, Lighting
- Pets
- Yes
Listing courtesy of WEALTH HAVEN REALTY.
Mortgage Calculator
All listing information is deemed reliable but not guaranteed and should be independently verified through personal inspection by appropriate professionals. Listings displayed on this website may be subject to prior sale or removal from sale. Availability of any listing should always be independently verified. Listing information is provided for consumer personal, non-commercial use, solely to identify potential properties for potential purchase. All other use is strictly prohibited and may violate relevant federal and state law. Data last updated on