8331 Golden Prairie Drive, Tampa, FL 33647
- $729,000
- 4
- BD
- 4
- BA
- 3,264
- SqFt






- List Price
- $729,000
- Status
- ACTIVE
- MLS#
- TB8503223
- Price Change
- ▼ $20,900 1788502776
- Bedrooms
- 4
- Bathrooms
- 4
- Half-baths
- 1
- Living Area
- 3,264
- Subdivision
- West Meadows Prcls 21 & 22
Property Description
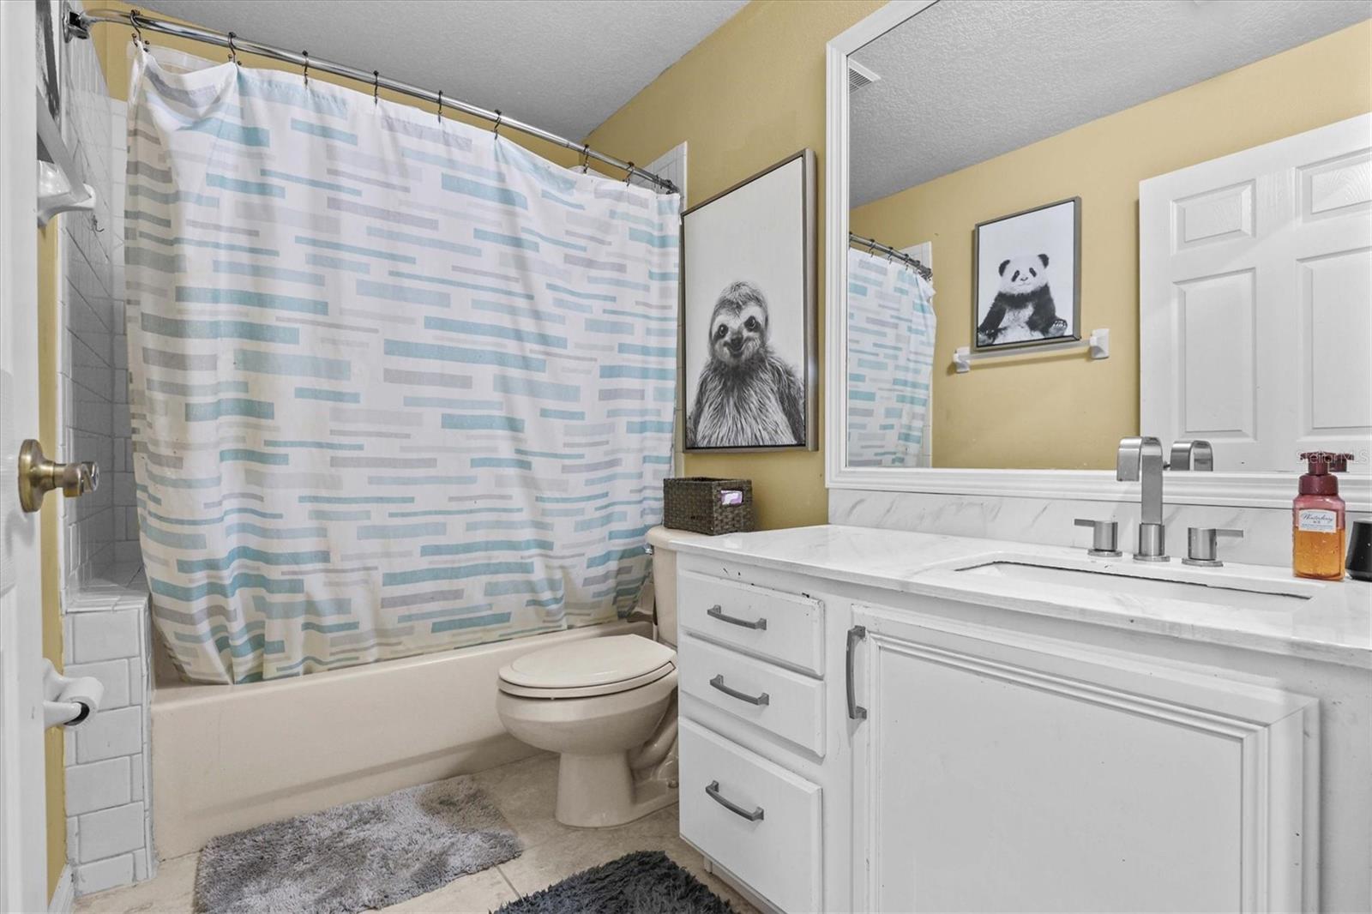
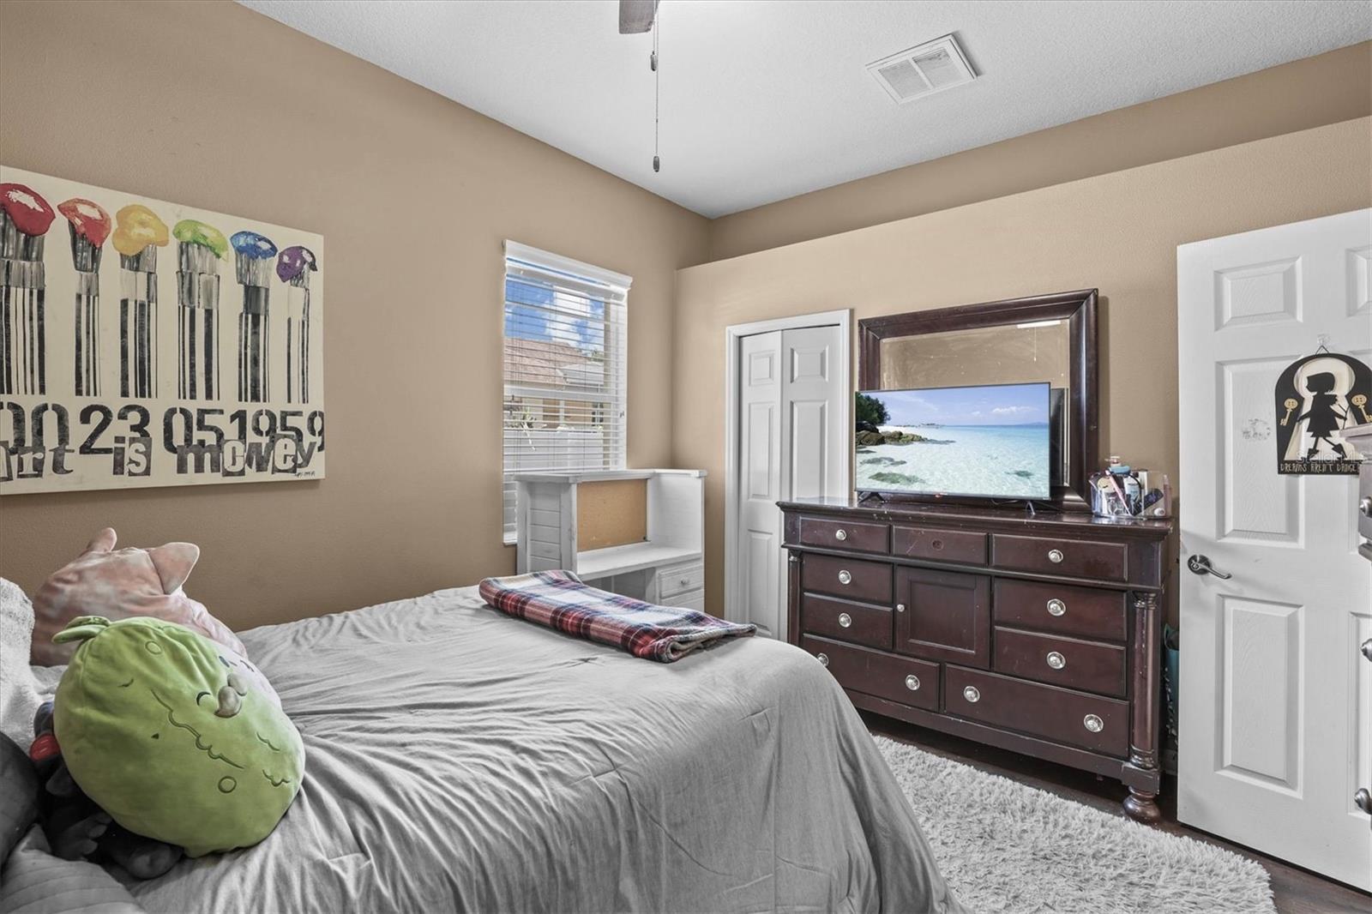
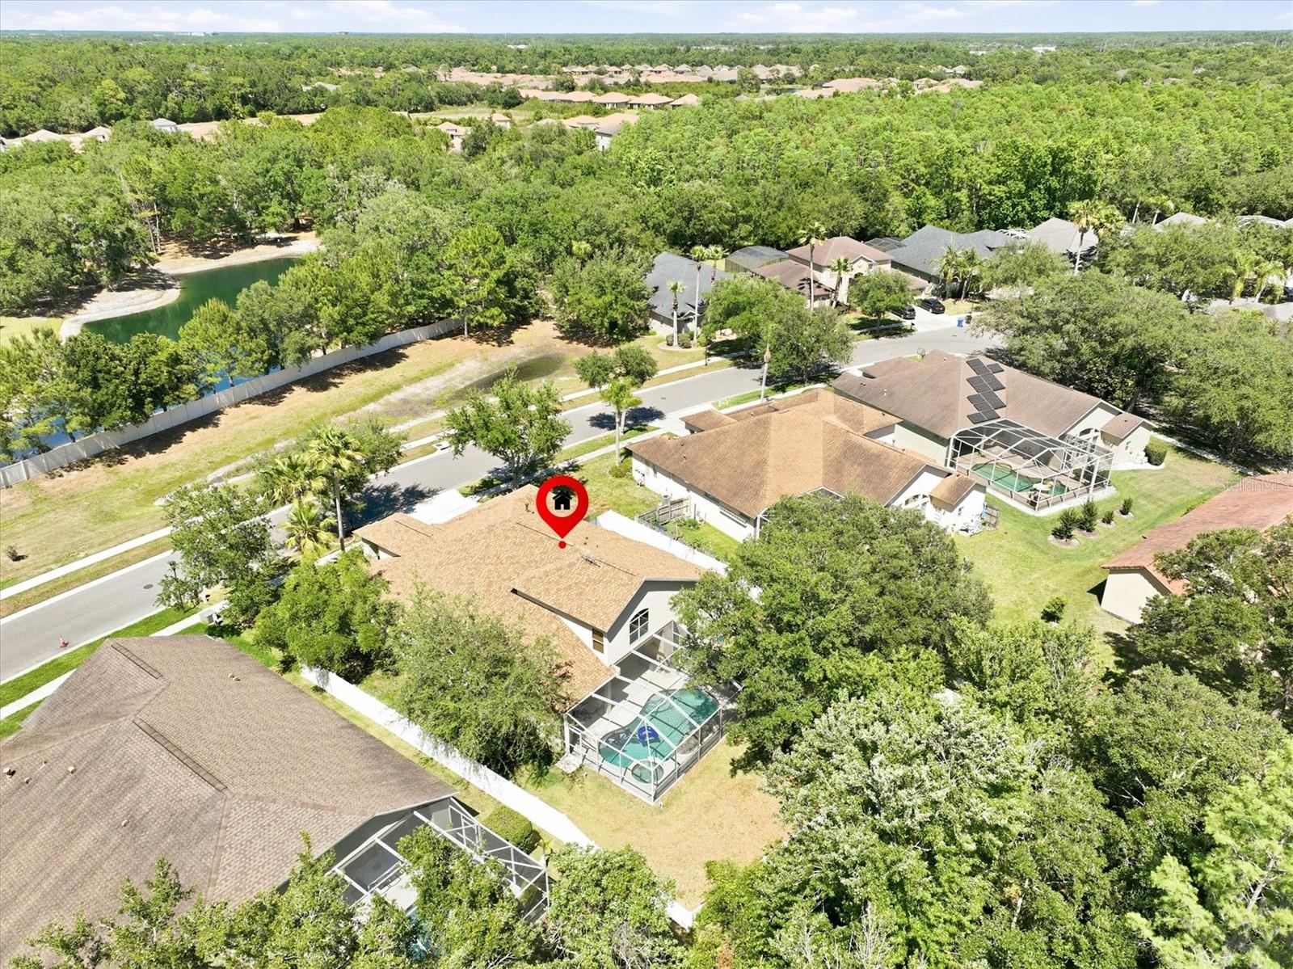
Seller offering $10k credit towards Buyer’s closing costs! Nestled within a gated enclave in West Meadows, this residence offers privacy, comfort, and an ideal conservation setting in the heart of New Tampa. A double-door entry welcomes you into a thoughtfully designed Southern Crafted Siesta Key floor plan filled with natural light and seamless indoor-outdoor living. NEW ROOF in 2025. NEW A/C in 2024. NEW kitchen appliances in 2024. The primary suite is conveniently located on the main level and features private sliding glass doors opening to the lanai and pool/spa area. Nearby, French doors lead to a dedicated office or den, ideal for working from home or quiet relaxation. Designed for both entertaining and everyday living, the formal dining room flows into the expansive chef’s kitchen, complete with abundant cabinetry, generous counter space, and a center cooking island. The white kitchen overlooks the inviting family room, where additional sliding doors create effortless access to the outdoor living space. Upstairs, a versatile bonus room with a full bathroom offers endless possibilities — perfect as a media room, fitness studio, playroom, craft room, or additional family retreat. Three secondary bedrooms, a laundry room, and a 3-car garage complete this well-appointed home. Residents enjoy access to community amenities, including a resort-style pool, tennis courts, playground, and clubhouse, making this home the perfect blend of functionality and comfortable lifestyle.
Additional Information
- Taxes
- $777
- HOA Fee
- $1,584
- Year Built
- 2003
- Construction
- Block, Stucco
- Living Area
- 3,264
- Acres
- 0.21
- Hoa Fee
- $1,584
- Interior Features
- Ceiling Fans(s), Kitchen/Family Room Combo, Primary Bedroom Main Floor, Walk-In Closet(s), Window Treatments
- Cooling
- Central Air
- Heating
- Central
- Parking
- Garage Door Opener
- Garage Spaces
- 3
- Garage Description
- 3 Car Garage
- Exterior Features
- Outdoor Kitchen, Private Yard
- View
- Trees/Woods
- Sewer
- Public Sewer
- Pool Description
- Gunite, In Ground, Screen Enclosure
- Stories
- 2
- Pets
- Yes
Listing courtesy of RE/MAX ACTION FIRST OF FLORIDA.
Mortgage Calculator
All listing information is deemed reliable but not guaranteed and should be independently verified through personal inspection by appropriate professionals. Listings displayed on this website may be subject to prior sale or removal from sale. Availability of any listing should always be independently verified. Listing information is provided for consumer personal, non-commercial use, solely to identify potential properties for potential purchase. All other use is strictly prohibited and may violate relevant federal and state law. Data last updated on