2955 Flint Drive S, Clearwater, FL 33759
- $134,900
- 2
- BD
- 1
- BA
- 812
- SqFt


- List Price
- $134,900
- Status
- ACTIVE
- MLS#
- TB8503409
- Bedrooms
- 2
- Bathrooms
- 1
- Living Area
- 812
- Subdivision
- Mission Hills Condo
Property Description
Fabulous, move-in ready 2 BR/1 BA open-concept villa in the highly desirable 55+ Mission Hills community! This beautifully updated home features a chef’s kitchen complete with newer appliances—including a gas oven/range and built-in microwave—a sunny dedicated coffee bar, dishwasher, refrigerator, and an updated sink and disposal. The bathroom boasts a brand-new vanity (2026), alongside a newer toilet and exhaust fan. Enjoy maintenance-free living with Luxury Vinyl Plank and ceramic tile flooring throughout, fresh molding, newer lighting and ceiling fans, newer energy-efficient windows, and a convenient indoor laundry room with washer and dryer included. Relax in the true Florida lifestyle on your choice of two charming outdoor spaces: a private front paver patio (2022) with a storm door that lets the sunshine in, or the back paver patio (2021). Unbeatable Central Location: * Walkable: Just a 5-minute walk to Bayside Bridge Plaza (Publix, Planet Fitness, dining, and shopping). • Accessible: 15 minutes to Tampa International and St. Pete/Clearwater airports. • Leisure: 5 minutes to Safety Harbor, 5 minutes to the Phillies baseball complex, 5 minutes to Ruth Eckerd Hall, 20 minutes to world-class beaches, 25 minutes to vibrant Downtown St. Pete, and 30 minutes to historic Tarpon Springs.
Additional Information
- HOA Fee
- $616
- Year Built
- 1971
- Construction
- Block, Stucco, Frame
- Living Area
- 812
- Hoa Fee
- $616
- Interior Features
- Ceiling Fans(s), Living Room/Dining Room Combo, Open Floorplan, Walk-In Closet(s), Window Treatments
- Amenities
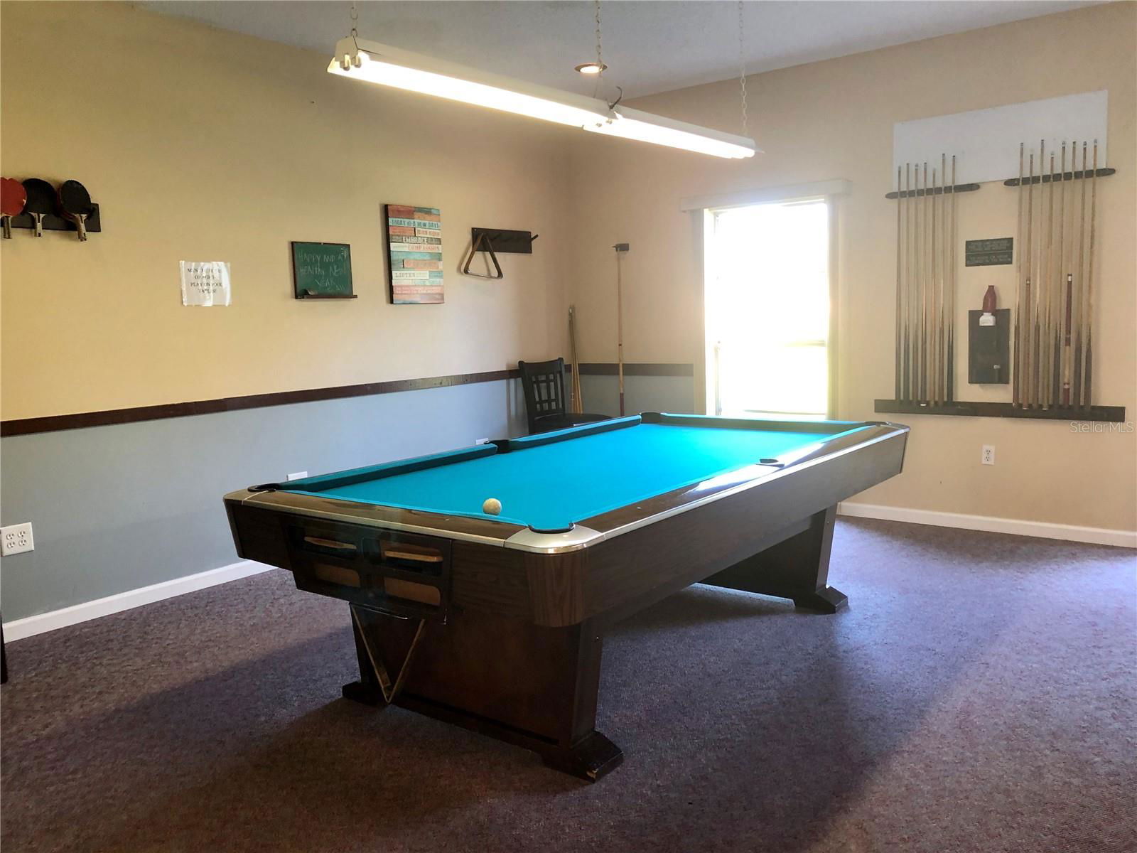
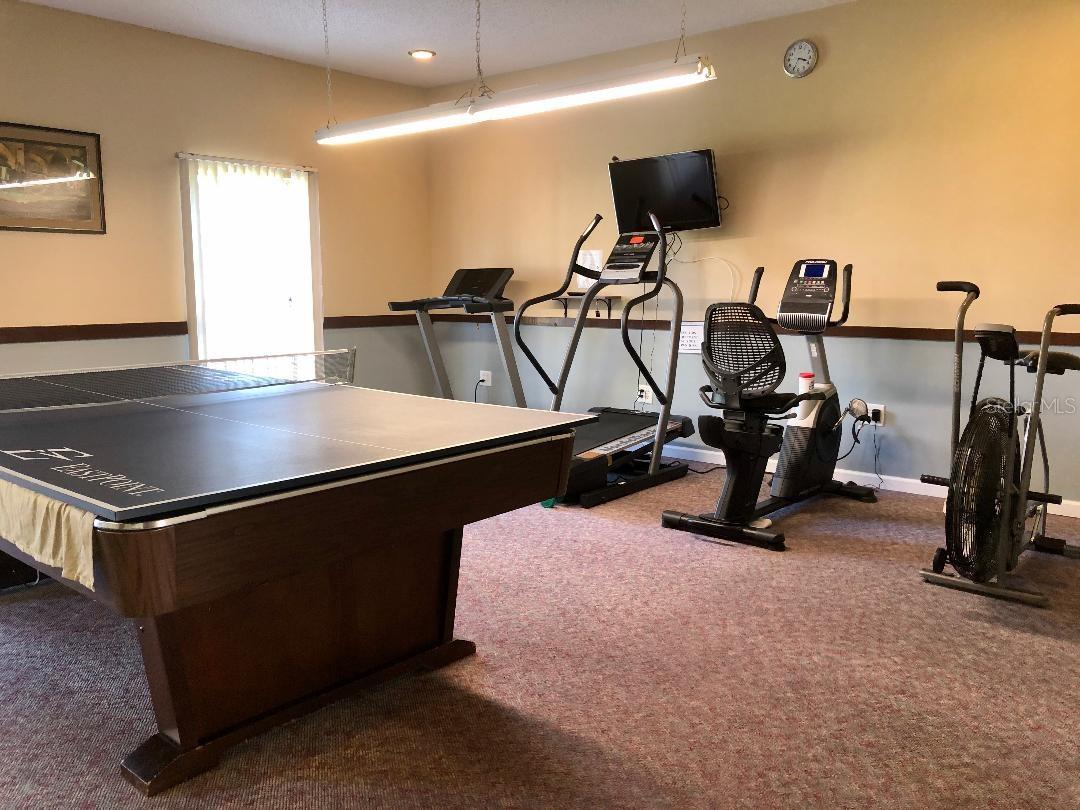
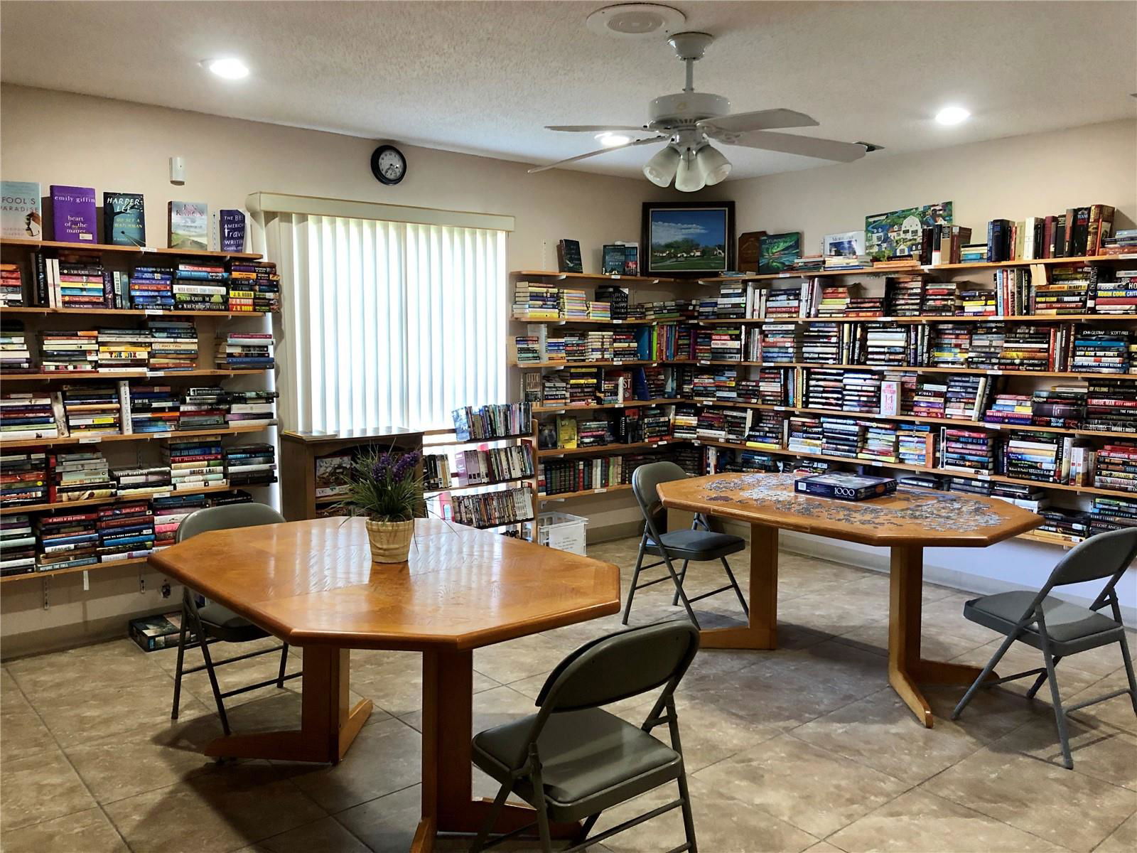
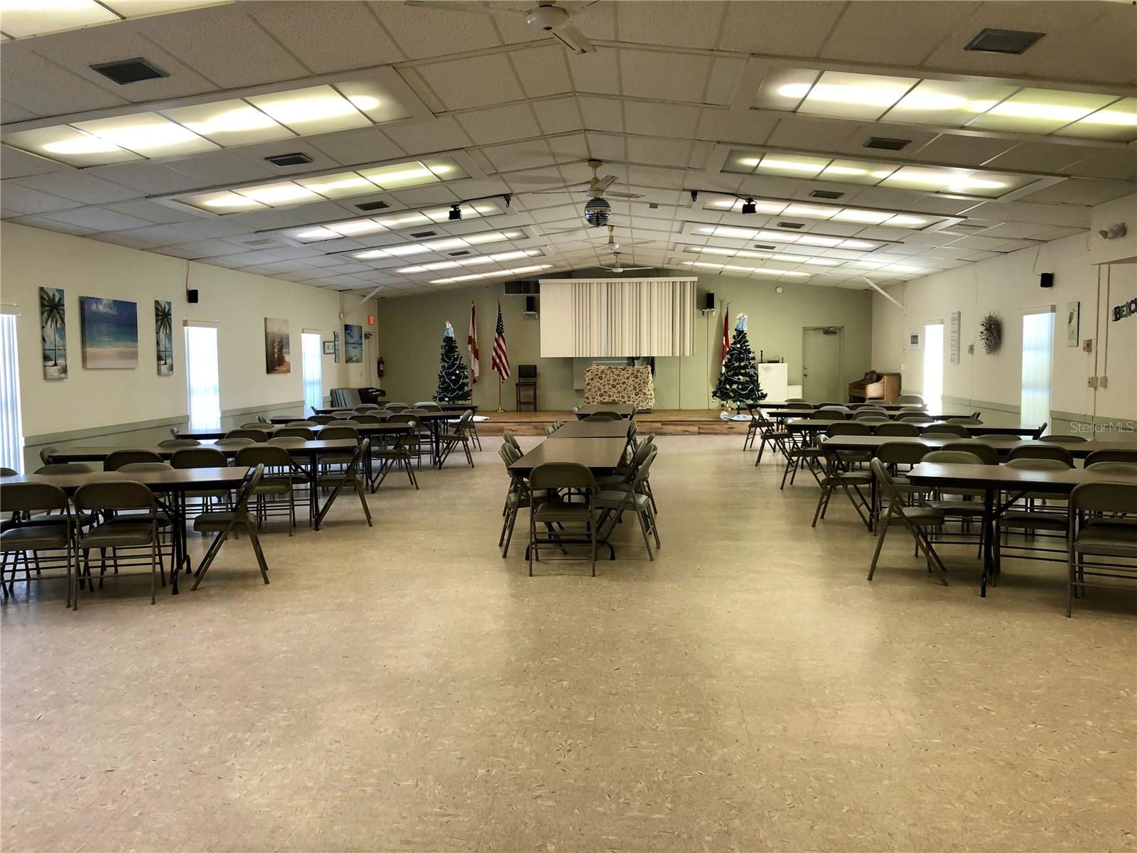
- Clubhouse, Fitness Center, Laundry, Pool, Recreation Facilities, Shuffleboard Court
- Cooling
- Central Air
- Heating
- Central, Natural Gas
- Parking
- Assigned, Common, Covered, Ground Level, Guest, On Street
- Garage Description
- 1 Car Carport
- Exterior Features
- Lighting, Private Mailbox, Rain Gutters, Sidewalk
- Sewer
- Public Sewer
- Pool Description
- Gunite, Heated, In Ground
- Stories
- 1
Listing courtesy of FUTURE HOME REALTY INC.
Mortgage Calculator
All listing information is deemed reliable but not guaranteed and should be independently verified through personal inspection by appropriate professionals. Listings displayed on this website may be subject to prior sale or removal from sale. Availability of any listing should always be independently verified. Listing information is provided for consumer personal, non-commercial use, solely to identify potential properties for potential purchase. All other use is strictly prohibited and may violate relevant federal and state law. Data last updated on