19328 Autumn Woods Avenue, Tampa, FL 33647
- $695,000
- 4
- BD
- 3
- BA
- 2,776
- SqFt






- List Price
- $695,000
- Status
- ACTIVE
- MLS#
- TB8503456
- Price Change
- ▼ $24,000 1788919704
- Bedrooms
- 4
- Bathrooms
- 3
- Living Area
- 2,776
- Subdivision
- West Meadows Prcls 21 & 22
Property Description
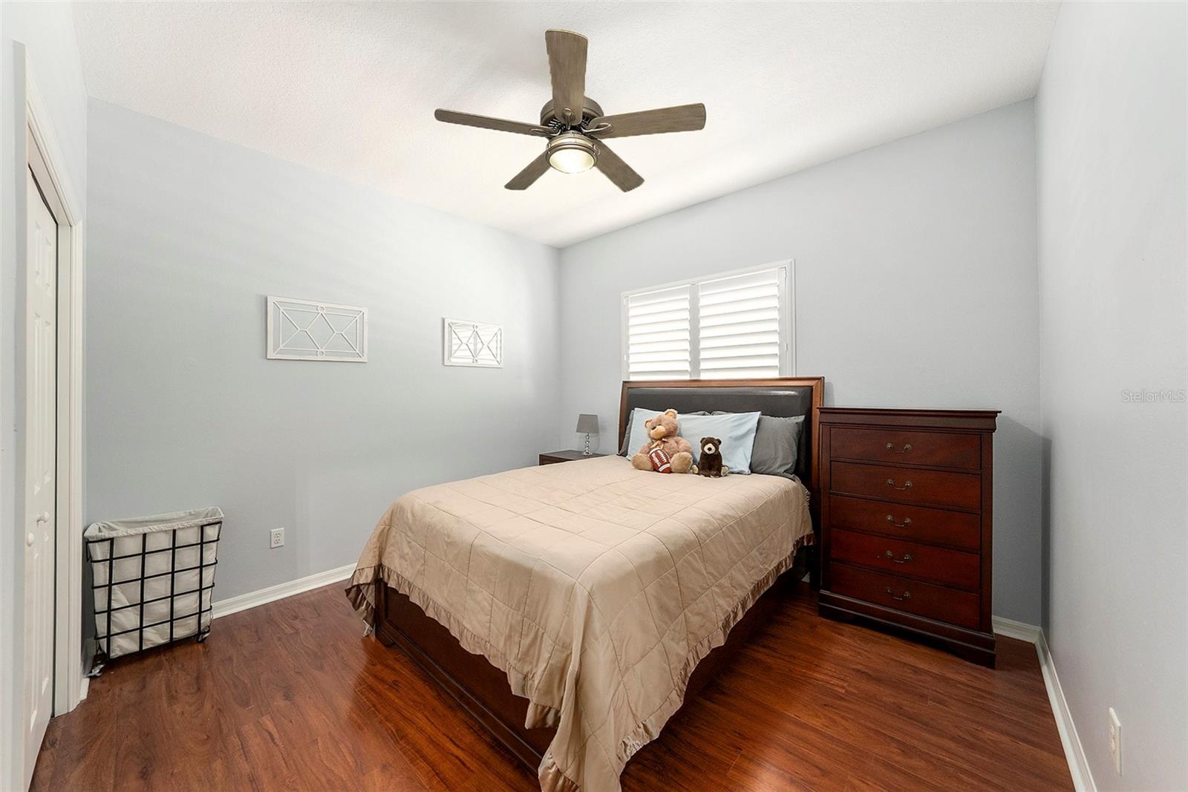
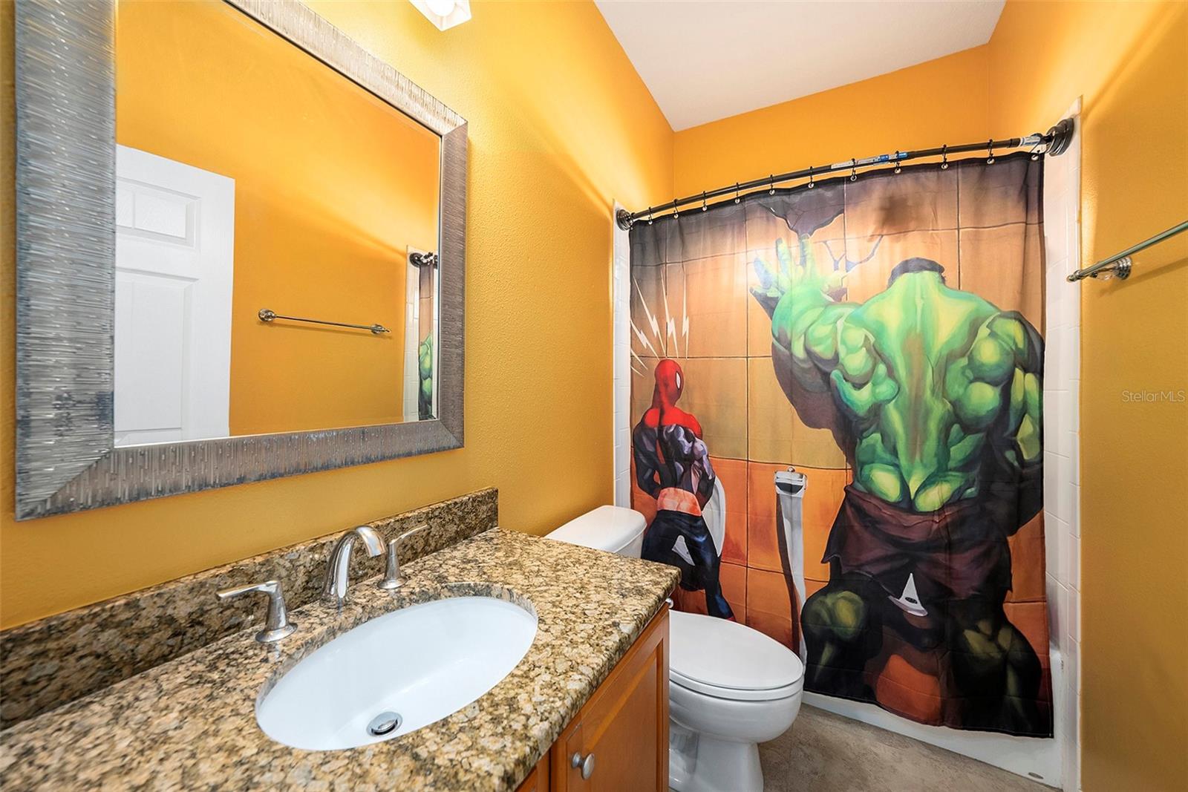
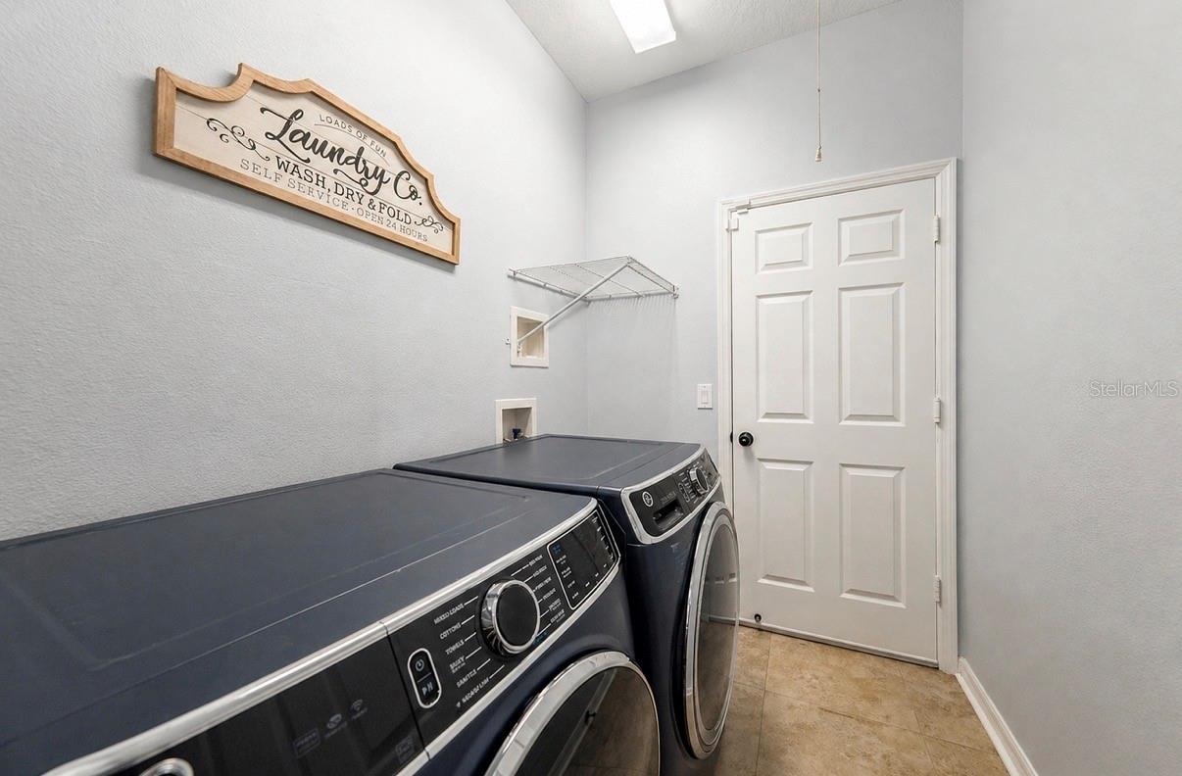
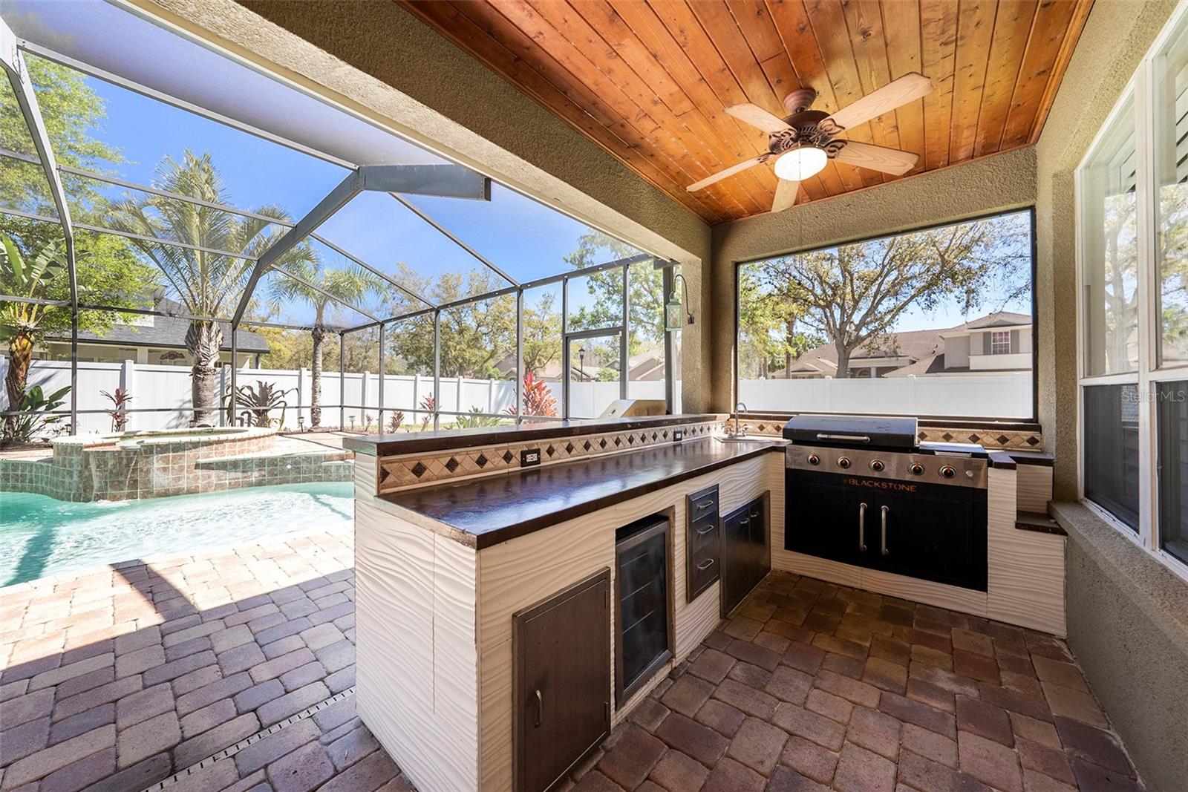
**HUGE MARKET ADJUSTMENT—NOW OFFERED AT $695,000!!** Don’t miss this incredible opportunity to own a beautiful home at an EXCEPTIONAL VALUE! Welcome to Hawthorne Estates, an exclusive gated enclave in the highly sought-after West Meadows community. From the moment you drive through the gates, you’ll be captivated by the lush landscape and towering trees, setting the stage for an exquisite home. Nestled on a spacious corner lot, this stunning 4 bedroom + office, 3 bathroom residence offers privacy, tranquility, and exceptional living. A 3-car garage and sparkling saltwater pool & spa completes this perfect retreat. Step inside to soaring ceilings and a bright, open & split floor plan designed for comfort and elegance. At the heart of the home is a chefs dream kitchen, thoughtfully designed for both function and style. It boasts ample counter space, abundant cabinetry, modern appliances and a seamless flow into the living and dining areas — perfect for entertaining and everyday living. The primary suite is a true sanctuary, featuring an en-suite bathroom with dual vanities, a relaxing garden tub, a separate shower and two generous walk-in closets. Elevating its interior, the home showcases elegant plantation shutters and crown molding, beautiful wood floors and new state-of-the-art automated solar shades. The outdoor oasis is just as impressive featuring a saltwater pool & spa, large lanai with cedar wood ceilings, and a fully equipped outdoor kitchen-including a hibachi grill and wine cooler; making it an ideal space for gatherings with family & friends. Key updates include; Pool Heater (2023) Pool Motor & Pump (2025), Roof (2019), HVAC (2023), Water Heater (2020) PVC Fence (2024) Water Softener (2026) Washer (2026). Residents of Hawthorne Estates enjoy access to resort-style amenities, including a clubhouse with fitness center, basketball, volleyball, pickleball & tennis courts, a playground, community pool with a splash area and water slide, a dog park, scenic walking trails, and more! Located in one of Tampa’s most desirable areas, with convenient access to top-rated schools, shopping, dining, and major highways—this home offers both luxury and location. Live the lifestyle you’ve always dreamed of—Schedule your private tour today.
Additional Information
- Taxes
- $777
- HOA Fee
- $1,586
- Year Built
- 2004
- Construction
- Concrete, Stucco, Frame
- Living Area
- 2,776
- Acres
- 0.26
- Hoa Fee
- $1,586
- Interior Features
- Ceiling Fans(s), Crown Molding, Eat-in Kitchen, High Ceilings, Kitchen/Family Room Combo, Solid Surface Counters, Solid Wood Cabinets, Split Bedroom, Stone Counters, Thermostat, Walk-In Closet(s), Window Treatments
- Cooling
- Central Air
- Heating
- Central, Electric
- Parking
- Driveway, Garage Door Opener
- Garage Spaces
- 3
- Garage Description
- 3 Car Garage
- Exterior Features
- Lighting, Outdoor Grill, Outdoor Kitchen, Private Mailbox, Rain Gutters, Sidewalk
- Sewer
- Public Sewer
- Pool Description
- Gunite, Heated, In Ground, Lighting, Salt Water, Screen Enclosure, Solar Heat
- Pets
- Yes
Listing courtesy of REAL BROKER, LLC.
Mortgage Calculator
All listing information is deemed reliable but not guaranteed and should be independently verified through personal inspection by appropriate professionals. Listings displayed on this website may be subject to prior sale or removal from sale. Availability of any listing should always be independently verified. Listing information is provided for consumer personal, non-commercial use, solely to identify potential properties for potential purchase. All other use is strictly prohibited and may violate relevant federal and state law. Data last updated on