2167 Lakeview Road, Clearwater, FL 33764
- $585,000
- 4
- BD
- 2
- BA
- 1,686
- SqFt




- List Price
- $585,000
- Status
- ACTIVE
- MLS#
- TB8504428
- Price Change
- ▼ $40,000 1789780901
- Bedrooms
- 4
- Bathrooms
- 2
- Living Area
- 1,686
- Subdivision
- Oak Grove Estate Add
Property Description
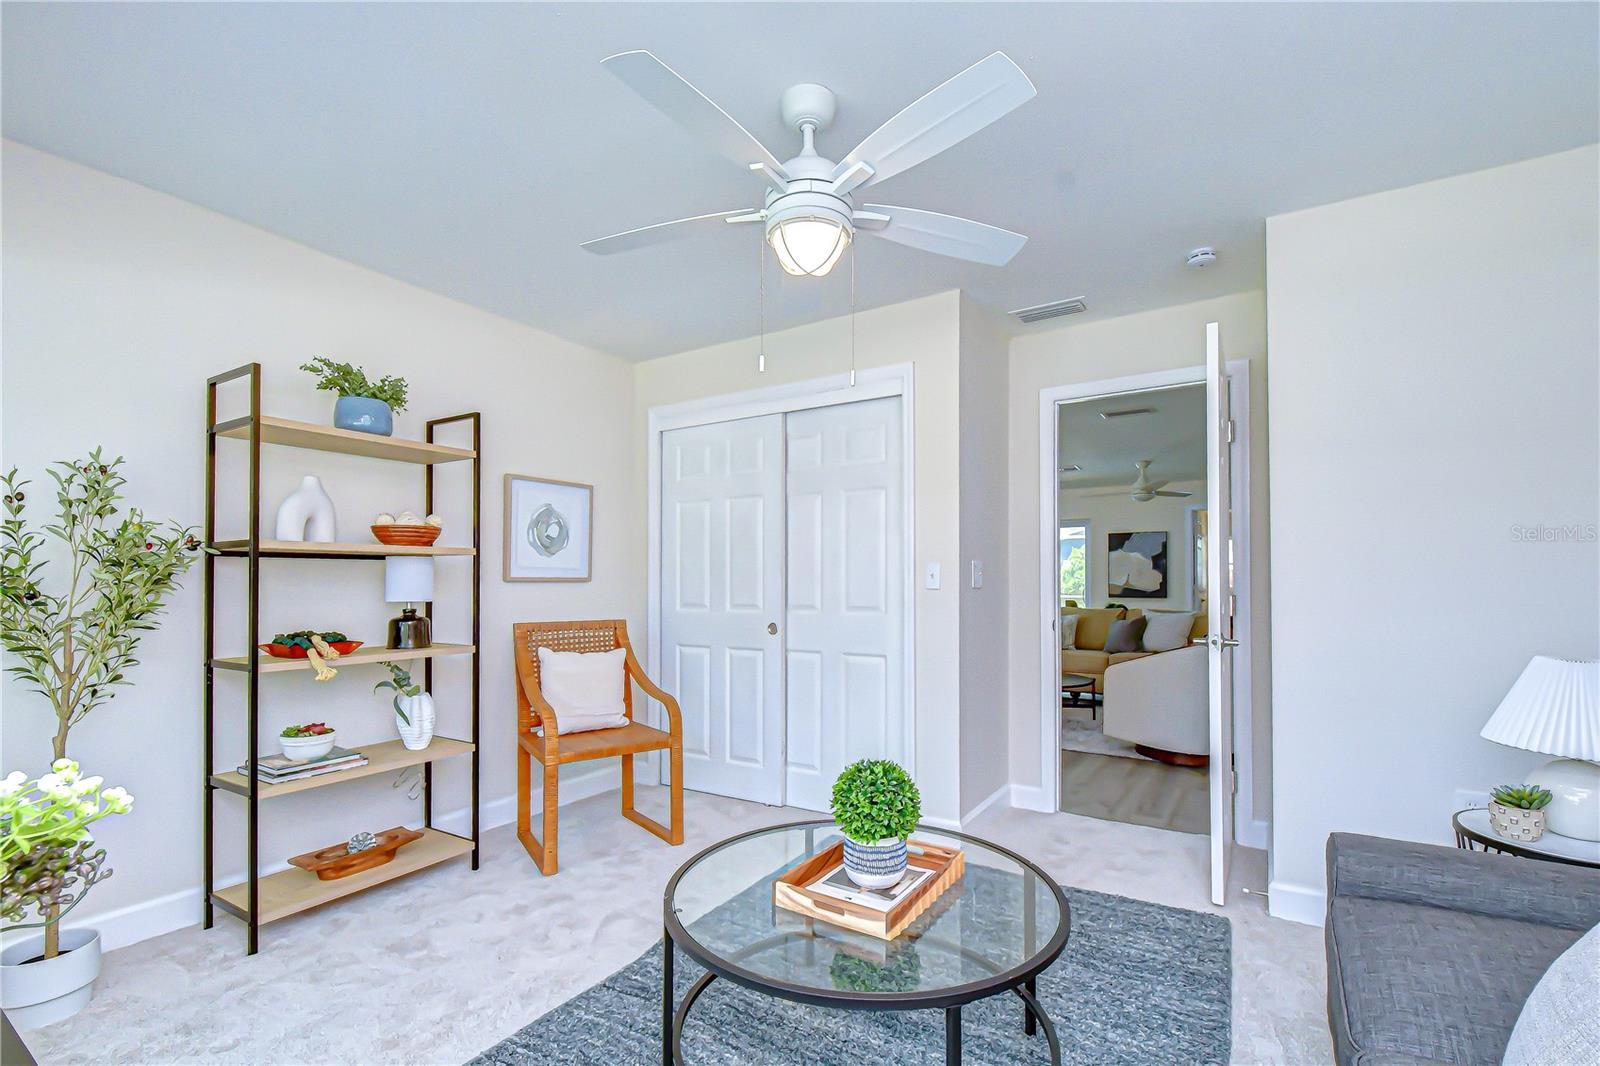
Welcome to Oak Grove Estates! Discover this beautifully updated 4-bedroom, 2-bath ranch-style pool home with a dedicated office offers 1,686 square feet of comfortable, move-in-ready living. Inside, an open floor plan features luxury vinyl flooring throughout the great room, dining area and kitchen, with carpet in the bedrooms. The kitchen is designed for everyday living and entertaining with wood cabinetry, granite countertops, stainless steel appliances and a spacious island. Sliding glass doors open to an expansive covered lanai, pavered pool deck and large screened rectangular pool. The fully fenced backyard offers plenty of room for play, pets or a future fire pit area. The office/den/bonus area, located off the great room, includes a bay window that fills the space with natural light. The oversized primary suite features a walk-in closet and updated bath with wood cabinetry, granite vanity and walk-in glass shower. Two guest bedrooms share an updated bath with dual vanity and tub/shower combination. Additional highlights include a two-car garage with epoxy flooring and washer/dryer area. FRESH UPDATES - NEW METAL ROOF June 2026 - POOL REFINISHED - NEW POOL SALT SYSTEM - NEW SPRINKLER SYSTEM W/RECLAIMED WATER - R30 INSULATION - NEW SLIDER & KITCHEN WINDOW. Oak Grove Estates is a Clearwater favorite, centrally located directly across from Allen Creek Park and Preserve, a peaceful hidden gem with walking trails, bird watching and abundant wildlife. Minutes from the Gulf beaches, boating, shopping, dining, Tampa International Airport, Downtown Tampa, St. Petersburg and major sports venues, this home is a wonderful opportunity to enjoy the best of Clearwater living.
Additional Information
- Year Built
- 1977
- Construction
- Block, Stucco
- Living Area
- 1,686
- Acres
- 0.22
- Interior Features
- Ceiling Fans(s), Eat-in Kitchen, High Ceilings, Kitchen/Family Room Combo, Living Room/Dining Room Combo, Open Floorplan, Solid Wood Cabinets, Stone Counters, Walk-In Closet(s)
- Cooling
- Central Air
- Heating
- Central, Electric
- Parking
- Driveway, Garage Door Opener
- Garage Spaces
- 2
- Garage Description
- 2 Car Garage
- Exterior Features
- Private Entrance, Sidewalk
- Sewer
- Public Sewer
- Pool Description
- Deck, Gunite, In Ground, Salt Water, Screen Enclosure
- Stories
- 1
- Pets
- Yes
Listing courtesy of BHHS FLORIDA PROPERTIES GROUP.
Mortgage Calculator
All listing information is deemed reliable but not guaranteed and should be independently verified through personal inspection by appropriate professionals. Listings displayed on this website may be subject to prior sale or removal from sale. Availability of any listing should always be independently verified. Listing information is provided for consumer personal, non-commercial use, solely to identify potential properties for potential purchase. All other use is strictly prohibited and may violate relevant federal and state law. Data last updated on