7016 Pelican Island Drive, Tampa, FL 33634
- $1,150,000
- 4
- BD
- 3
- BA
- 2,686
- SqFt










- List Price
- $1,150,000
- Status
- ACTIVE
- MLS#
- TB8504786
- Bedrooms
- 4
- Bathrooms
- 3
- Half-baths
- 1
- Living Area
- 2,686
- Subdivision
- Pelican Island Unit 1
Property Description
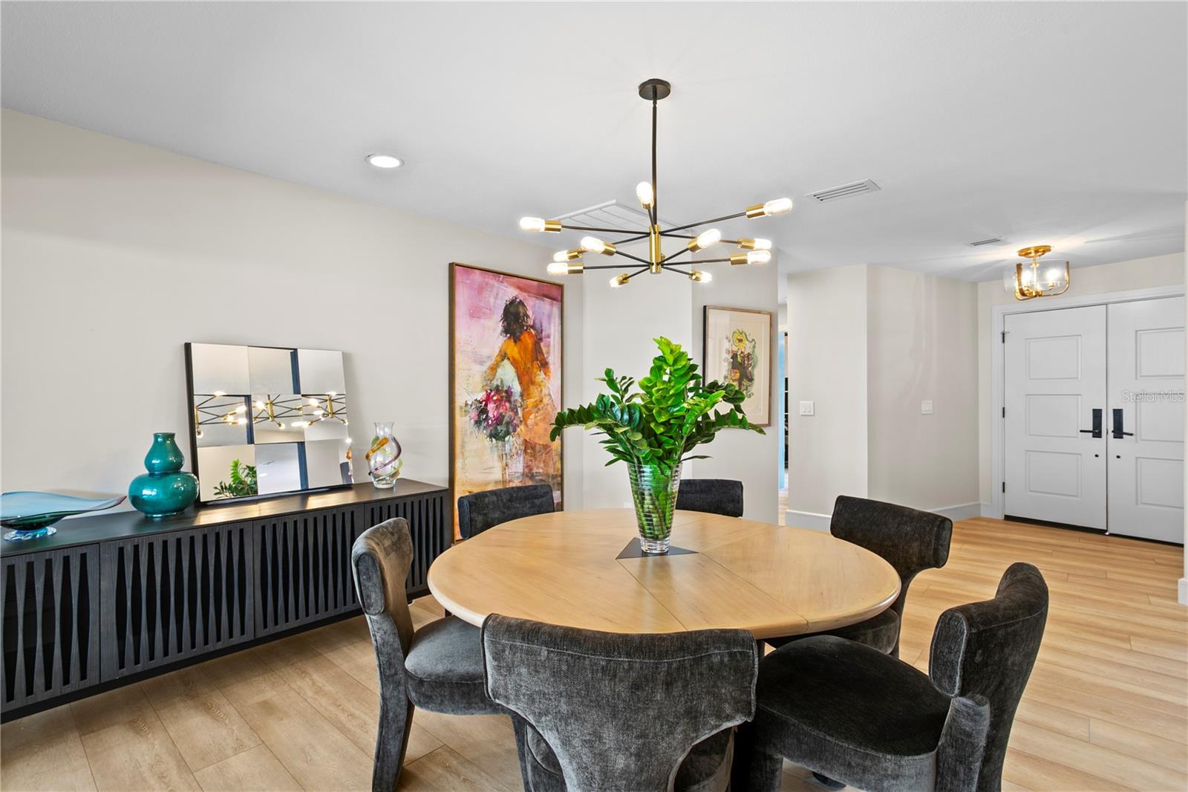
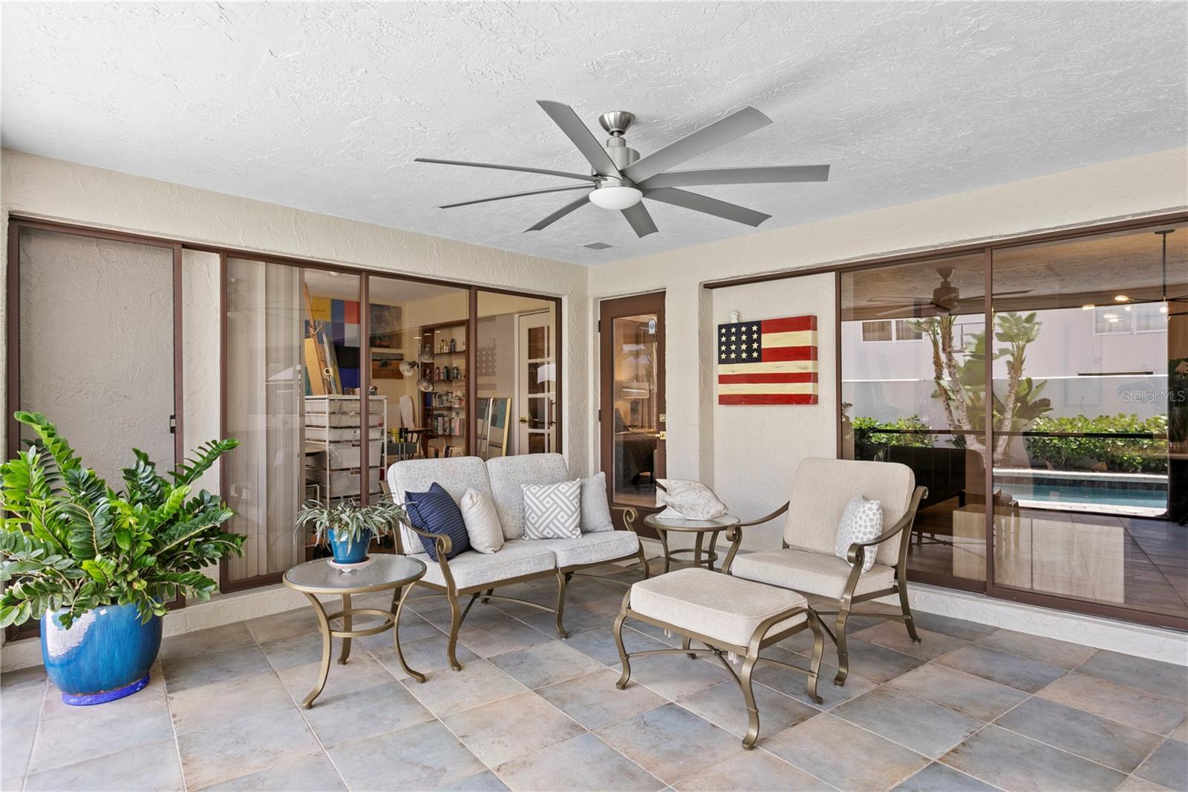
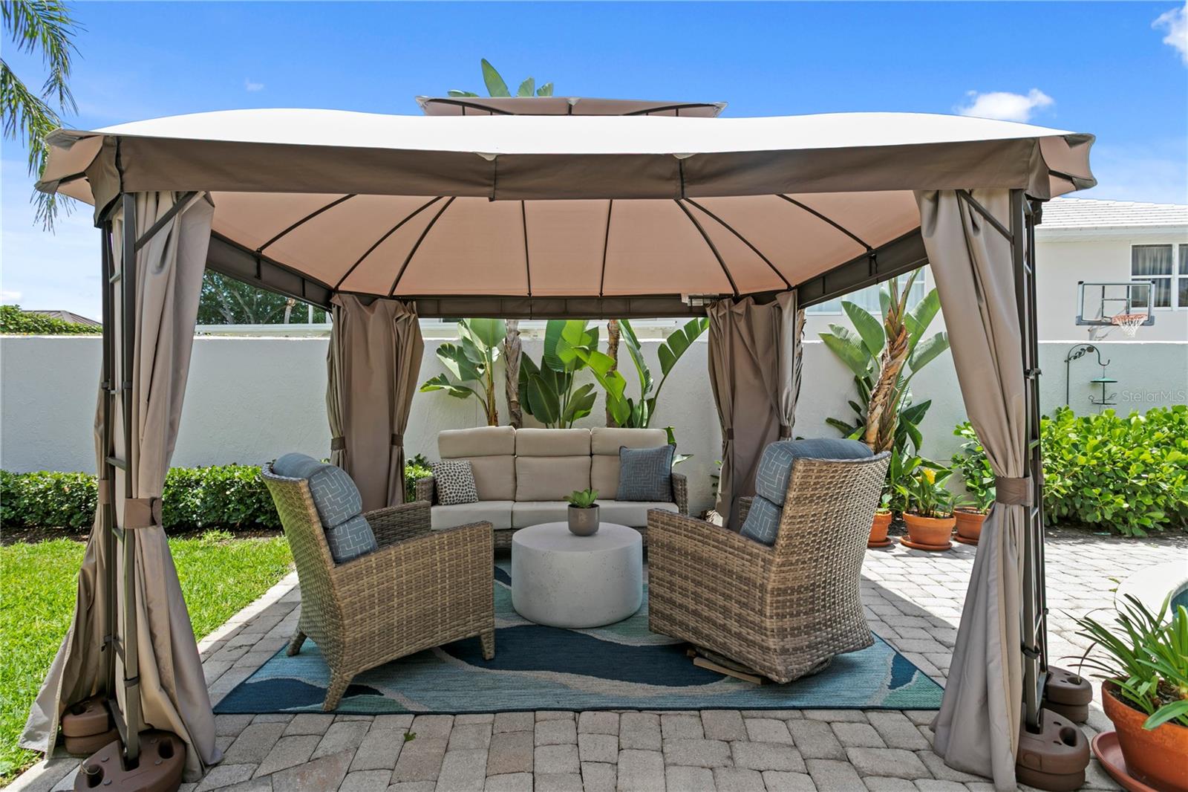
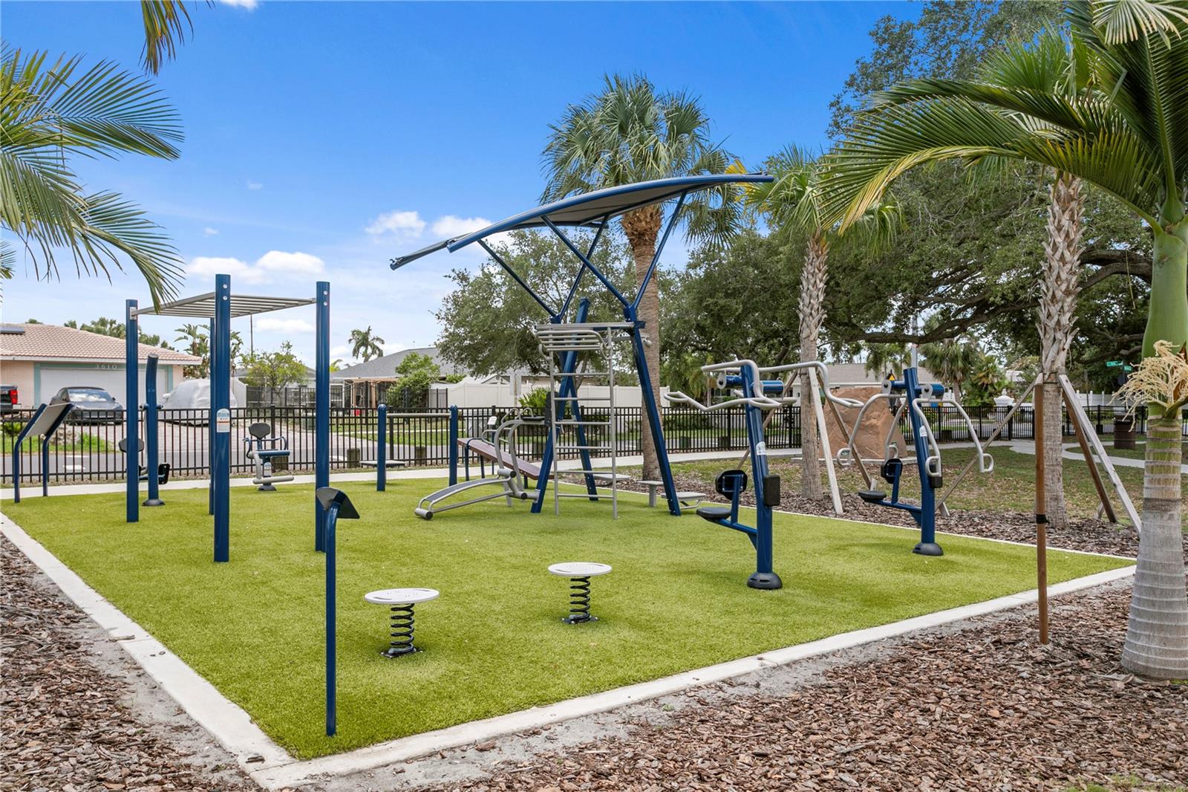
Set within the gated waterfront community of Pelican Island, 7016 Pelican Island Drive is a beautifully renovated four-bedroom residence offering refined finishes, generous indoor-outdoor living, and a lush tropical setting on an oversized 104’ x 103’ lot. Thoughtfully updated throughout, the home balances elevated design with comfortable everyday living. The kitchen features custom cabinetry with crown molding, a quartzite island, and a marble backsplash, creating a polished centerpiece for gathering and entertaining. The family room makes a striking impression with vaulted ceilings, an exposed beam, and a custom fireplace feature wall with marble surround. Custom wallpaper accents add personality and sophistication in the office and baths, while the laundry room includes a convenient dog washing station. The spacious primary suite offers a peaceful retreat with a private patio and French door leading to an adjacent office, currently used as an artist’s studio. Outdoors, the home is designed for Florida living, with beautiful tropical landscaping, a sparkling pool with lagoon finish, paver decking, and an expansive covered and screened lanai of more than 750 square feet overlooking the pool and grounds. Pelican Island is a private, gated waterfront neighborhood of custom homes conveniently located minutes from Berkeley Preparatory School, Tampa International Airport, International Plaza, the Westshore Business District, and Downtown Tampa. Nearby Skyway Park offers a playground, tennis courts, athletic fields, and trail access to the Courtney Campbell Pedestrian Bridge. Just across the street, historic Rocky Point Golf Course features a recently renovated clubhouse and the new 19eleven at Rocky Point restaurant, adding even more lifestyle appeal to this exceptional Tampa location.
Additional Information
- HOA Fee
- $750
- Year Built
- 1981
- Construction
- Block, Concrete, Stucco
- Living Area
- 2,686
- Acres
- 0.25
- Hoa Fee
- $750
- Interior Features
- Built-in Features, Ceiling Fans(s), Crown Molding, Eat-in Kitchen, High Ceilings, Kitchen/Family Room Combo, Open Floorplan, Primary Bedroom Main Floor, Split Bedroom, Stone Counters, Vaulted Ceiling(s), Walk-In Closet(s), Window Treatments
- Amenities
- Fence Restrictions, Gated
- Cooling
- Central Air
- Heating
- Central, Electric
- Parking
- Driveway, Garage Door Opener
- Garage Spaces
- 2
- Garage Description
- 2 Car Garage
- Exterior Features
- French Doors, Rain Gutters, Sidewalk, Sliding Doors
- Sewer
- Public Sewer
- Pool Description
- Gunite, In Ground
- Stories
- 1
- Pets
- Yes
Listing courtesy of SMITH & ASSOCIATES REAL ESTATE.
Mortgage Calculator
All listing information is deemed reliable but not guaranteed and should be independently verified through personal inspection by appropriate professionals. Listings displayed on this website may be subject to prior sale or removal from sale. Availability of any listing should always be independently verified. Listing information is provided for consumer personal, non-commercial use, solely to identify potential properties for potential purchase. All other use is strictly prohibited and may violate relevant federal and state law. Data last updated on