2733 Countryside Boulevard Unit 105, Clearwater, FL 33761
- $240,000
- 2
- BD
- 2
- BA
- 1,135
- SqFt




- List Price
- $240,000
- Status
- ACTIVE
- MLS#
- TB8505062
- Price Change
- ▼ $5,000 1779504263
- Bedrooms
- 2
- Bathrooms
- 2
- Living Area
- 1,135
- Subdivision
- Bryn Mawr At Countryside
Property Description
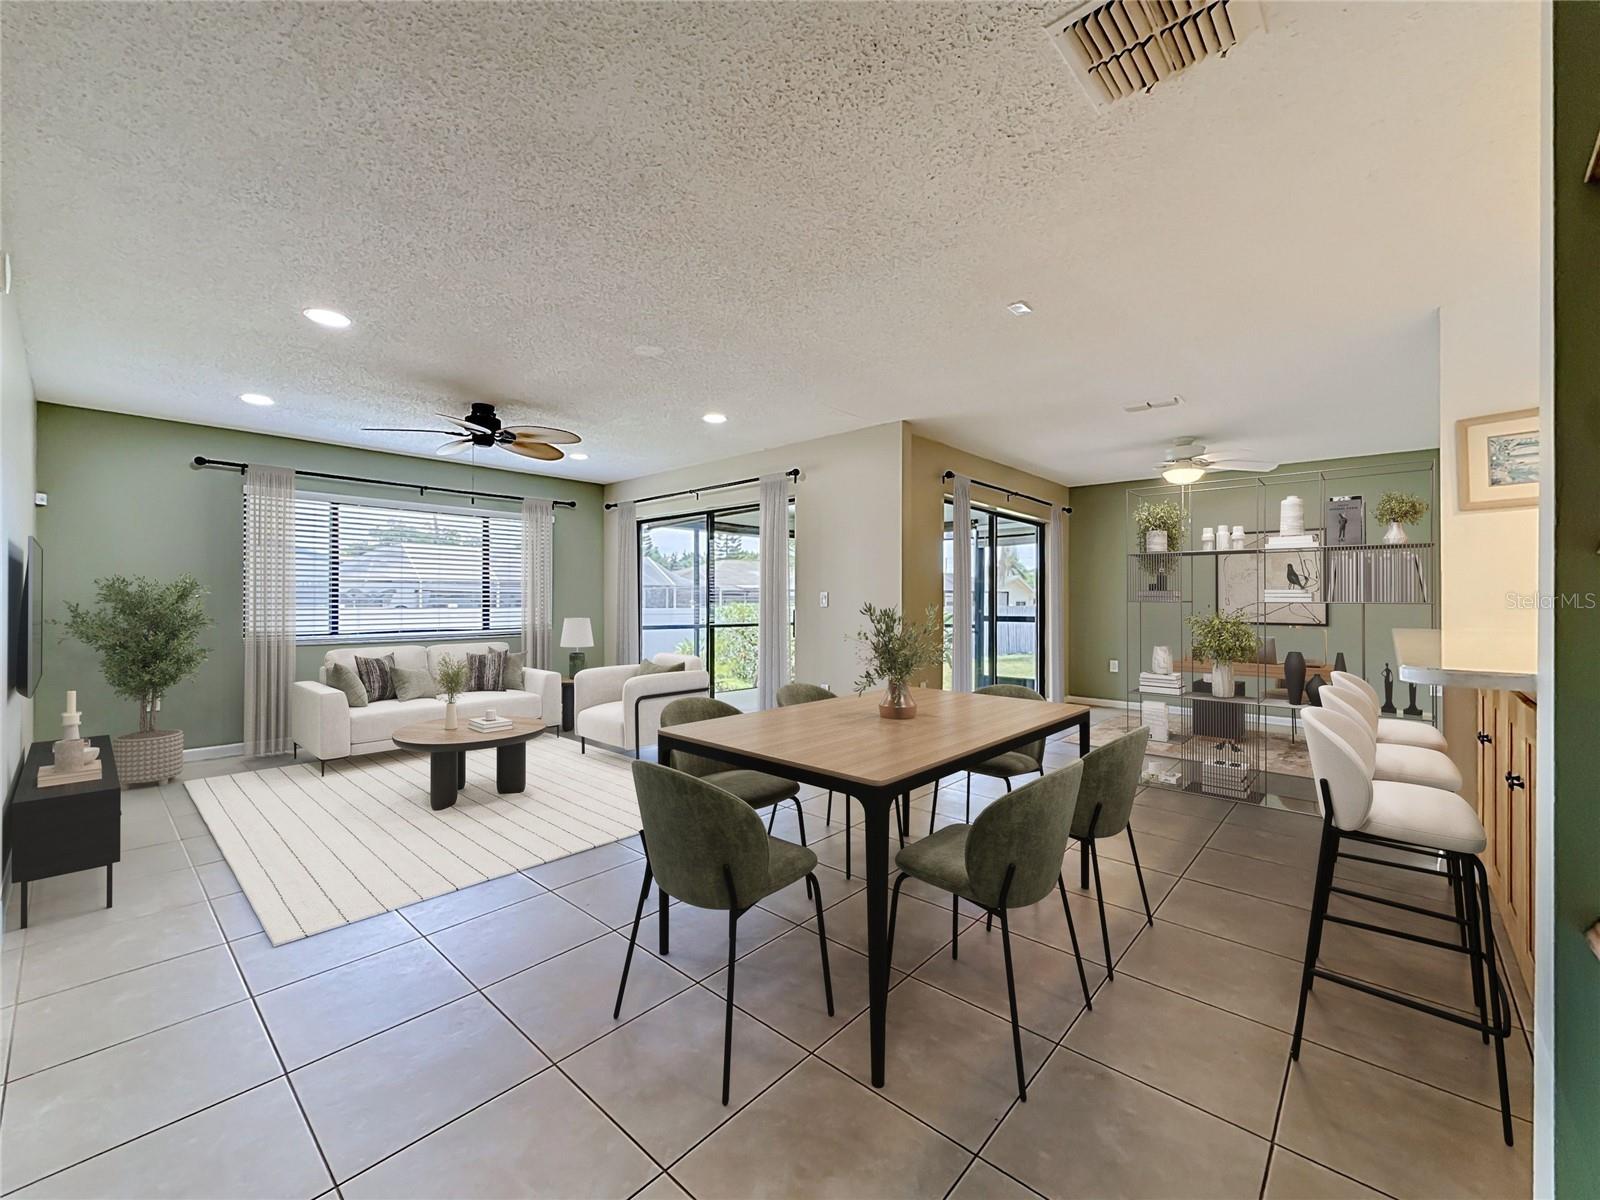
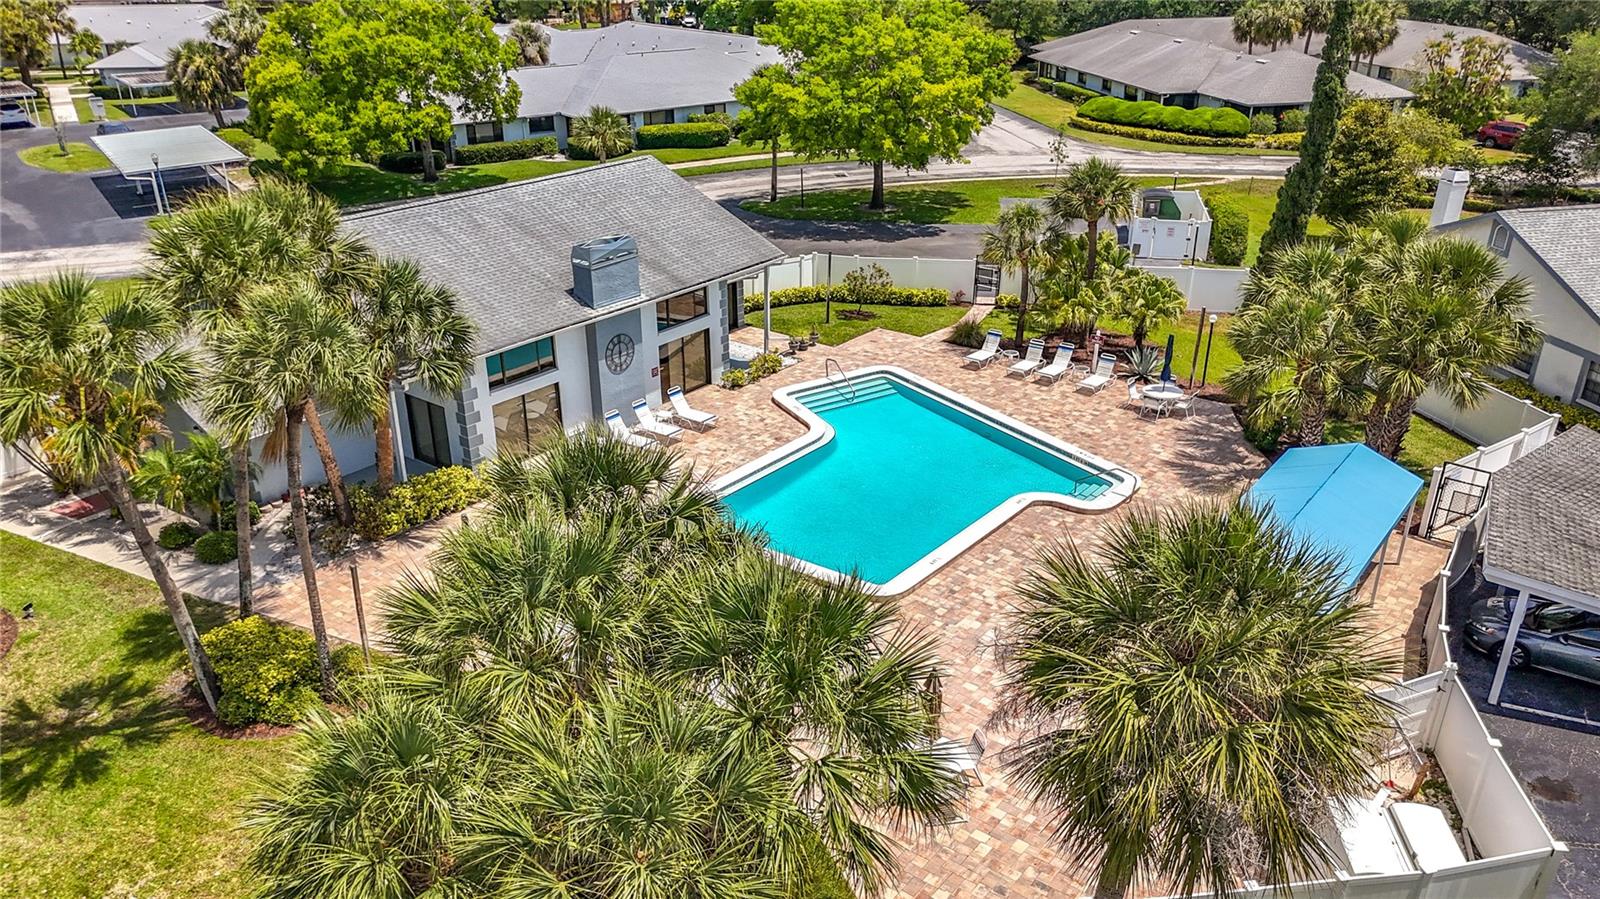
Virtually Staged. Welcome home to effortless Florida living! This beautiful 2-bedroom, 2-bathroom condo offers 1,135 sq. ft. of thoughtfully designed space in a community where everything is taken care of — so you can simply enjoy life. Step inside to a spacious, light-filled living room that flows seamlessly into a versatile flex room, perfect as a home office, or creative space. The kitchen is a true standout, featuring premium quartz countertops, rich wood cabinetry, and abundant storage that will delight any home cook. Just beyond, a lanai with sliding glass doors invites you to relax, unwind, and soak in the warm Florida air year-round. The primary suite features a fully renovated bathroom and a stunning custom walk-in closet with built-in shelving. Additional highlights include a SimpliSafe security system (conveying with the home), an assigned covered parking spot, convenient guest parking nearby, and a private storage area directly across the unit. The $739/month HOA covers virtually everything - water, sewer, trash, exterior maintenance, cable, internet and more - with only electric left to you. And with a clubhouse just steps away, featuring a fully equipped fitness center, a kitchen for events and gatherings, and a sparkling pool, the amenities feel more like a lifestyle upgrade than a perk. Ideally located less than a mile from Countryside Mall, under 8 miles to Honeymoon Island State Park, and just 15 miles to Tampa International Airport. Whether you’re a full-time resident or seeking a lock-and-leave Florida retreat, this move-in ready condo checks every box.
Additional Information
- Year Built
- 1981
- Construction
- Block
- Living Area
- 1,135
- Acres
- 2
- Interior Features
- Ceiling Fans(s), Living Room/Dining Room Combo, Walk-In Closet(s), Window Treatments
- Cooling
- Central Air
- Heating
- Central
- Garage Description
- 1 Car Carport
- Exterior Features
- Sidewalk
- Sewer
- Public Sewer
- Pool Description
- In Ground
- Stories
- 1
- Pets
- Yes
Listing courtesy of RE/MAX REALTY UNLIMITED.
Mortgage Calculator
All listing information is deemed reliable but not guaranteed and should be independently verified through personal inspection by appropriate professionals. Listings displayed on this website may be subject to prior sale or removal from sale. Availability of any listing should always be independently verified. Listing information is provided for consumer personal, non-commercial use, solely to identify potential properties for potential purchase. All other use is strictly prohibited and may violate relevant federal and state law. Data last updated on