109 Ponce De Leon Boulevard, Clearwater, FL 33756
- $829,000
- 3
- BD
- 3
- BA
- 2,058
- SqFt








- List Price
- $829,000
- Status
- ACTIVE
- MLS#
- TB8505776
- Bedrooms
- 3
- Bathrooms
- 3
- Living Area
- 2,058
- Subdivision
- Belleair Estates
Property Description
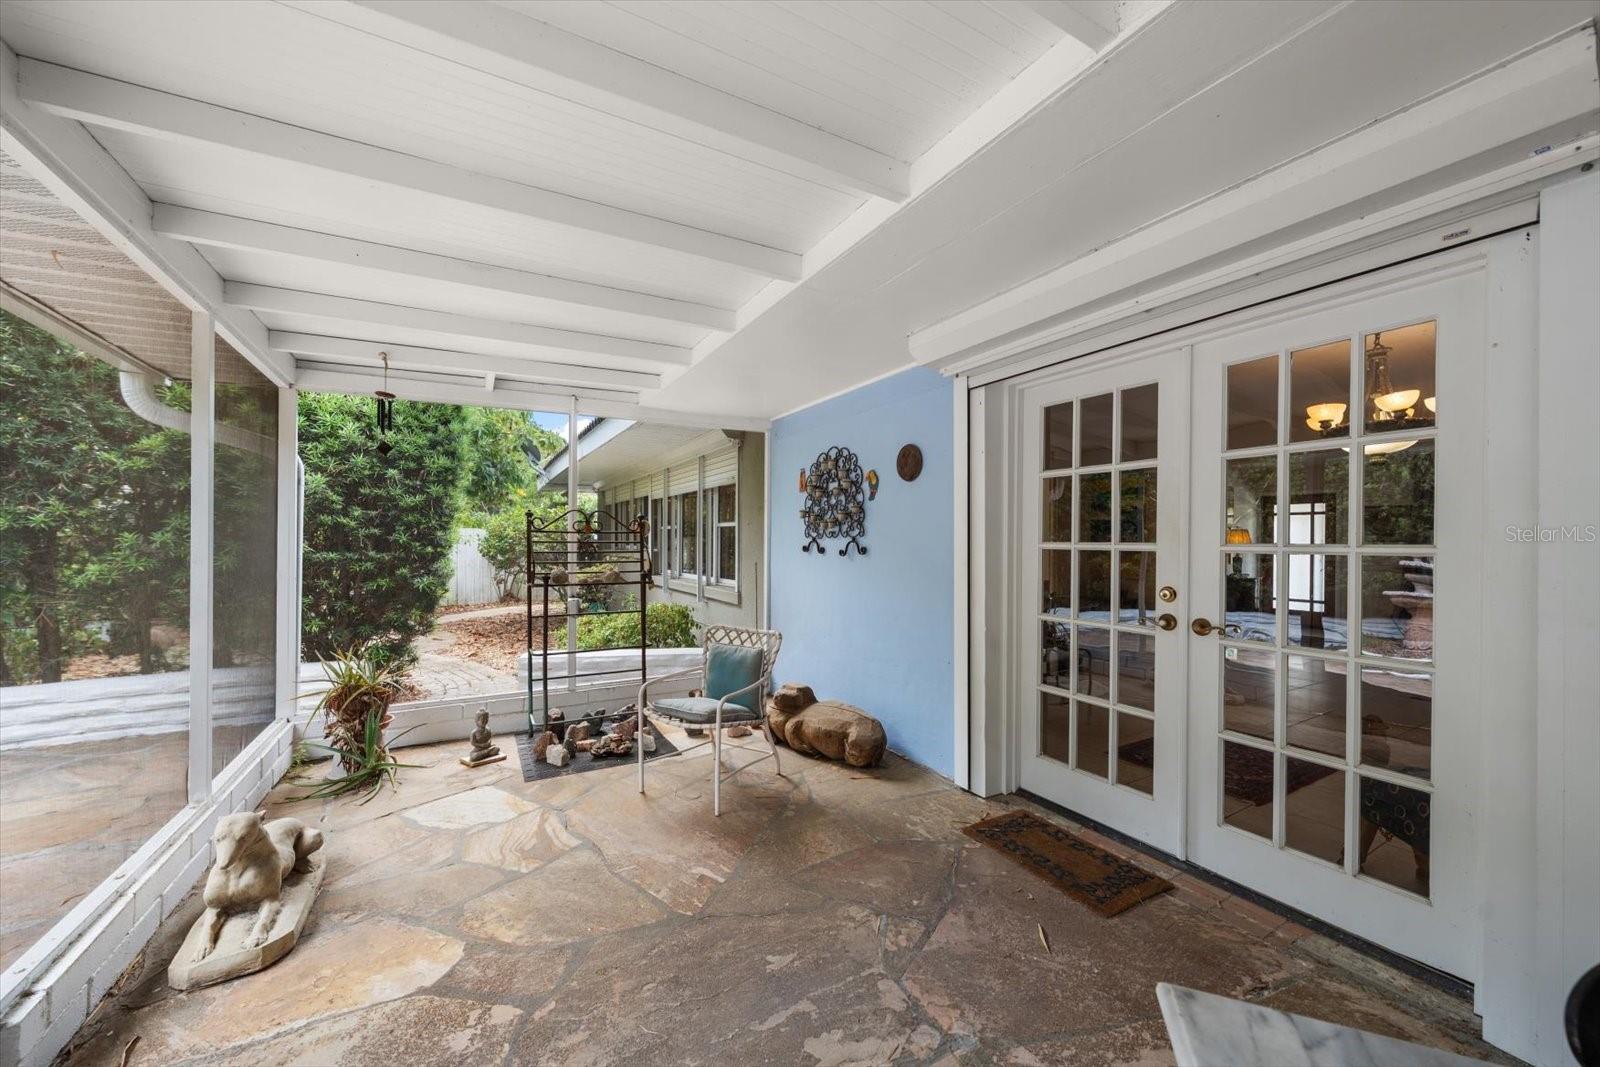
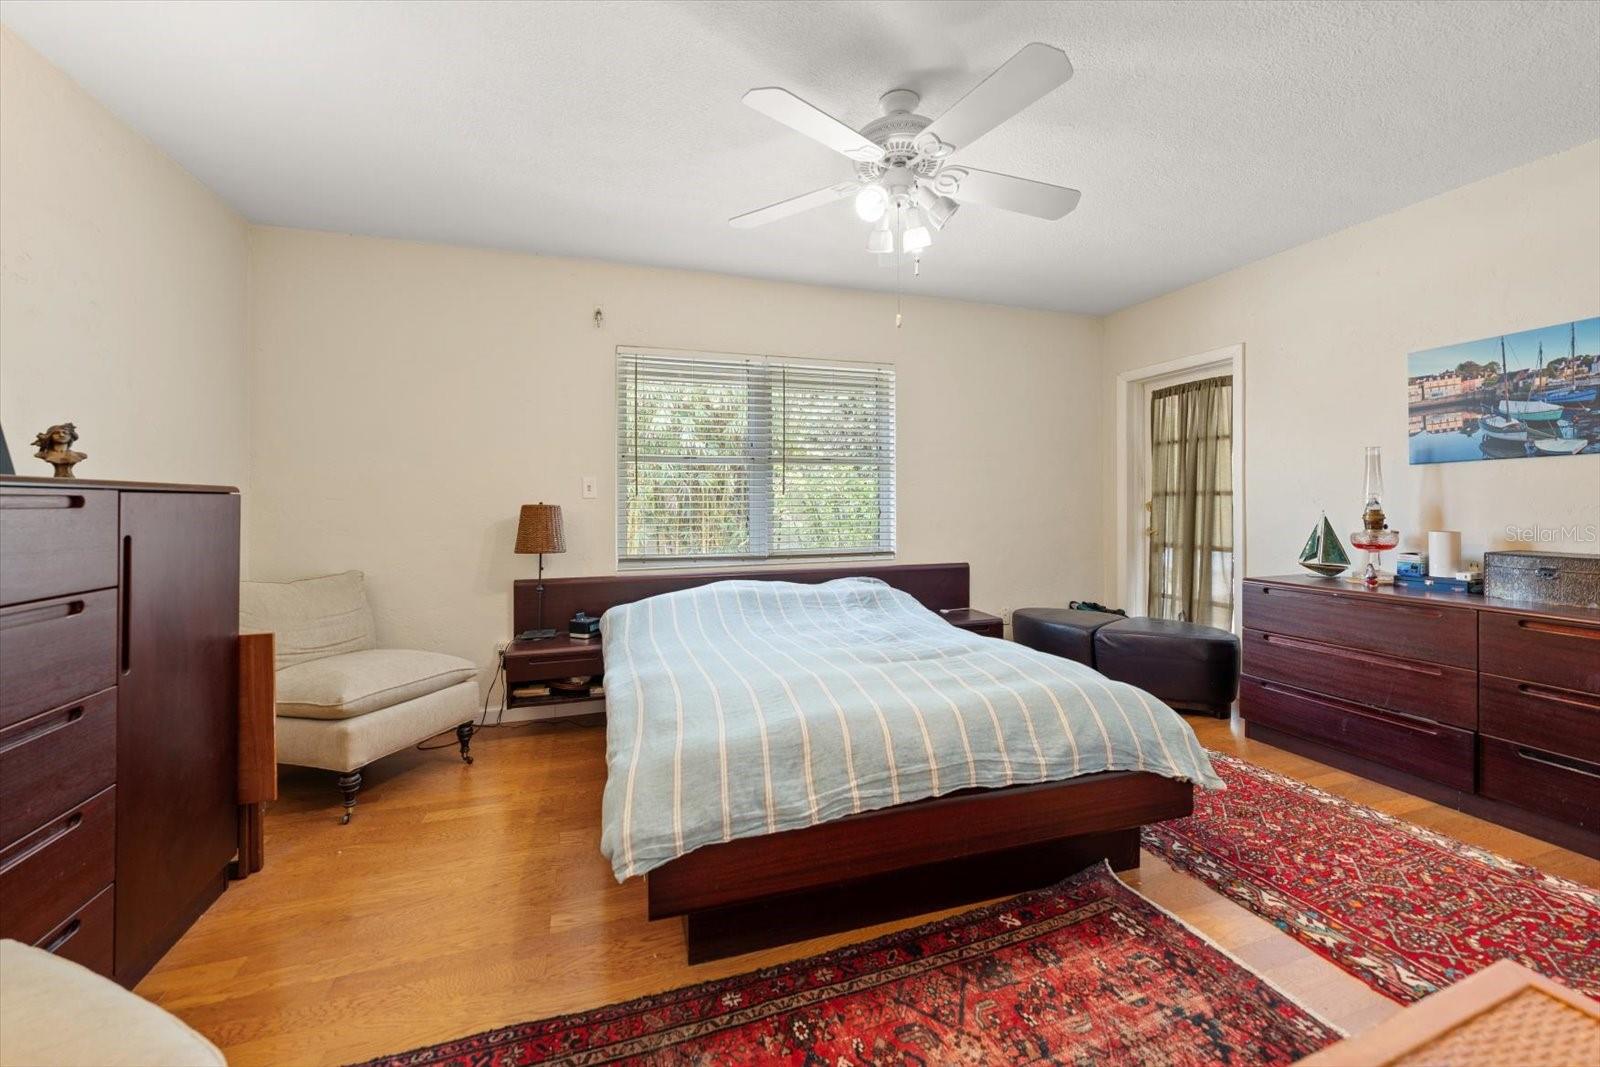
Tucked on a corner lot in the heart of Belleair, this unique custom-built home radiates timeless character and storybook appeal. A circular drive and thoughtfully designed zero-scaped yard filled with native, easy-care plantings create an inviting cottage feel, while nearby parks, scenic walking paths, and waterfront green spaces along the Intracoastal offer a tranquil, picturesque setting just moments from your door. Inside, the home is warm, welcoming, and rich with artistic flair. A versatile, well-designed layout offers flexibility for modern living, highlighted by a spacious kitchen with stainless steel appliances, and a cozy breakfast area to enjoy serene views of a lush courtyard. The desirable split-bedroom plan provides privacy, with each of the three bedrooms featuring its own adjoining bath. Three spacious living areas create the perfect backdrop for entertaining or relaxing, enhanced by custom pillars, detailed trim, crown molding, baseboards, and a blend of 18" tile and wood flooring throughout. Additional spaces include a utility room and a bonus room ideal for a home office, guest space, or extra storage, with the potential to easily convert back into a second garage. French doors lead to a screened porch, where a flagstone patio and charming brick walkways extend the living space outdoors. Thoughtful extras such as a security system, storm shutters, an interior cedar closet, and a dedicated garage work area add both comfort and function. Ideally located near boutique shopping, dining, two private golf courses, and the area’s renowned white sand beaches, this one-of-a-kind home offers a rare blend of character, convenience, and coastal charm.
Additional Information
- Year Built
- 1951
- Construction
- Block, Stucco
- Living Area
- 2,058
- Acres
- 0.29
- Interior Features
- Ceiling Fans(s), Eat-in Kitchen, Living Room/Dining Room Combo, Thermostat, Walk-In Closet(s)
- Cooling
- Central Air
- Heating
- Electric
- Garage Spaces
- 1
- Garage Description
- 1 Car Garage
- Exterior Features
- French Doors, Hurricane Shutters
- Sewer
- Public Sewer
Listing courtesy of COLDWELL BANKER REALTY.
Mortgage Calculator
All listing information is deemed reliable but not guaranteed and should be independently verified through personal inspection by appropriate professionals. Listings displayed on this website may be subject to prior sale or removal from sale. Availability of any listing should always be independently verified. Listing information is provided for consumer personal, non-commercial use, solely to identify potential properties for potential purchase. All other use is strictly prohibited and may violate relevant federal and state law. Data last updated on