100 Oakmont Lane Unit 107 & 108, Clearwater, FL 33756
- $869,000
- 3
- BD
- 3
- BA
- 2,325
- SqFt








- List Price
- $869,000
- Status
- ACTIVE
- MLS#
- TB8506070
- Bedrooms
- 3
- Bathrooms
- 3
- Living Area
- 2,325
- Subdivision
- Belleview Biltmore Villas Bayshore I
Property Description
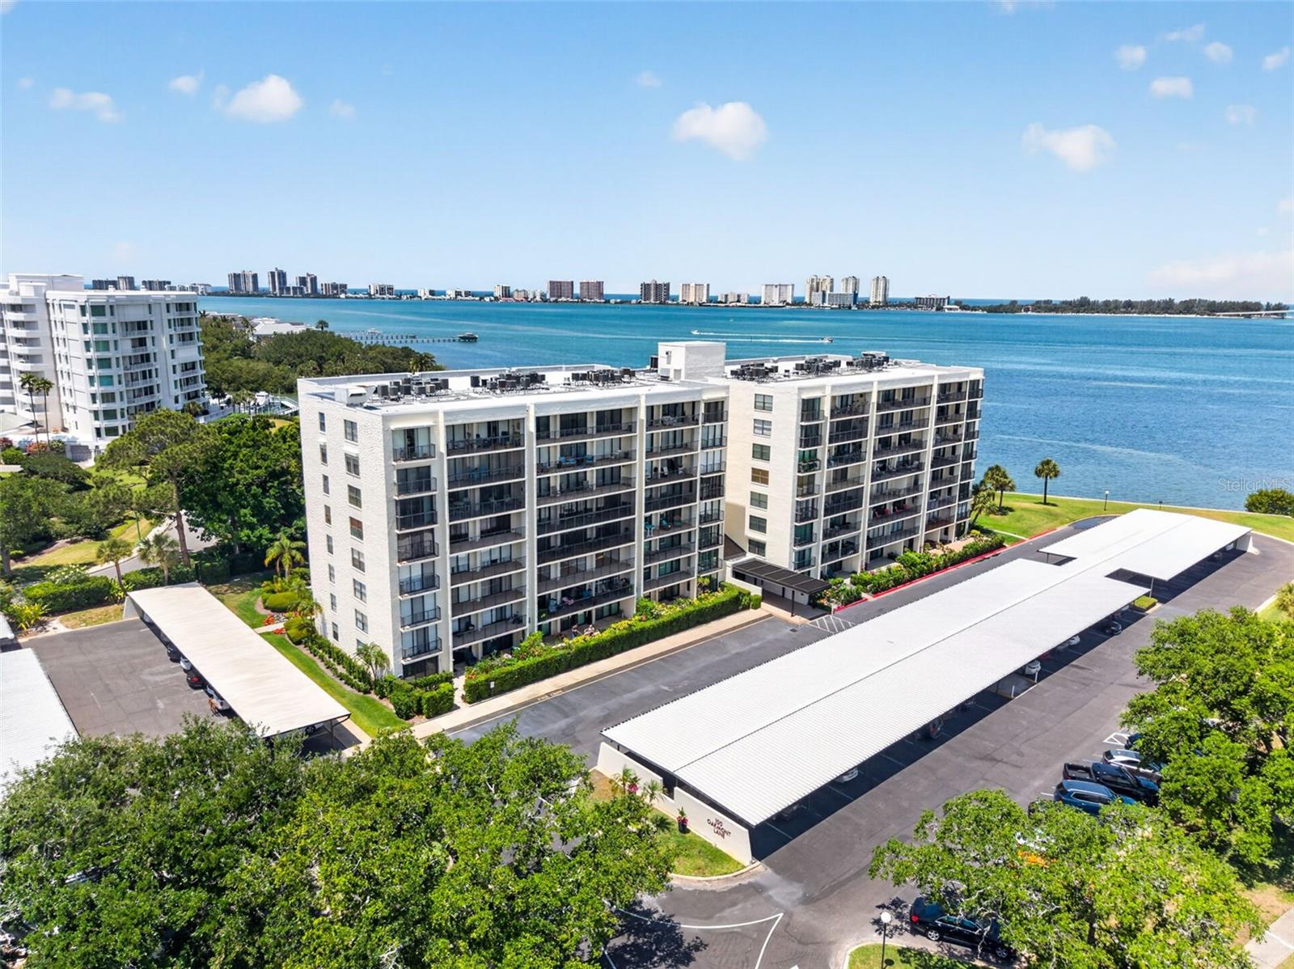
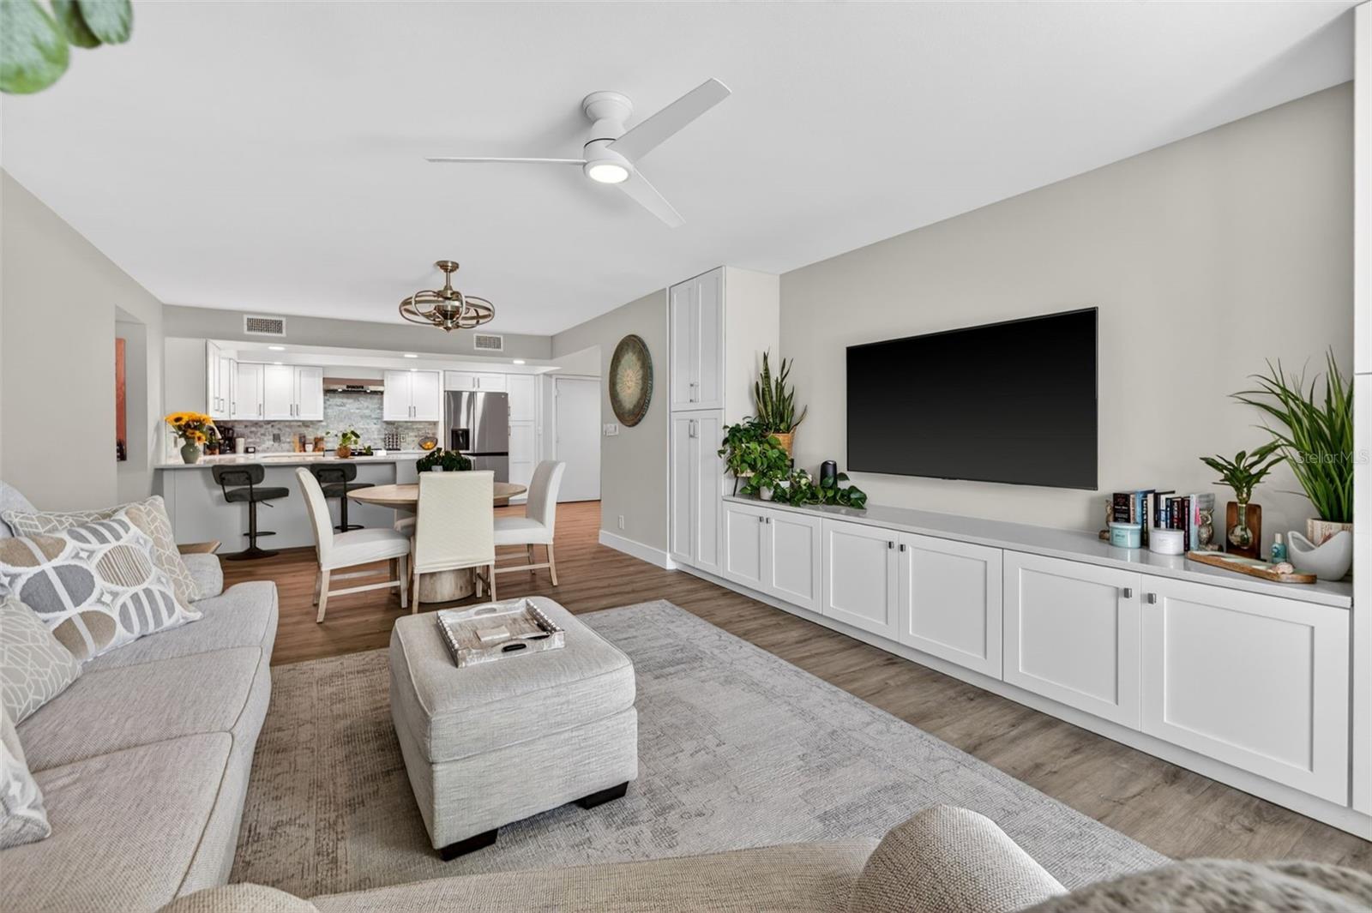
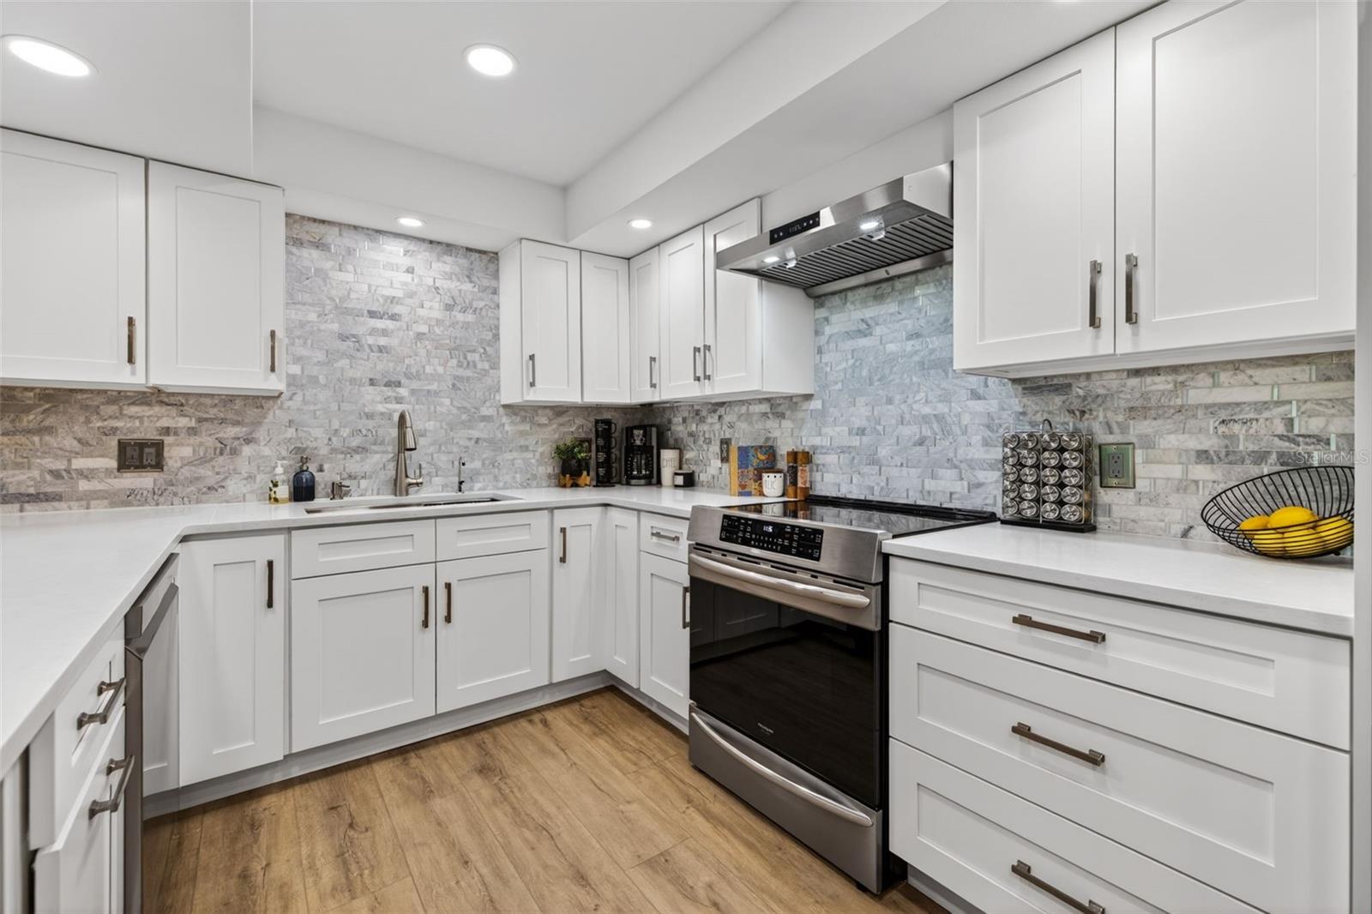
Rarely does a property offer this level of flexibility, privacy, and comfort within one of Belleair’s most desirable guard-gated communities. Beautifully renovated and sold together, these adjoining residences create a unique opportunity for multigenerational living, extended family stays, long-term guests, or a private retreat for visiting friends. Together, the residences offer approximately 2,325 square feet of thoughtfully updated living space, including a beautifully renovated two bedroom, two bathroom primary residence paired with a separate adjoining one bedroom, one bathroom guest residence complete with its own full kitchen, living area, laundry, and private entrance. The result is a rare combination of connection and independence that is difficult to replicate in condominium living. Both residences have been updated in a cohesive style with quality finishes throughout, creating a seamless experience between the spaces. Adjoining outdoor patios further enhance the indoor-outdoor flow and provide inviting areas for morning coffee, entertaining, or quiet relaxation. Located within a prestigious guard-gated community adjoining the Belleair Country Club, residents enjoy a community pool, beautifully maintained grounds, and the security and convenience that make Belleair living so desirable. Two deeded parking spaces are also included. This community is very well managed with fully funded SIRS reserves. All Condo & HOA docs are available. Whether used as a full-time residence, seasonal retreat, private guest quarters, or a flexible setup for extended family, this is a truly uncommon opportunity in the Belleair market.
Additional Information
- HOA Fee
- $1,717
- Year Built
- 1972
- Construction
- Concrete
- Living Area
- 2,325
- Acres
- 3.51
- Interior Features
- Built-in Features, Ceiling Fans(s), Eat-in Kitchen, Open Floorplan, Primary Bedroom Main Floor, Split Bedroom, Stone Counters
- Amenities
- Clubhouse, Elevators, Gated, Lobby Key Required, Pool, Security, Storage
- Cooling
- Central Air
- Heating
- Central, Electric
- Parking
- Assigned, Deeded, Guest
- Garage Description
- 2 Car Carport
- Exterior Features
- Lighting, Storage
- Waterfront
- Yes
- Waterfront Description
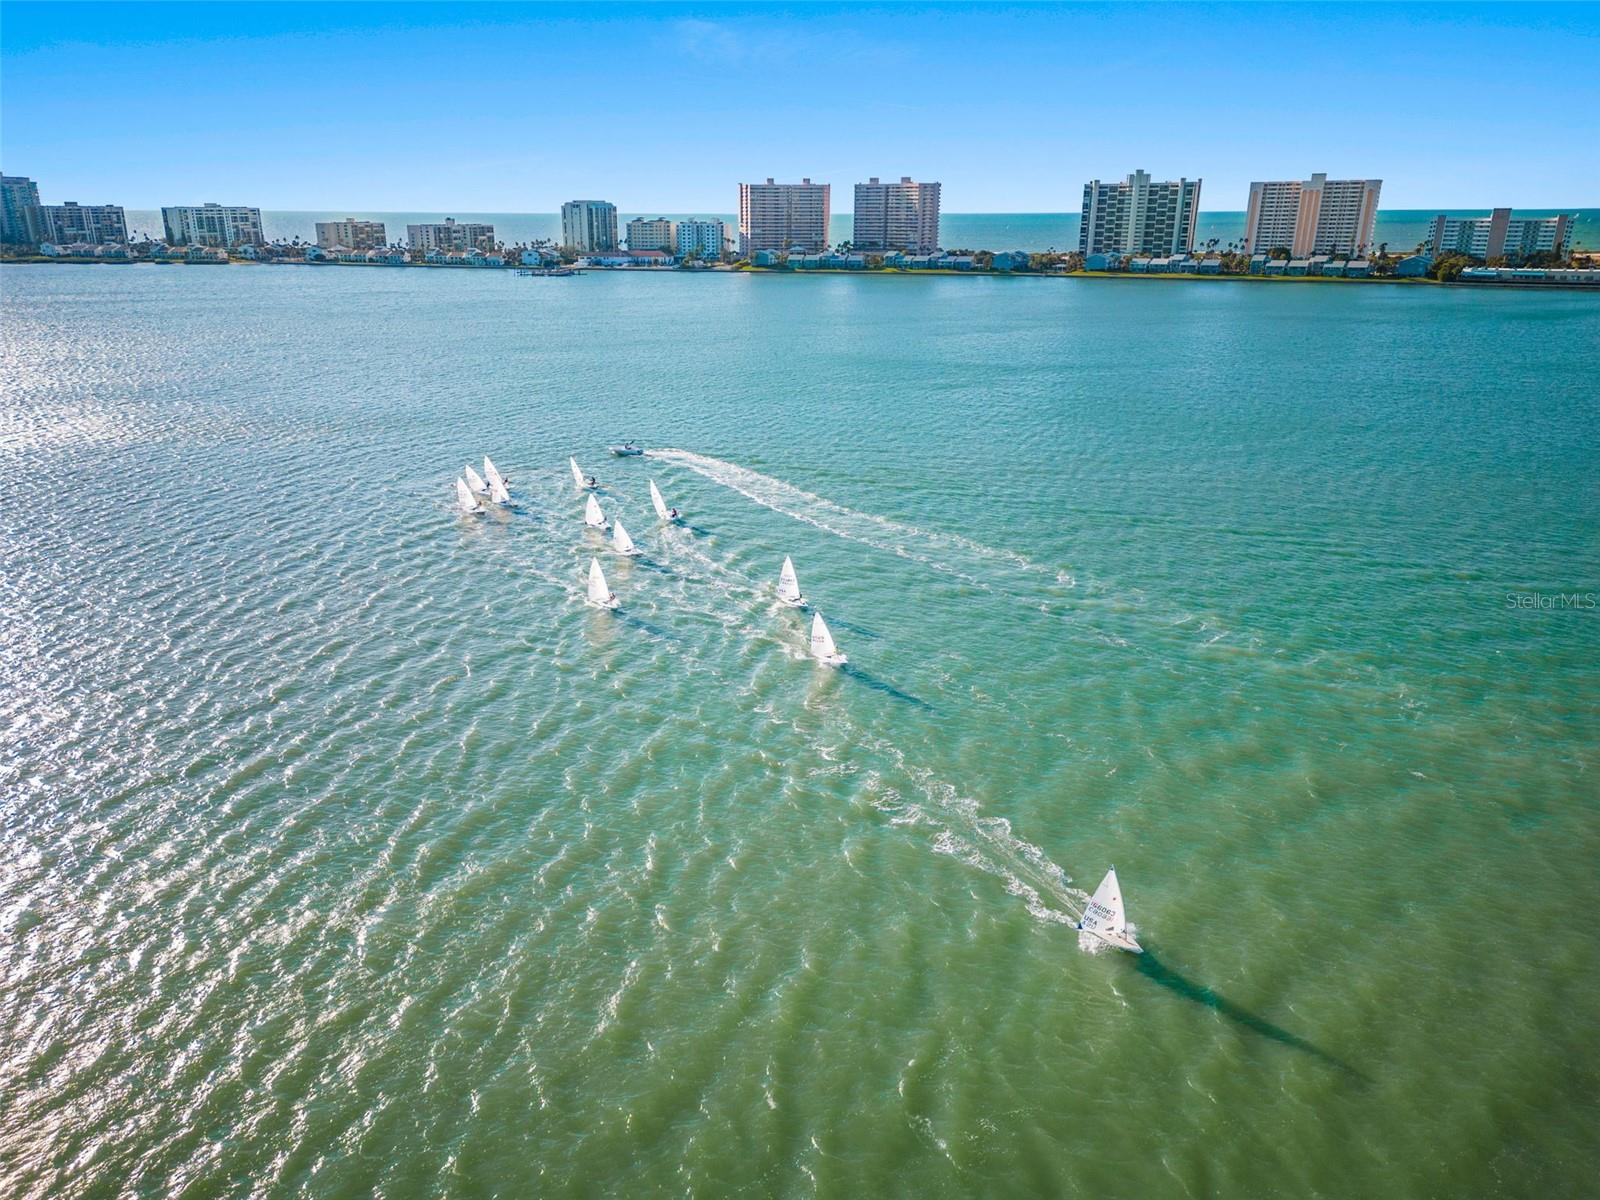
- Intracoastal Waterway
- Water
- Boatable Water
- Sewer
- Public Sewer
- Stories
- 1
Listing courtesy of COASTAL PROPERTIES GROUP INTERNATIONAL.
Mortgage Calculator
All listing information is deemed reliable but not guaranteed and should be independently verified through personal inspection by appropriate professionals. Listings displayed on this website may be subject to prior sale or removal from sale. Availability of any listing should always be independently verified. Listing information is provided for consumer personal, non-commercial use, solely to identify potential properties for potential purchase. All other use is strictly prohibited and may violate relevant federal and state law. Data last updated on