800 S Keene Road, Clearwater, FL 33756
- $658,999
- 3
- BD
- 3
- BA
- 2,698
- SqFt




- List Price
- $658,999
- Status
- ACTIVE
- MLS#
- TB8507584
- Price Change
- ▼ $57,000 1784748880
- Bedrooms
- 3
- Bathrooms
- 3
- Living Area
- 2,698
Property Description
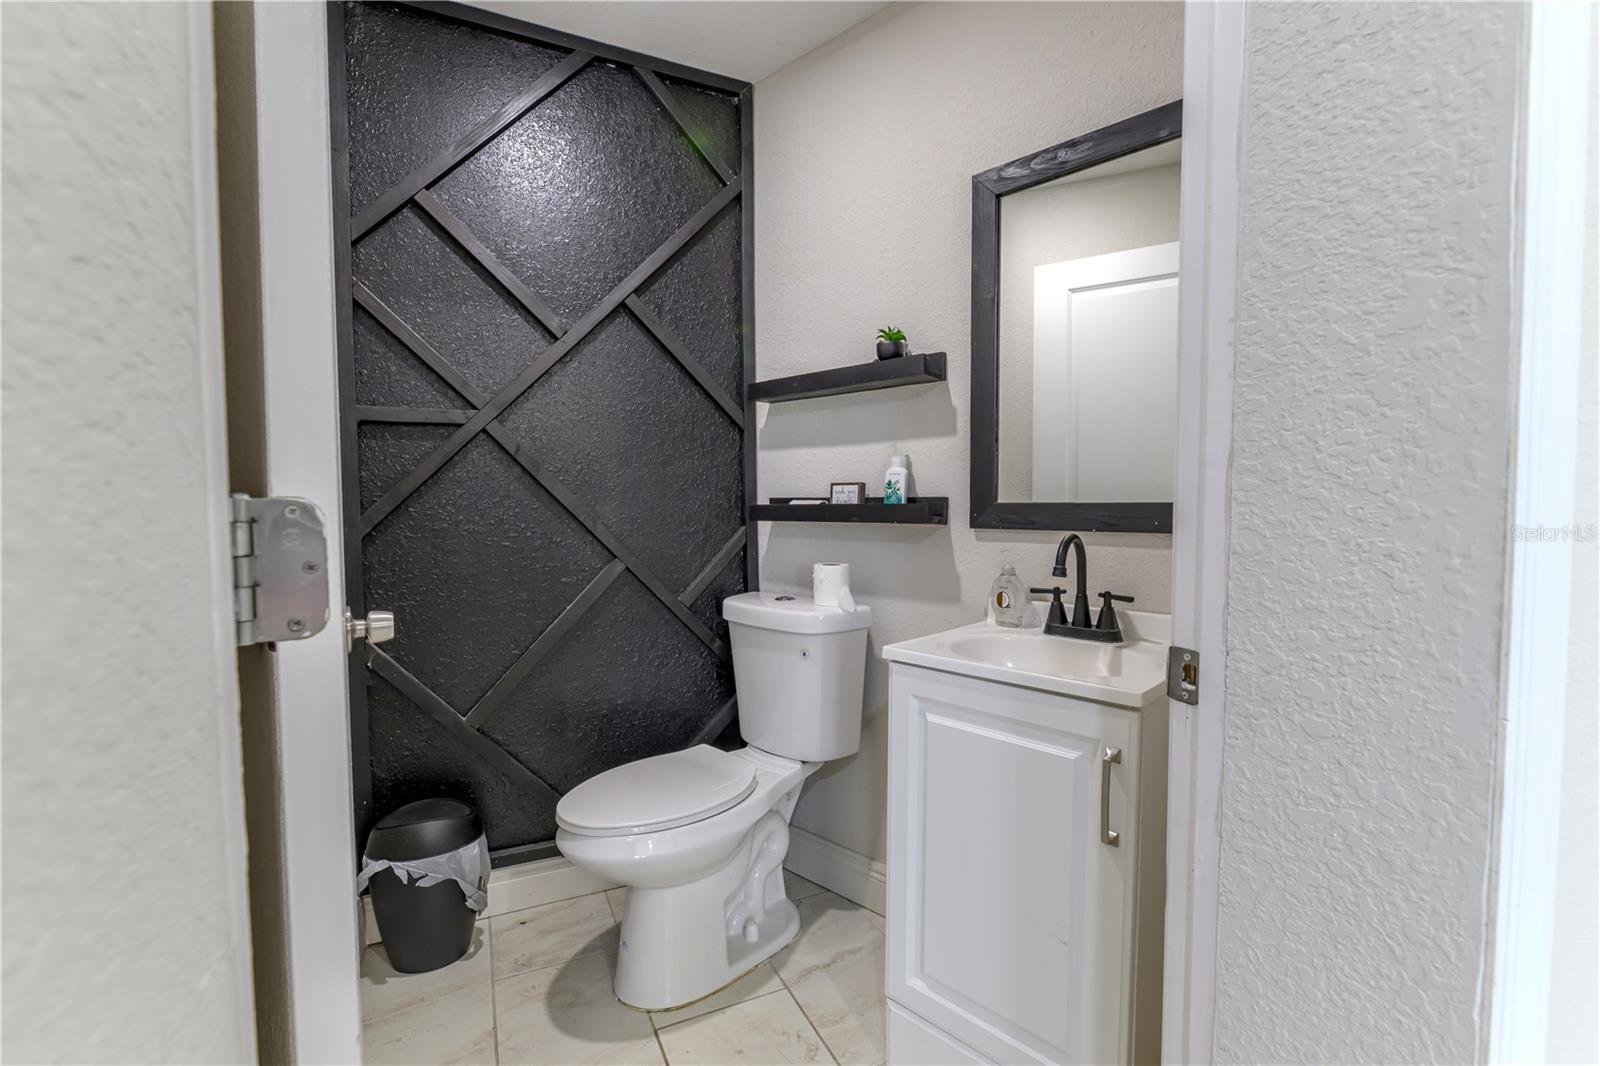
Price reduced $57k! EASY TO SHOW & READY TO MOVE IN! This large, spacious UPDATED thorough out CORNER LOT RANCH STYLE HOME features 2,698 SQ FT of OPEN CONCEPT living space with wall mounted WOOD SLATS accents and WOOD VINYL flooring through out for a continuous design in every room, LIVING/DINING AREA, OPEN KITCHEN with STAINLESS STEEL APPLIANCES (FRIDGE, RANGE HOOD, DISHWASHER, OVEN, & MICROWAVE, working FIREPLACE with ADDITIONAL LIVING AREA, an oversized 702 SQ FT 2-CAR GARAGE, as well as an additional 630 SQ FT AIRCONDITIONED/TILED FLOOR GAME ROOM perfect for entertaining for a total of 3738 SQ FT GROSS LIVING AREA. With a lot size boasting .37 ACRES (16,122 SQ FT) and a backyard with open possibilities to create your own outdoor space. Looking for a MOTHER-IN-LAW Suite convert the game room into one as it has its own back yard entry. Enter the PRIMARY BEDROOM into a VESTIBULE with an ENSUITE BATHROOM, separated by a with a BARN DOOR features a SHOWER enclosed by GLASS DOORS with DUAL SINKS in addition your MAIN BATHROOM features DUAL SINKS and SHOWER/TUB with GLASS DOORS. This must-see property offers a unique combination of spacious indoor living, prime location situated on a corner lot on Keene Rd & Druid Rd minutes away from schools, major businesses on Gulf to Bay Blvd (SR 60), and 13 minutes to the world famous CLEARWATER BEACH, in a NON EVAC Flood zone with HURRICANE SHUTTERS & STORM WINDOWS, and a NEWER ROOF installed in 2024. Think of all the possibilities inside and out or just move right in!
Additional Information
- Year Built
- 1954
- Construction
- Block, Stucco
- Living Area
- 2,698
- Acres
- 0.37
- Interior Features
- Ceiling Fans(s), Dry Bar, Living Room/Dining Room Combo, Open Floorplan, Primary Bedroom Main Floor, Split Bedroom, Thermostat
- Cooling
- Central Air
- Heating
- Central, Electric
- Parking
- Driveway, Garage Door Opener, Garage Faces Rear, Guest, Parking Pad
- Garage Spaces
- 2
- Garage Description
- 2 Car Garage
- Exterior Features
- Sidewalk, Sliding Doors
- Sewer
- Public Sewer
- Stories
- 1
Listing courtesy of LE REAL ESTATE GROUP.
Mortgage Calculator
All listing information is deemed reliable but not guaranteed and should be independently verified through personal inspection by appropriate professionals. Listings displayed on this website may be subject to prior sale or removal from sale. Availability of any listing should always be independently verified. Listing information is provided for consumer personal, non-commercial use, solely to identify potential properties for potential purchase. All other use is strictly prohibited and may violate relevant federal and state law. Data last updated on