17610 Esprit Drive, Tampa, FL 33647
- $395,000
- 3
- BD
- 2
- BA
- 1,542
- SqFt








- List Price
- $395,000
- Status
- ACTIVE
- MLS#
- TB8508060
- Price Change
- ▼ $5,000 1789523112
- Bedrooms
- 3
- Bathrooms
- 2
- Living Area
- 1,542
- Subdivision
- Hunters Green Prcl 17b Phas
Property Description
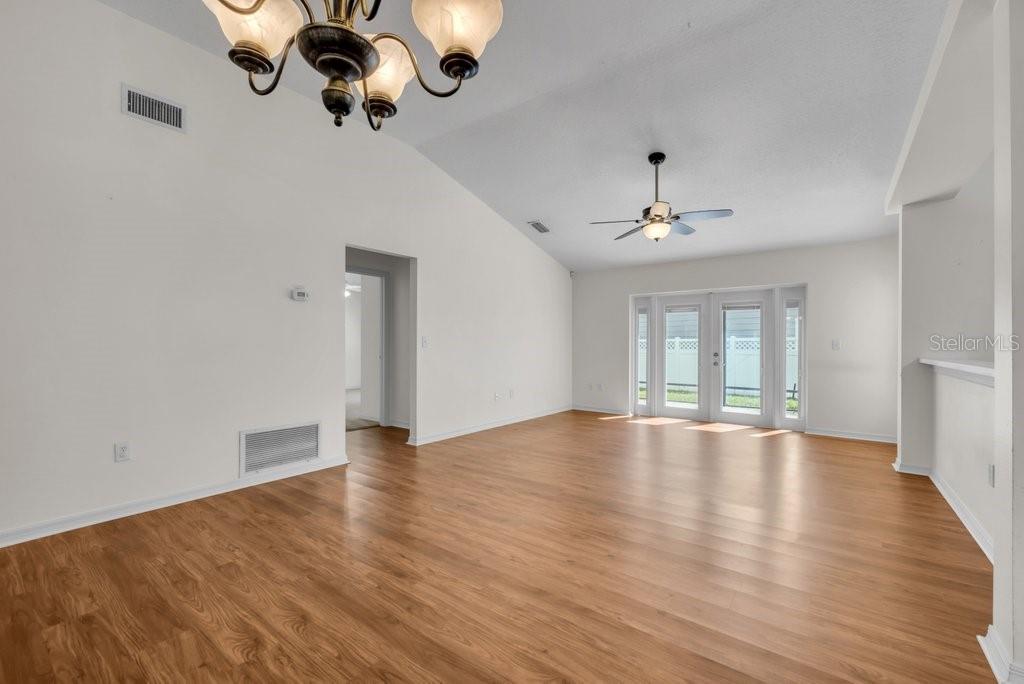
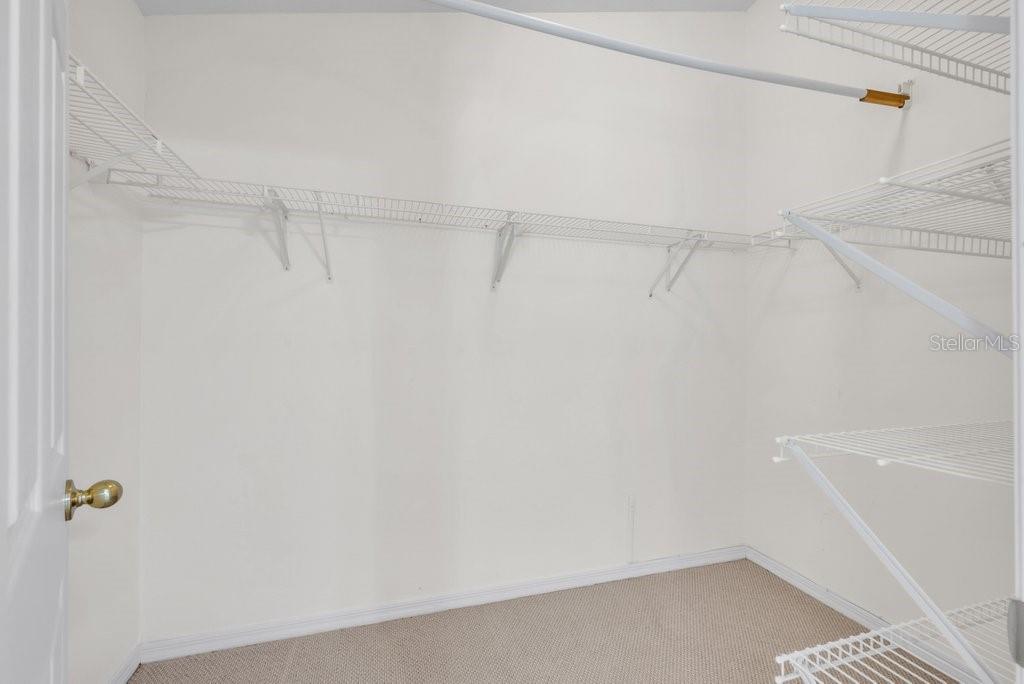
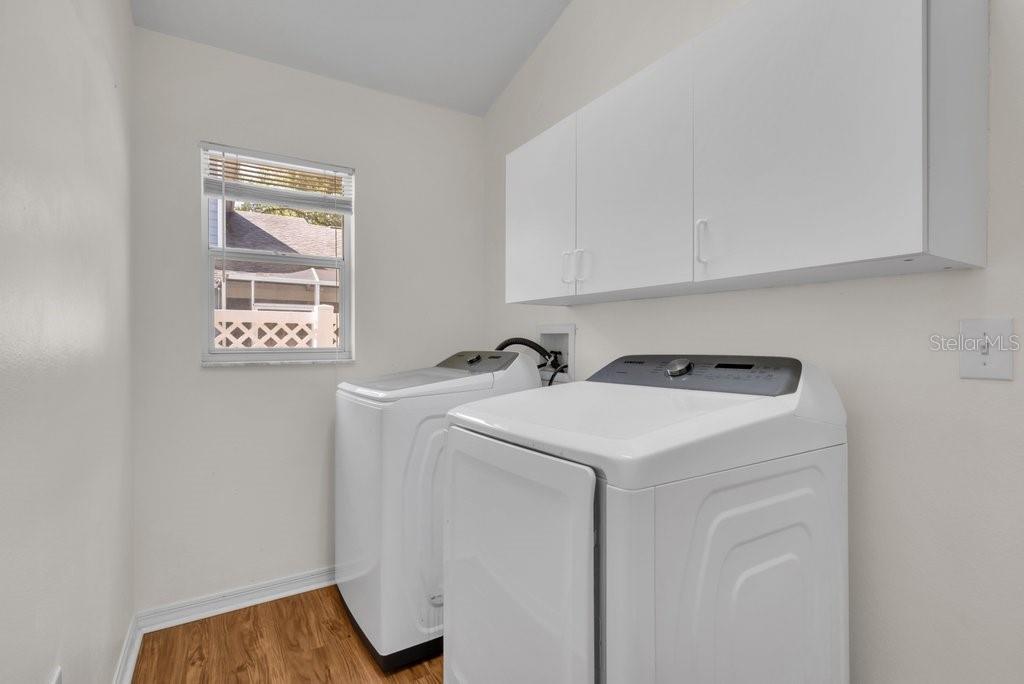
**BACK ON THE MARKET AND PRICED TO SELL** Welcome to 17610 Esprit Drive, nestled within the highly sought-after Esprit village of Hunter's Green, a highly sought-after, 24/7 manned-gated community, in the heart of New Tampa. Situated on a premium corner lot homesite, this beautifully maintained 3-bedroom, 2-bathroom home offers lawn maintenance included in your HOA dues and an impressive list of upgrades throughout. Step inside to discover high ceilings, abundant natural light, laminate flooring (2019), and a functional open layout perfect for everyday living and entertaining. The updated kitchen features upgraded appliances including the microwave, range, stove, dishwasher, refrigerator, washer, and dryer, while the fully renovated primary ensuite bathroom (2019–2020) adds a luxurious touch. Additional upgrades include roof replacement (2018), vinyl fence installation (2016), hot water heater (2018), exterior paint (2021), all new gutter system, storm door (2021), updated garage (2023), upgraded electrical panel (2022), upgraded double-pane glass door with blinds, French doors (2020), screened-in patio with lighting (2022), Berber carpet in the primary and secondary bedrooms, and secondary bathroom remodel (2021). Enjoy the exceptional lifestyle that Hunter’s Green offers with resort-style amenities, fitness center, tennis courts, parks, and convenient access to shopping, dining, hospitals, and major highways. Schedule a showing today! One or more pictures may be virtually staged.
Additional Information
- HOA Fee
- $415
- Amenity/Rec Fee
- Please see Club for Membership details such as Membership packages, access to the gym, pool, childcare etc.
- Year Built
- 1995
- Construction
- Block, Stucco
- Living Area
- 1,542
- Acres
- 0.19
- Hoa Fee
- $415
- Interior Features
- Ceiling Fans(s), High Ceilings, Living Room/Dining Room Combo, Open Floorplan, Split Bedroom, Stone Counters, Thermostat, Vaulted Ceiling(s), Walk-In Closet(s)
- Cooling
- Central Air
- Heating
- Electric, Natural Gas
- Garage Spaces
- 2
- Garage Description
- 2 Car Garage
- Exterior Features
- Lighting, Sidewalk
- Sewer
- Public Sewer
- Stories
- 1
- Pets
- Yes
Listing courtesy of PHILIDOR BRADY & CO REALTY LLC.
Mortgage Calculator
All listing information is deemed reliable but not guaranteed and should be independently verified through personal inspection by appropriate professionals. Listings displayed on this website may be subject to prior sale or removal from sale. Availability of any listing should always be independently verified. Listing information is provided for consumer personal, non-commercial use, solely to identify potential properties for potential purchase. All other use is strictly prohibited and may violate relevant federal and state law. Data last updated on