17101 Carrington Park Drive Unit 419, Tampa, FL 33647
- $198,500
- 3
- BD
- 2
- BA
- 1,336
- SqFt




- List Price
- $198,500
- Status
- ACTIVE
- MLS#
- TB8509196
- Price Change
- ▼ $10,500 1784938084
- Bedrooms
- 3
- Bathrooms
- 2
- Living Area
- 1,336
- Subdivision
- Jade At Tampa Palms A Condomin
Property Description
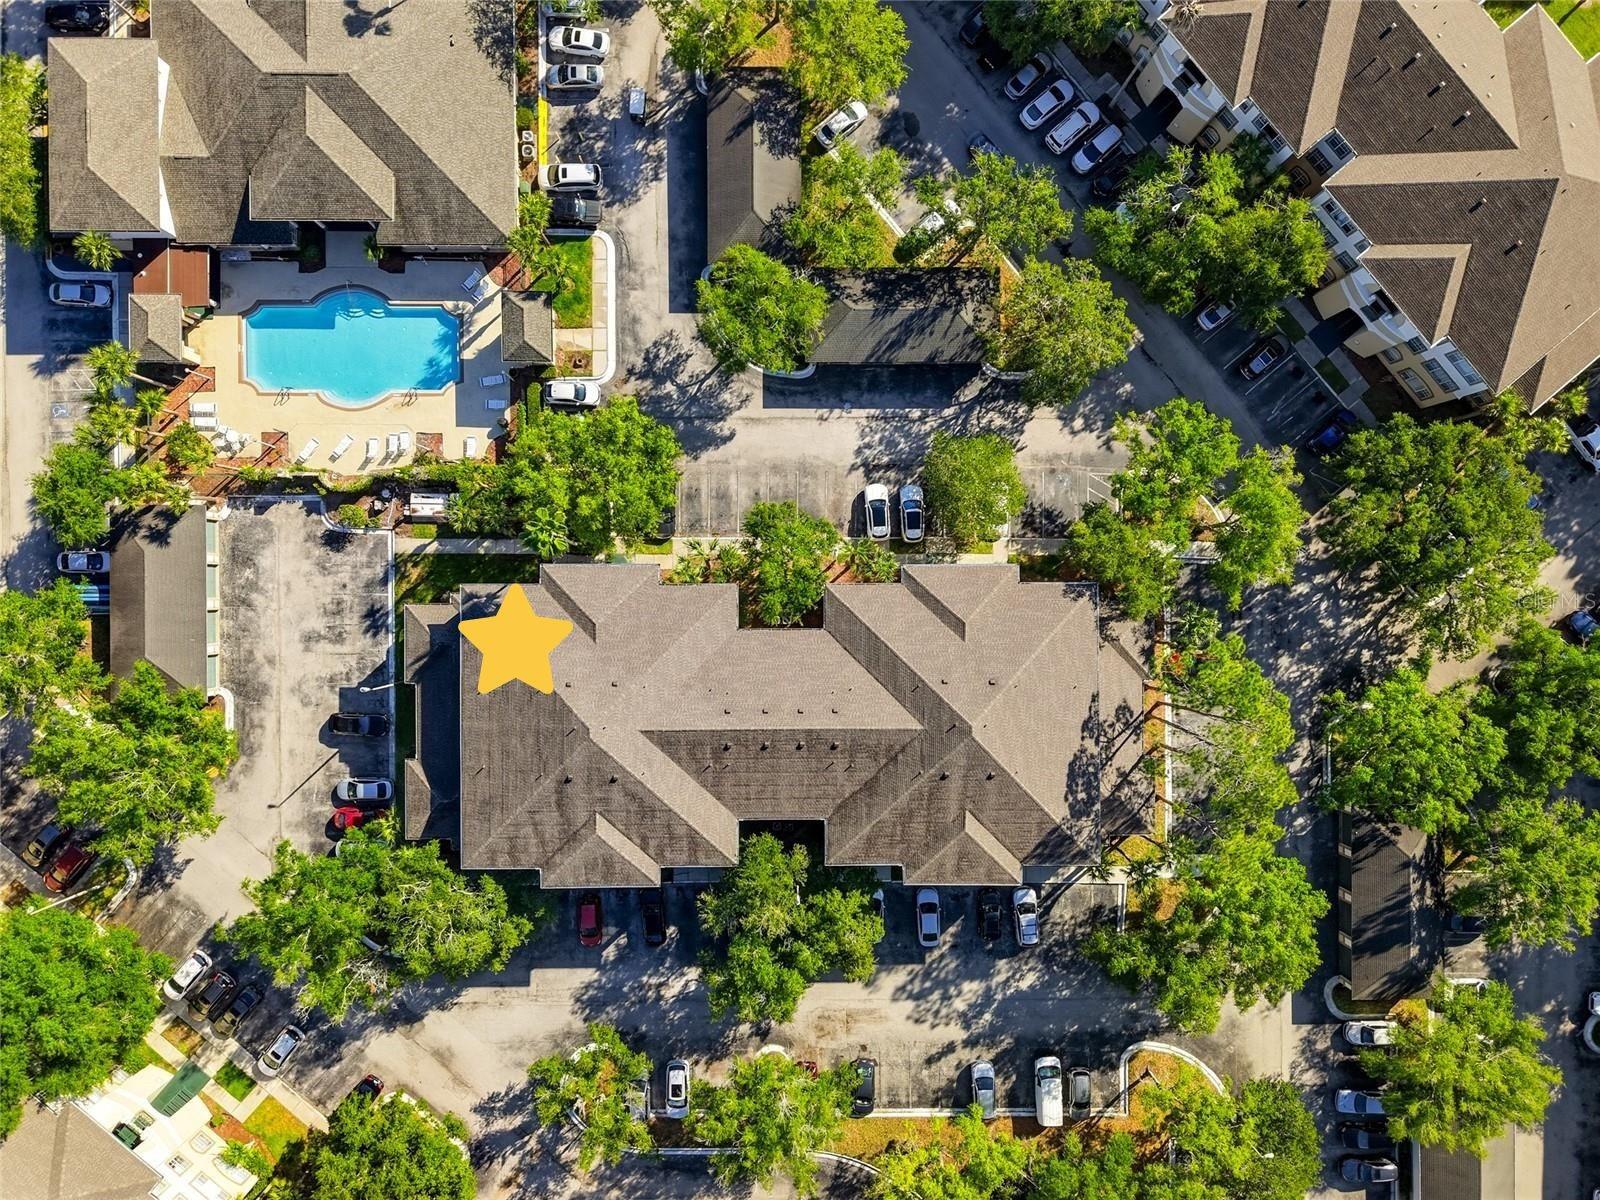
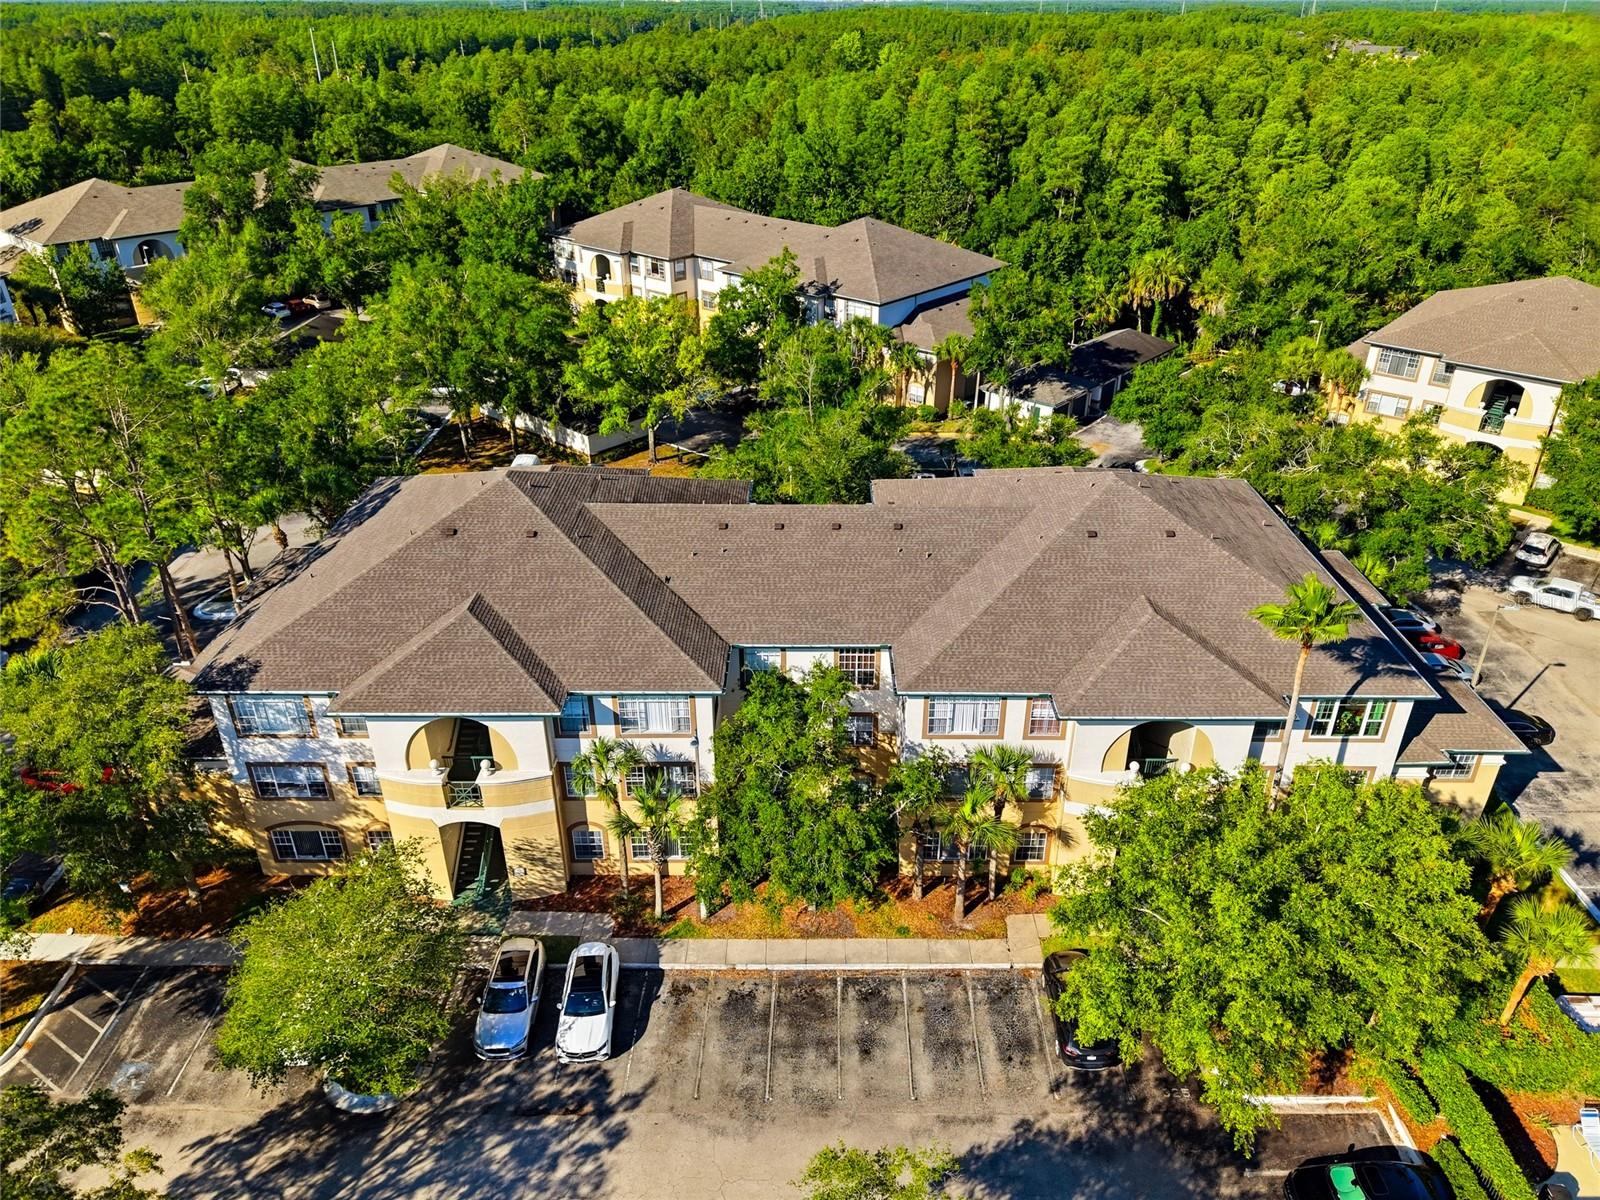
One or more photo(s) has been virtually staged. BIG REDUCTION, OWNER MOTIVATED!!! JULY SPECIAL 3 MONTHS HOA PAID FOR NEW BUYERS **Rare GARAGE Fresh Luxury Updates. GATED Tampa Palms Lifestyle.** Some condos check the boxes. This one raises the bar. Welcome to this beautifully refreshed second-floor residence in the gated community of Jade at Tampa Palms, offering 3 bedrooms, 2 baths, 1,336 square feet of bright, stylish living space, and the feature that makes this home anything but ordinary: a private detached 1-car GARAGE**.Yes, a garage. With a condo. In Tampa Palms. That is not a small detail, that is the headline. While other condo owners are circling for parking and playing Tetris with their storage closets, you will have covered parking, extra storage, room for your motorcycle, bikes, beach gear, golf clubs, holiday décor, or all the things you actually want nearby. Plus, your car gets protection from the Florida sun and afternoon storms. Honestly, the garage alone deserves a standing ovation. And the upgrades? Already handled. This home features a *NEW ROOF in 2023, NEW AC installed in January 2026, WATER HEATER replaced in 2022, fresh interior PAINT, and NEW luxury vinyl FLOORING throughout with absolutely no carpet. Add in an interior laundry room with the washer and dryer included, and you have a truly move-in-ready home that lets you skip the projects and get straight to enjoying the lifestyle. Inside, the spacious great room is filled with natural light from an oversized window, creating a bright, airy setting that feels welcoming from the moment you step in. The fresh finishes and beautiful flooring give the home a clean, polished look, while ceiling fans in every room add everyday comfort with a touch of practical Florida charm. The kitchen is stylish, functional, and ready to impress, featuring newer STAINLESS STEEL APPLIANCES, generous cabinet space, a pantry, ceramic tile backsplash, and a breakfast bar perfect for coffee in the morning, appetizers with friends, or casually supervising dinner while looking fabulous. The owner’s suite offers a peaceful retreat with its own private bath featuring a tub and shower, plus a generous walk-in closet. The desirable split-bedroom floor plan gives everyone a little privacy, while the secondary bedrooms are comfortably sized for guests, a home office, hobbies, or whatever your next chapter requires. And just when you think it cannot get more convenient, glance outside your window and enjoy a view of the sparkling community pool right outside your condo. A resort-style backdrop without the pool maintenance? Now that is a relationship worth committing to. Jade at Tampa Palms offers amenities that make everyday living feel like a mini getaway, including a swimming pool, tennis courts, clubhouse, recreation room, fitness center, hot tub/spa, pet play area, and playground. The condo fee includes amenities, exterior maintenance, grounds maintenance, gated access, sewer, water, and trash, because luxury is not just about how a home looks, it is also about how easily it lives. Perfectly located just south of Bruce B. Downs Boulevard and I-75, this home is close to shopping, dining, recreation, USF, area hospitals, offices, and sought-after schools. Tampa Palms remains one of New Tampa’s most desirable communities, offering the convenience, location, and lifestyle today’s buyers are searching for. Updated. Gated. Poolside. No carpet. And yes, it comes with its own detached garage. This is Florida Living in Style!
Additional Information
- HOA Fee
- $672
- Year Built
- 1996
- Construction
- Stucco
- Living Area
- 1,336
- Interior Features
- Cathedral Ceiling(s), Ceiling Fans(s), Open Floorplan, Split Bedroom, Walk-In Closet(s), Window Treatments
- Amenities
- Basketball Court, Clubhouse, Fitness Center, Gated, Maintenance, Playground, Pool, Racquetball, Tennis Court(s)
- Cooling
- Central Air
- Heating
- Central, Electric
- Garage Spaces
- 1
- Garage Description
- 1 Car Garage
- Exterior Features
- Sidewalk
- View
- Pool
- Sewer
- Public Sewer
- Stories
- 3
- Pets
- Yes
Listing courtesy of RE/MAX PREMIER GROUP.
Mortgage Calculator
All listing information is deemed reliable but not guaranteed and should be independently verified through personal inspection by appropriate professionals. Listings displayed on this website may be subject to prior sale or removal from sale. Availability of any listing should always be independently verified. Listing information is provided for consumer personal, non-commercial use, solely to identify potential properties for potential purchase. All other use is strictly prohibited and may violate relevant federal and state law. Data last updated on