5201 Huntington Street Ne, St Petersburg, FL 33703
- $1,347,000
- 3
- BD
- 4
- BA
- 3,365
- SqFt







- List Price
- $1,347,000
- Status
- ACTIVE
- MLS#
- TB8509857
- Price Change
- ▼ $48,000 1784331864
- Bedrooms
- 3
- Bathrooms
- 4
- Living Area
- 3,365
- Subdivision
- Shore Acres Edgewater Sec Blks 7 8 9 10 11 12 & 16
Property Description
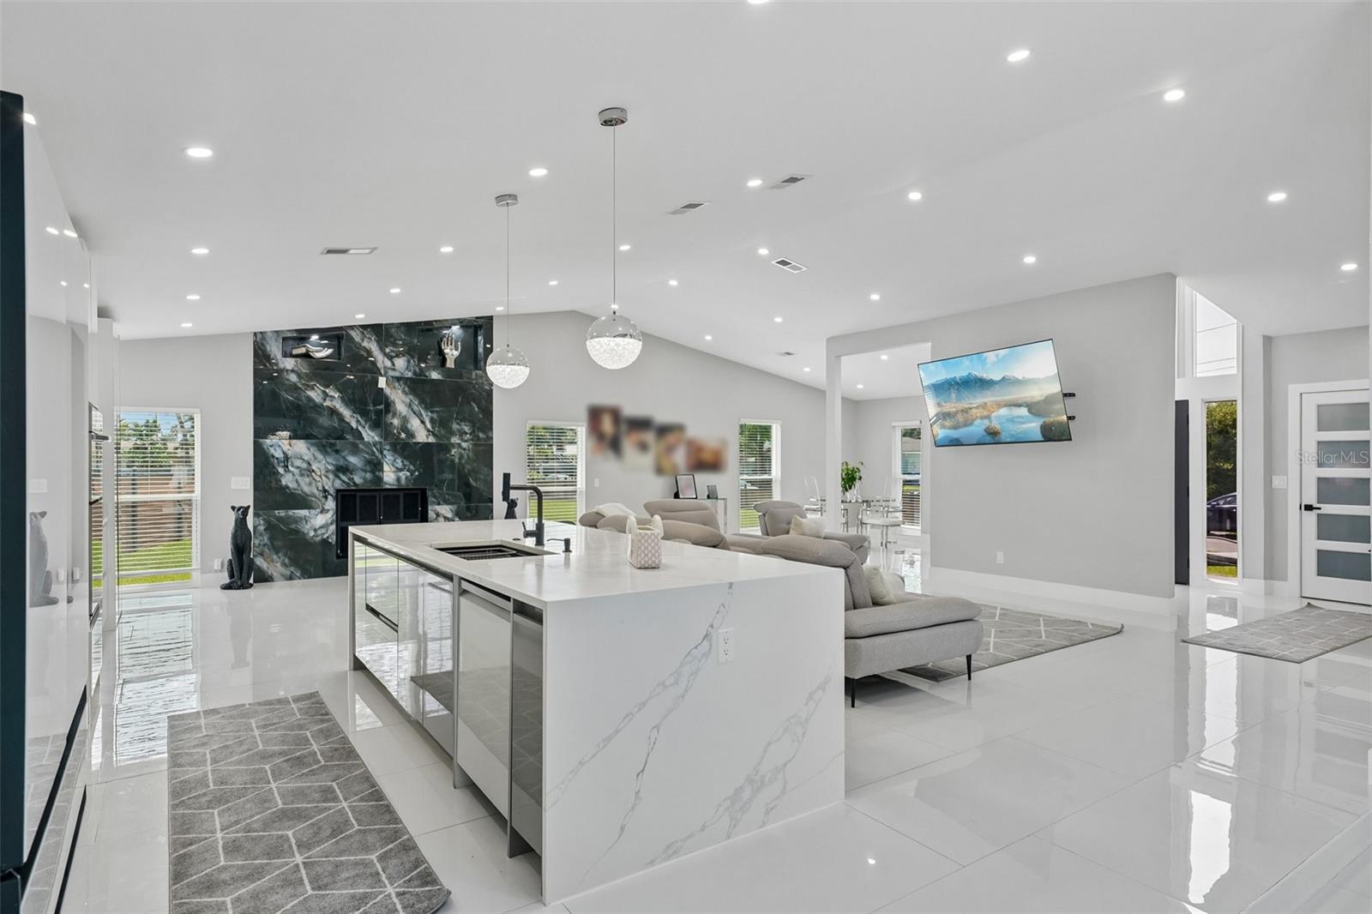
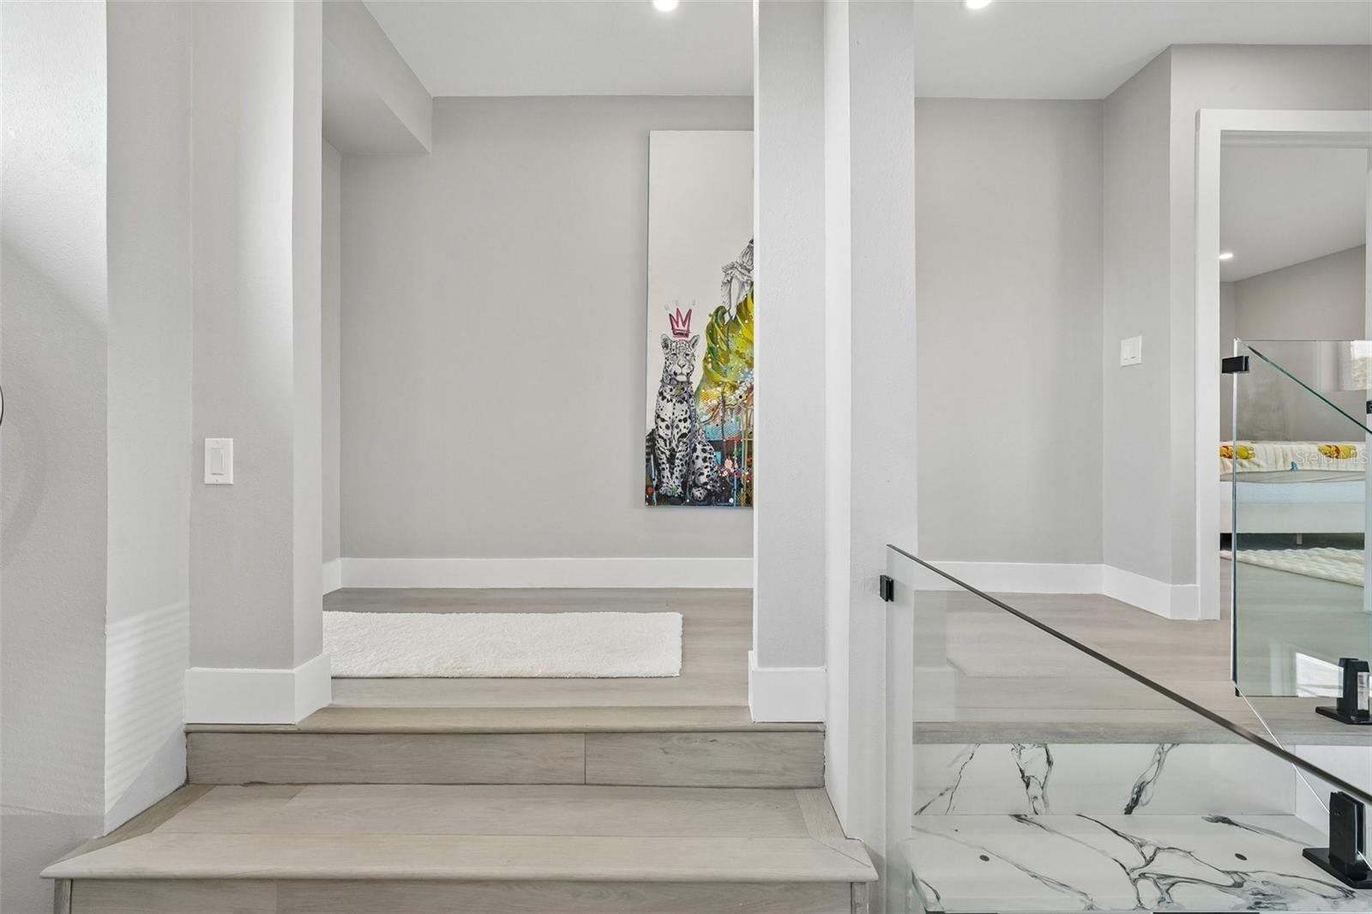
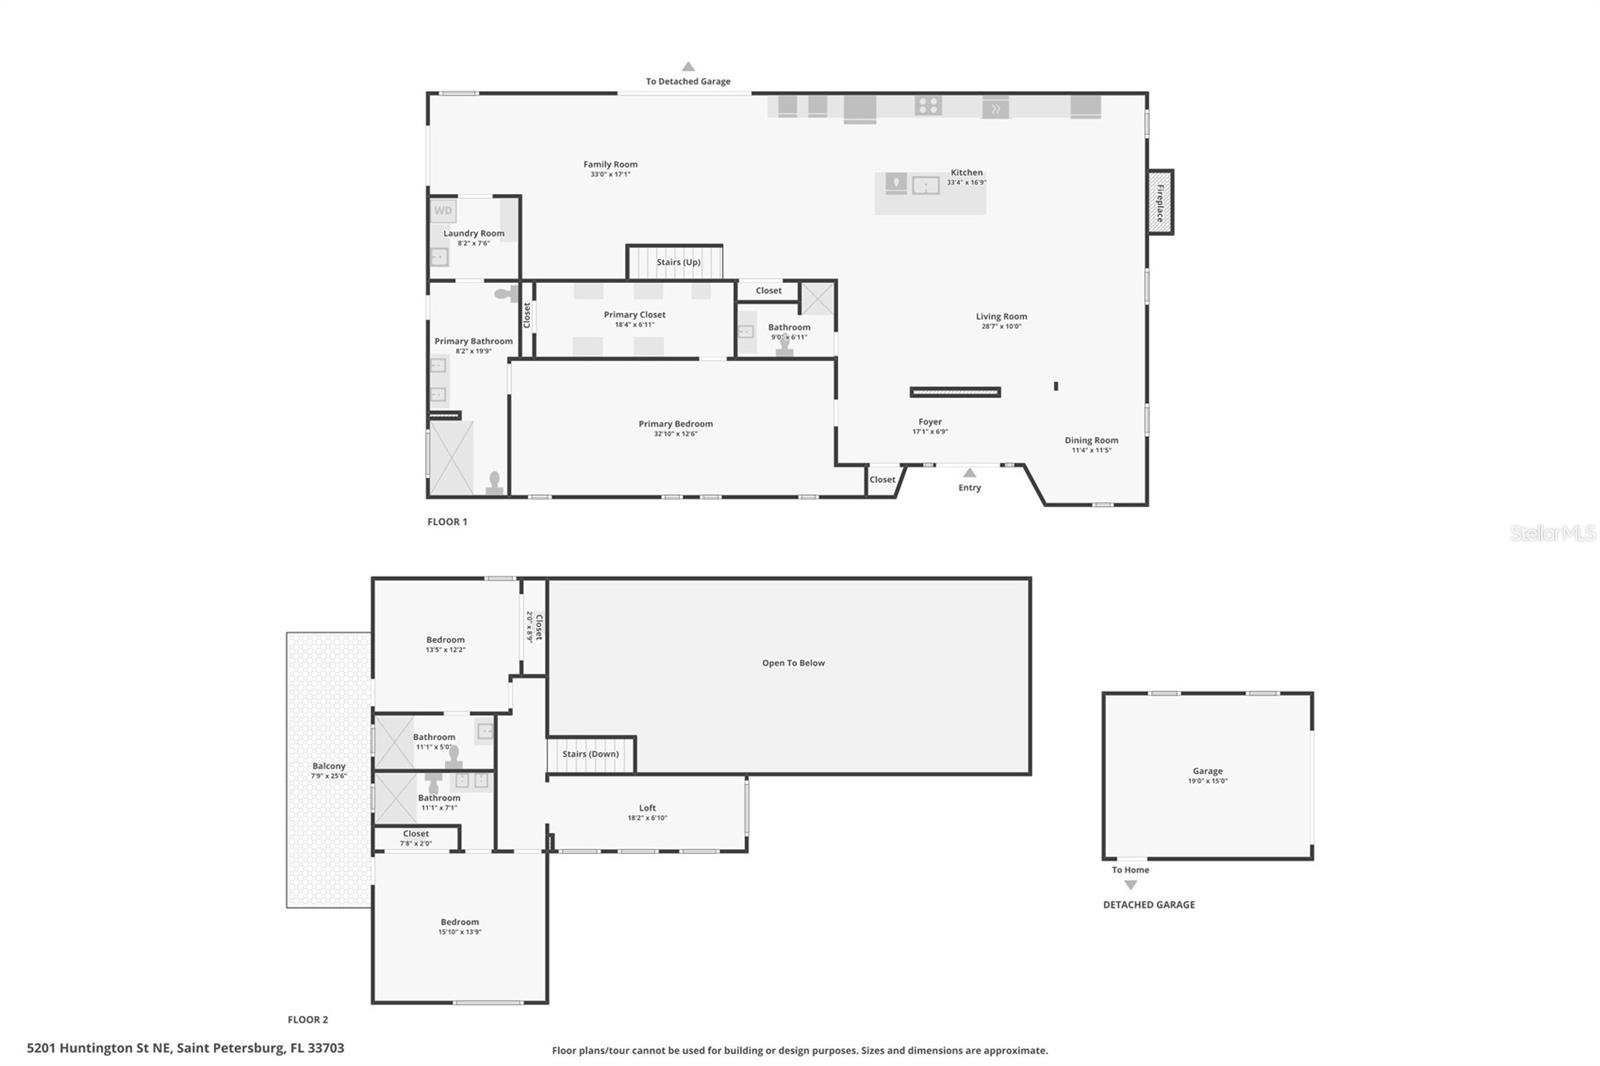
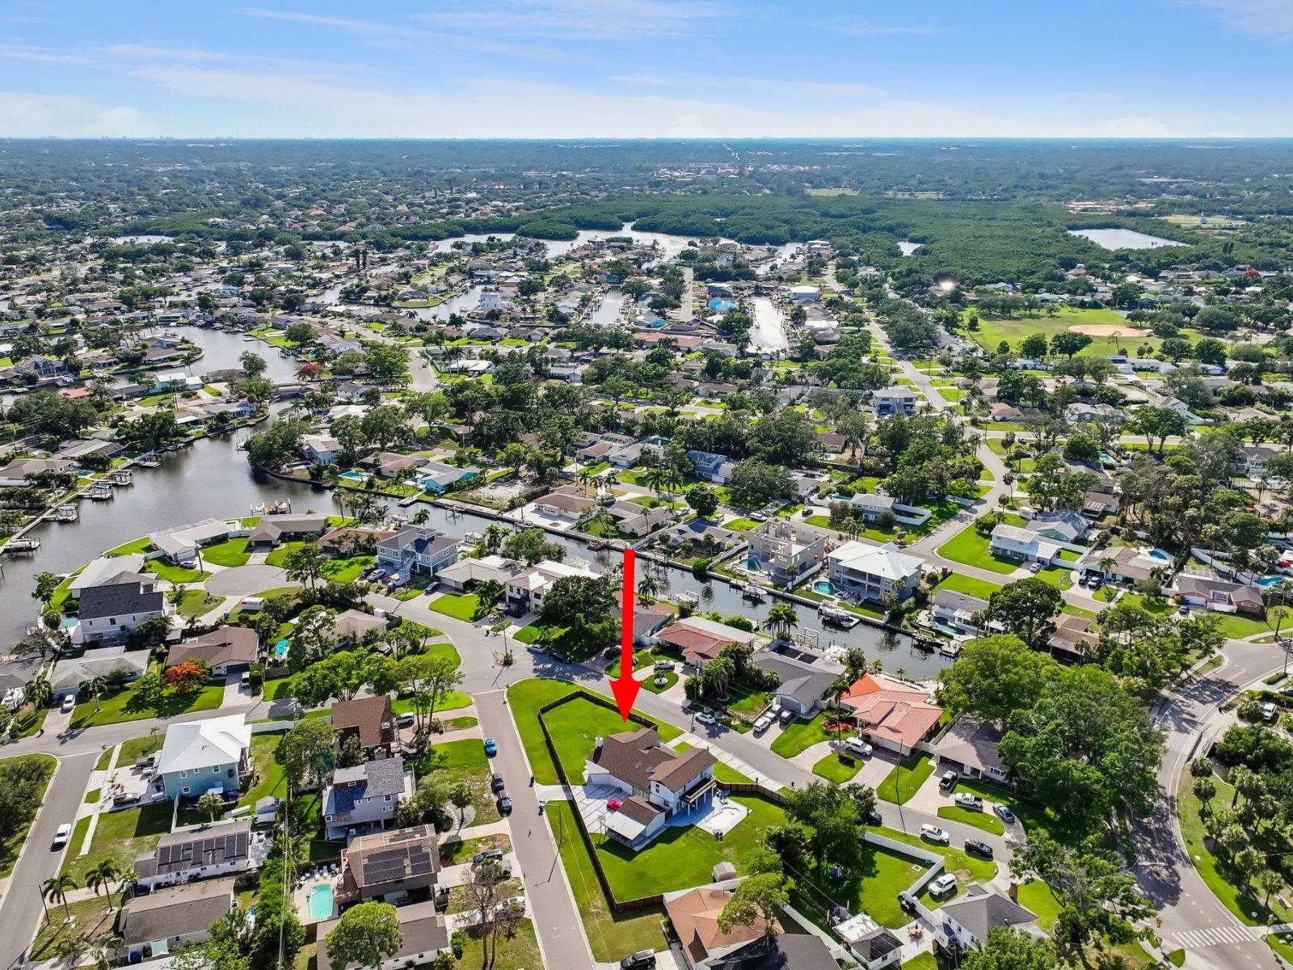
Welcome to 5201 Huntington Street NE — a rare opportunity in the highly sought-after Shore Acres neighborhood of St. Petersburg. Situated on nearly half an acre, this oversized corner-lot property delivers the kind of space, privacy, and curb appeal that is almost impossible to find in this area. Completely remodeled with a sleek Miami-chic modern design, this stunning residence blends luxury finishes with functional everyday living. Offering over 3,300 square feet, the home features 3 spacious bedrooms, 4 full bathrooms, vaulted ceilings, two large living areas, a formal dining room, and an abundance of natural light throughout. The open and airy floor plan creates an inviting atmosphere perfect for both entertaining and relaxing. Recent upgrades include a 2024 roof, luxury vinyl flooring, impact-rated hurricane windows, and updated systems that provide both style and peace of mind. Upstairs, a spacious loft area and private outdoor patio deck overlook the sparkling pool and expansive backyard retreat. The fenced backyard offers endless possibilities with ample room for entertaining, pets, outdoor activities, or future additions. Whether hosting guests or enjoying a quiet evening at home, this property was designed to embrace the Florida lifestyle. Located just minutes from vibrant Downtown St. Petersburg, waterfront parks, shopping, dining, and approximately 30 minutes to the Gulf beaches, this home offers the perfect balance of convenience and peaceful neighborhood living. Opportunities to own a move-in-ready property of this caliber on nearly half an acre in Shore Acres are exceptionally rare. Schedule your private showing today.
Additional Information
- Year Built
- 1974
- Construction
- Block, Stucco, Frame
- Living Area
- 3,365
- Acres
- 0.42
- Interior Features
- Cathedral Ceiling(s), Ceiling Fans(s), Eat-in Kitchen, Kitchen/Family Room Combo, Living Room/Dining Room Combo, Open Floorplan, Primary Bedroom Main Floor, Solid Wood Cabinets, Split Bedroom, Stone Counters, Vaulted Ceiling(s), Walk-In Closet(s), Wet Bar
- Cooling
- Central Air
- Heating
- Central
- Parking
- Driveway
- Garage Spaces
- 1
- Garage Description
- 1 Car Garage
- Exterior Features
- Balcony, French Doors, Sliding Doors
- Sewer
- Public Sewer
- Pool Description
- In Ground
- Stories
- 2
Listing courtesy of RE/MAX ACTION FIRST OF FLORIDA.
Mortgage Calculator
All listing information is deemed reliable but not guaranteed and should be independently verified through personal inspection by appropriate professionals. Listings displayed on this website may be subject to prior sale or removal from sale. Availability of any listing should always be independently verified. Listing information is provided for consumer personal, non-commercial use, solely to identify potential properties for potential purchase. All other use is strictly prohibited and may violate relevant federal and state law. Data last updated on