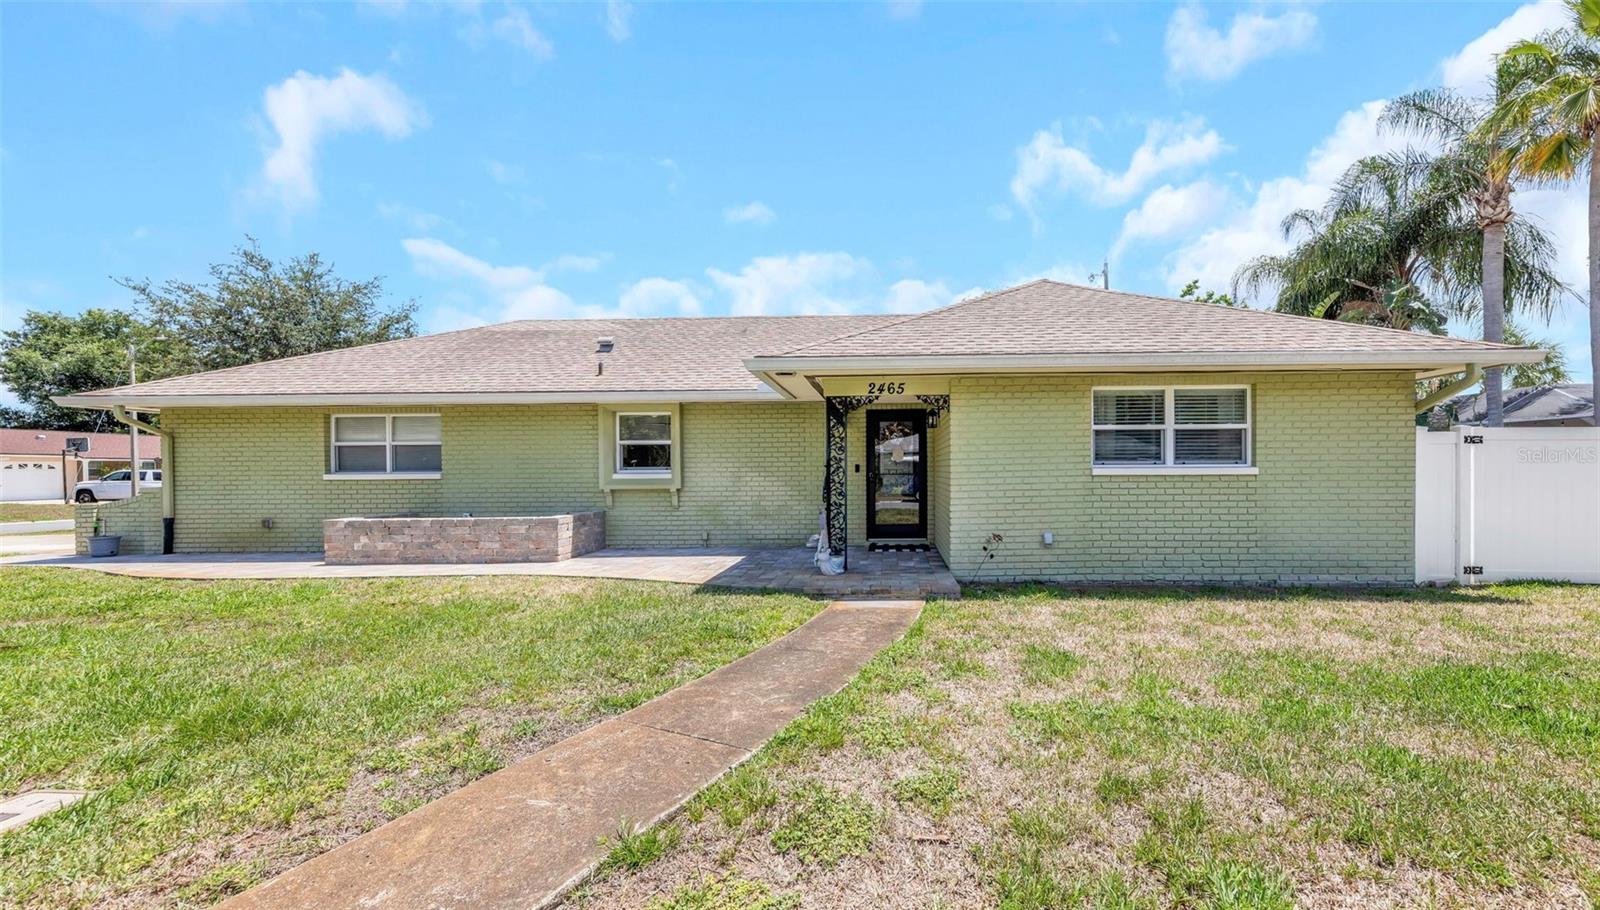
2465 Burnice Drive, Clearwater, FL 33764
- $430,000
- 3
- BD
- 2
- BA
- 1,486
- SqFt
- Sold Price
- $430,000
- List Price
- $439,900
- Status
- SOLD
- MLS#
- TB8509956
- Closing Date
- Aug 26, 2026
- Bedrooms
- 3
- Bathrooms
- 2
- Living Area
- 1,486
- Subdivision
- Tropic Hills
Property Description
* * BEAUTIFULY UPDATED HOME ON CORNER LOT * * Come see this wonderfully updated 3-bedroom, 2-bathroom home located in the heart of Clearwater! This move-in ready property offers a stylish and inviting interior with tasteful upgrades throughout, creating the perfect blend of comfort and modern appeal. The spacious layout features an open and welcoming living area, updated finishes, and a beautifully maintained kitchen ideal for everyday living and entertaining. Step outside to enjoy the private, fully vinyl-fenced backyard complete with a large pavered patio — perfect for relaxing, grilling, or hosting gatherings. Plenty of storage with an extremely large 2 car garage. * * PERFECT LOCATION * * Ideally located in the heart of Clearwater, this home offers exceptional convenience to a variety of nearby parks, shopping, entertainment, and everyday amenities. Residents can enjoy outdoor recreation at Marymont Park along with easy access to local shopping centers, fitness facilities, grocery stores, and entertainment options nearby. The property is also conveniently located near major retail corridors and movie theaters while remaining just a short drive from Clearwater’s world-famous Gulf beaches, waterfront parks, and attractions including Pier 60 and Sand Key Park. Easy access to US-19 and Gulf-to-Bay Boulevard makes commuting throughout Pinellas County simple while keeping shopping, recreation, and entertainment close to home. * * PLEASE NOTE * * It is buyer's responsibility to verify all information. Information posted in MLS, or any marketing information is not gauranteed.
Additional Information
- Amenity/Rec Fee
- N/A
- Year Built
- 1965
- Construction
- Block, Stucco
- Living Area
- 1,486
- Acres
- 0.19
- Interior Features
- Ceiling Fans(s), Living Room/Dining Room Combo, Stone Counters, Thermostat
- Cooling
- Central Air
- Heating
- Central, Electric
- Parking
- Driveway
- Garage Spaces
- 2
- Garage Description
- 2 Car Garage
- Sewer
- Public Sewer
- Stories
- 1
- Pets
- Yes
Listing courtesy of RE/MAX ELITE REALTY. Selling Office: VITA LUXURY REALTY LLC.
Mortgage Calculator
All listing information is deemed reliable but not guaranteed and should be independently verified through personal inspection by appropriate professionals. Listings displayed on this website may be subject to prior sale or removal from sale. Availability of any listing should always be independently verified. Listing information is provided for consumer personal, non-commercial use, solely to identify potential properties for potential purchase. All other use is strictly prohibited and may violate relevant federal and state law. Data last updated on