16011 Sonoma Grove Circle, Tampa, FL 33647
- $579,000
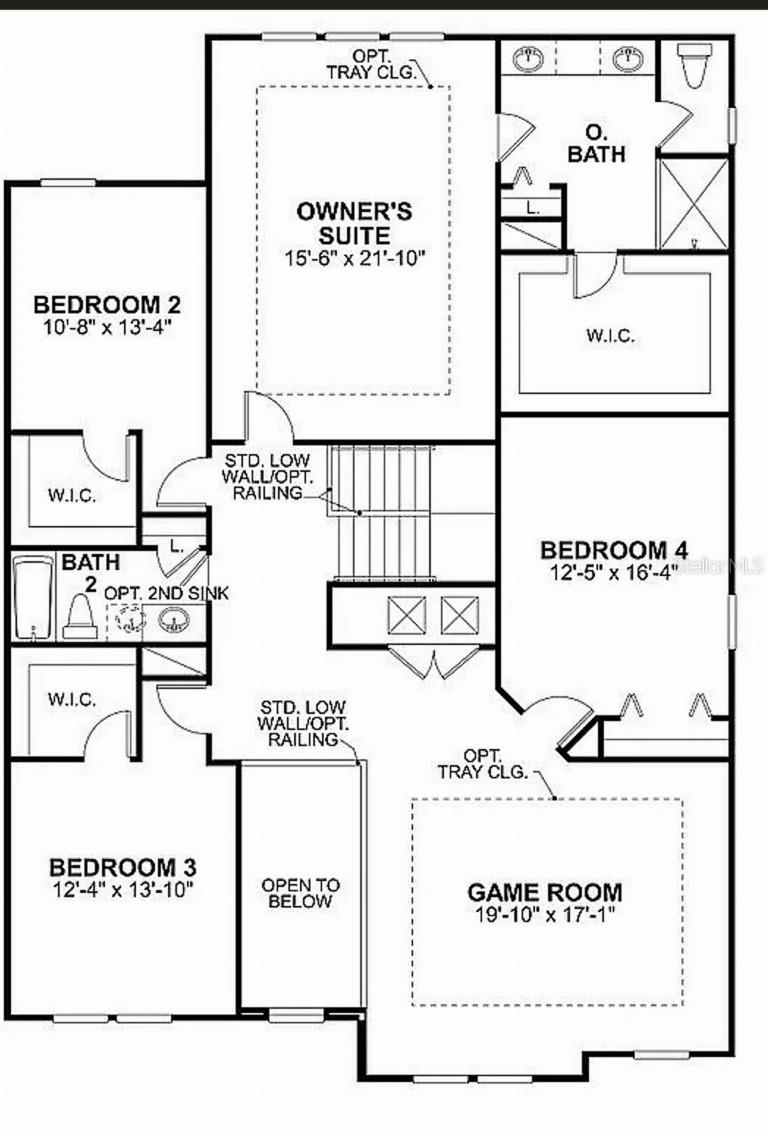
- 5
- BD
- 3
- BA
- 3,566
- SqFt









- List Price
- $579,000
- Status
- ACTIVE
- MLS#
- TB8510072
- Price Change
- ▼ $20,000 1785180441
- Bedrooms
- 5
- Bathrooms
- 3
- Living Area
- 3,566
- Subdivision
- K-Bar Ranch-Pcl E
Property Description
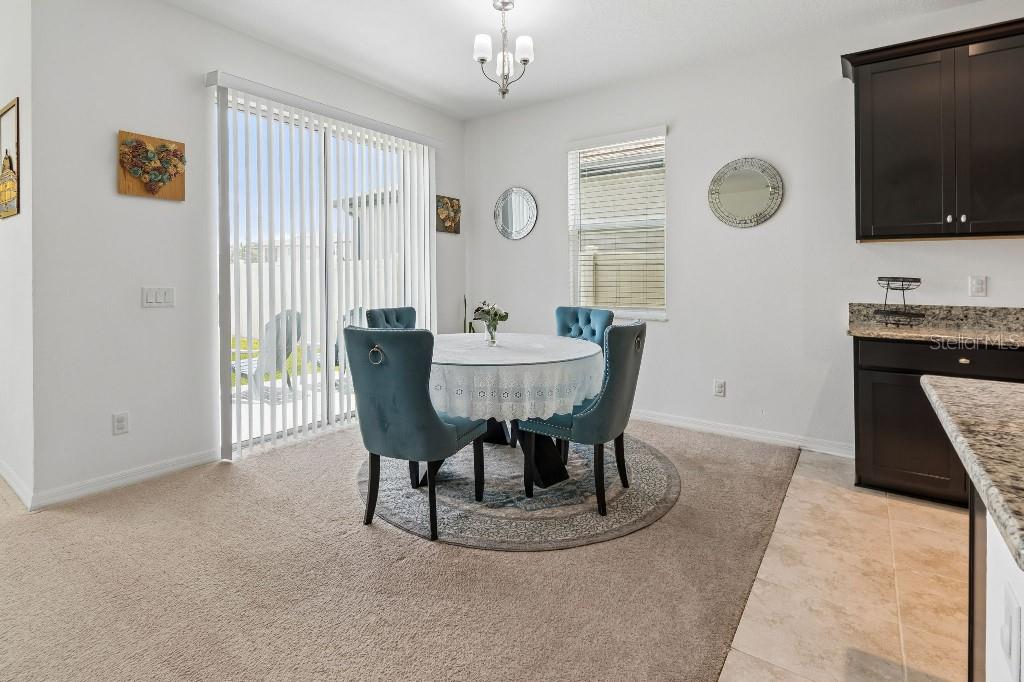
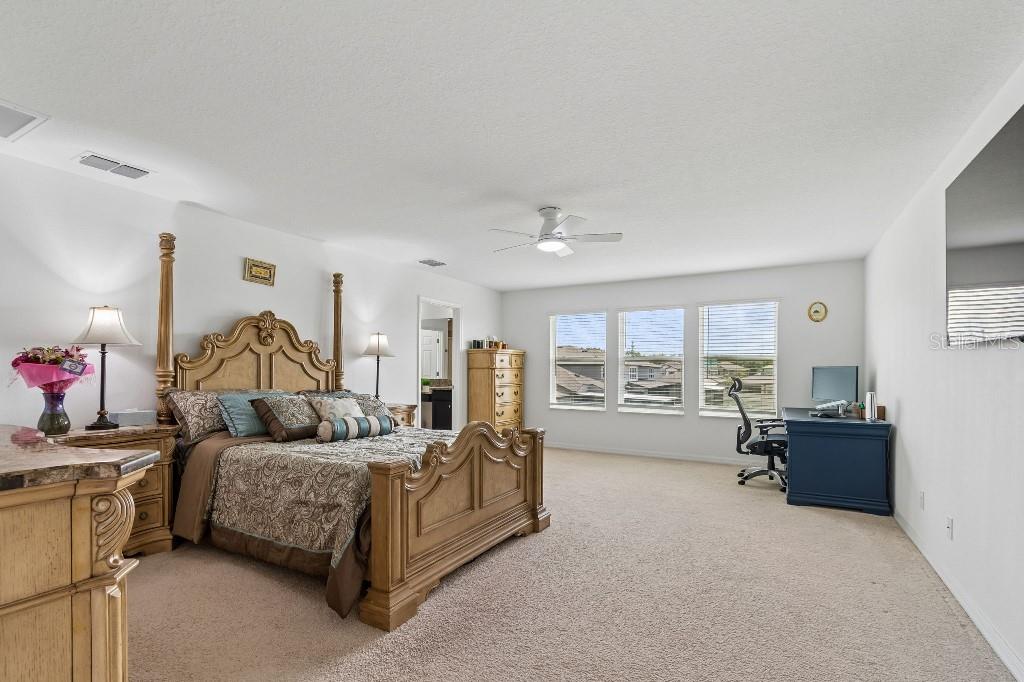
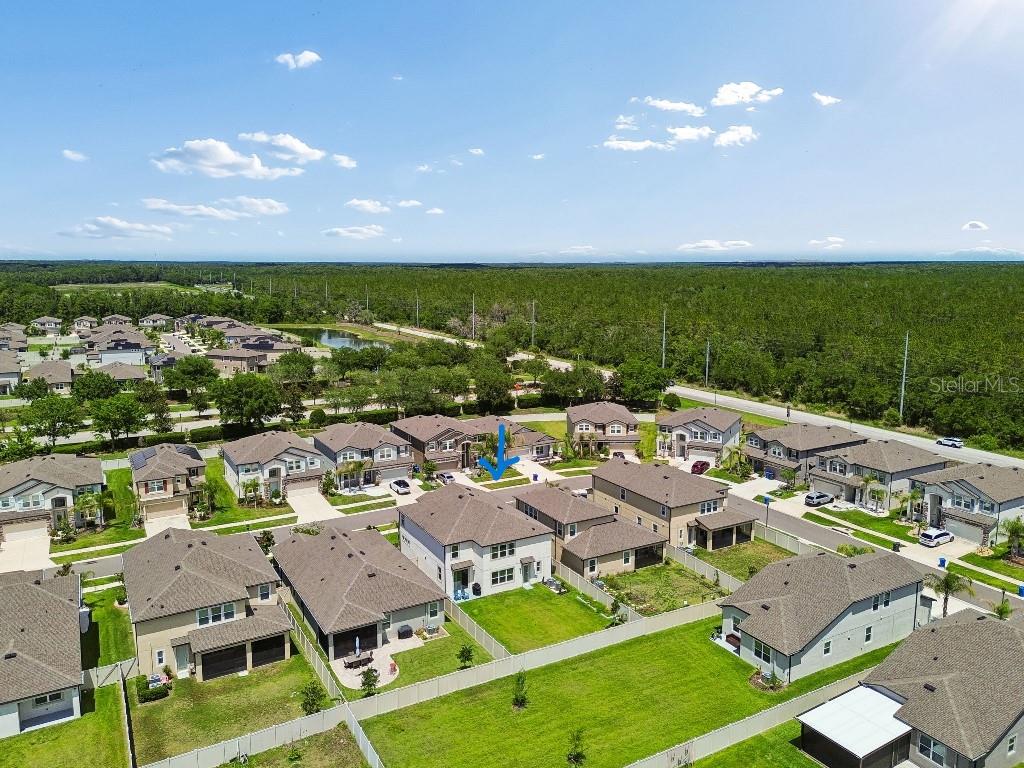
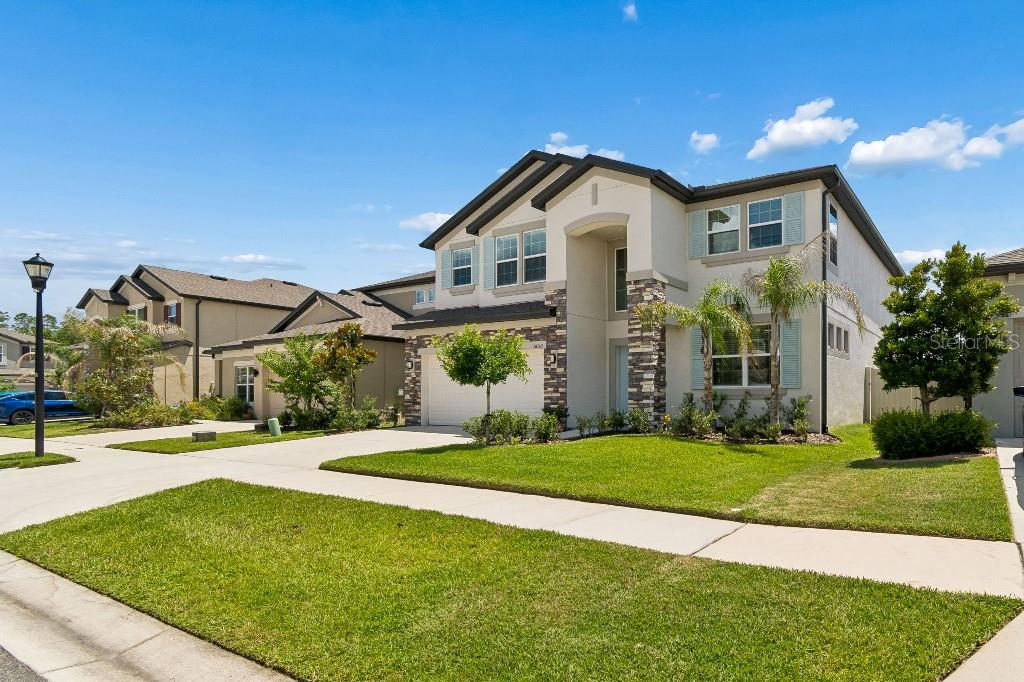
New Tampa Gem – Move-In Ready & Priced to Sell Fast! Welcome to 16011 Sonoma Grove Cir, Tampa, FL 33647 — a beautifully maintained, (will be)move-in ready home tucked away on a quiet circle in one of New Tampa’s most sought-after communities. Bright, spacious, and designed for comfortable everyday living and effortless entertaining, this home offers the perfect blend of style, convenience, and lifestyle. Enjoy an unbeatable location just minutes from top-rated schools, including highly acclaimed Tampa Palms Elementary, Liberty Middle, and Freedom High School with AP and Cambridge programs. Live close to everything: • The Shops at Wiregrass • Tampa Premium Outlets • Publix, dining, entertainment, and everyday conveniences • Flatwoods Park, nature trails, biking, kayaking, splash parks, playgrounds & more Commuters will love the quick access to I-75 and I-275, connecting you to Downtown Tampa, USF, hospitals, and major employers in minutes. Whether you’re a growing family, working professional, or investor, this home delivers exceptional value in a high-demand area where homes move quickly. BONUS: Seller is relocating overseas and highly motivated — creating an incredible opportunity for buyers ready to act now. Homes with this location, condition, and flexibility rarely hit the market and don’t stay available for long. Schedule your private showing today and discover why 16011 Sonoma Grove Cir is the opportunity you’ve been waiting for.
Additional Information
- HOA Fee
- $189
- Year Built
- 2022
- Construction
- Stucco
- Living Area
- 3,566
- Acres
- 0.15
- Hoa Fee
- $189
- Interior Features
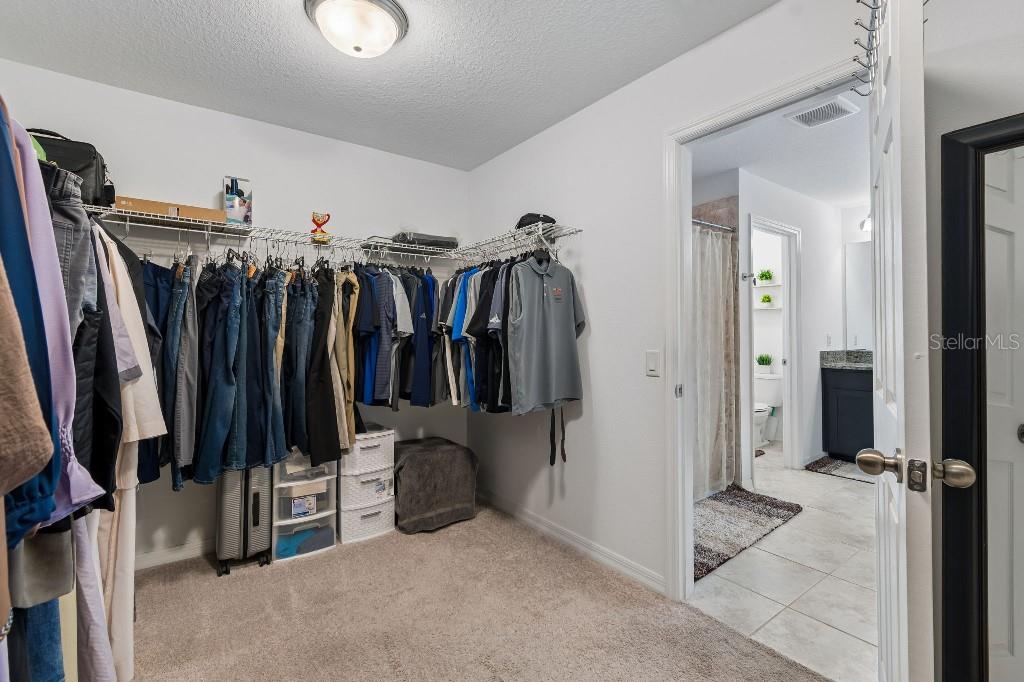
- Ceiling Fans(s), Eat-in Kitchen, In Wall Pest System, Living Room/Dining Room Combo, Solid Wood Cabinets, Stone Counters, Thermostat, Vaulted Ceiling(s), Walk-In Closet(s)
- Cooling
- Central Air
- Heating
- Central, Electric
- Parking
- Common, Driveway, Electric Vehicle Charging Station(s), Garage Door Opener, On Street, Open
- Garage Spaces
- 3
- Garage Description
- 3 Car Garage
- Exterior Features
- Lighting, Rain Gutters, Sidewalk, Sliding Doors, Sprinkler Metered
- Sewer
- Public Sewer
- Stories
- 2
- Pets
- Yes
Listing courtesy of FLAT FEE MLS REALTY.
Mortgage Calculator
All listing information is deemed reliable but not guaranteed and should be independently verified through personal inspection by appropriate professionals. Listings displayed on this website may be subject to prior sale or removal from sale. Availability of any listing should always be independently verified. Listing information is provided for consumer personal, non-commercial use, solely to identify potential properties for potential purchase. All other use is strictly prohibited and may violate relevant federal and state law. Data last updated on