2808 W Lake Avenue, Tampa, FL 33607
- $450,000
- 3
- BD
- 2
- BA
- 1,572
- SqFt










- List Price
- $450,000
- Status
- ACTIVE
- MLS#
- TB8510279
- Bedrooms
- 3
- Bathrooms
- 2
- Living Area
- 1,572
- Subdivision
- Glennoaks Rev Sub
Property Description
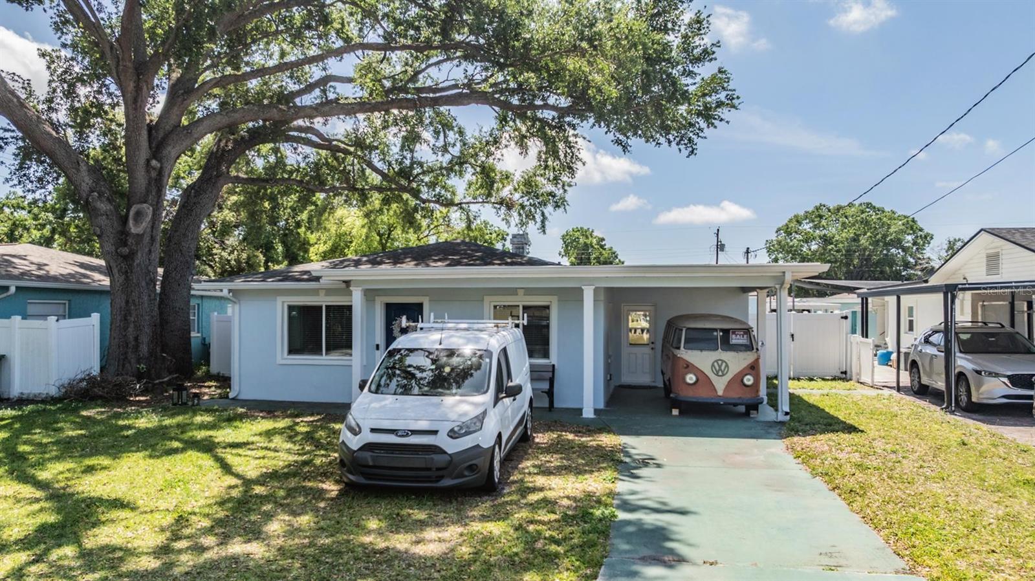
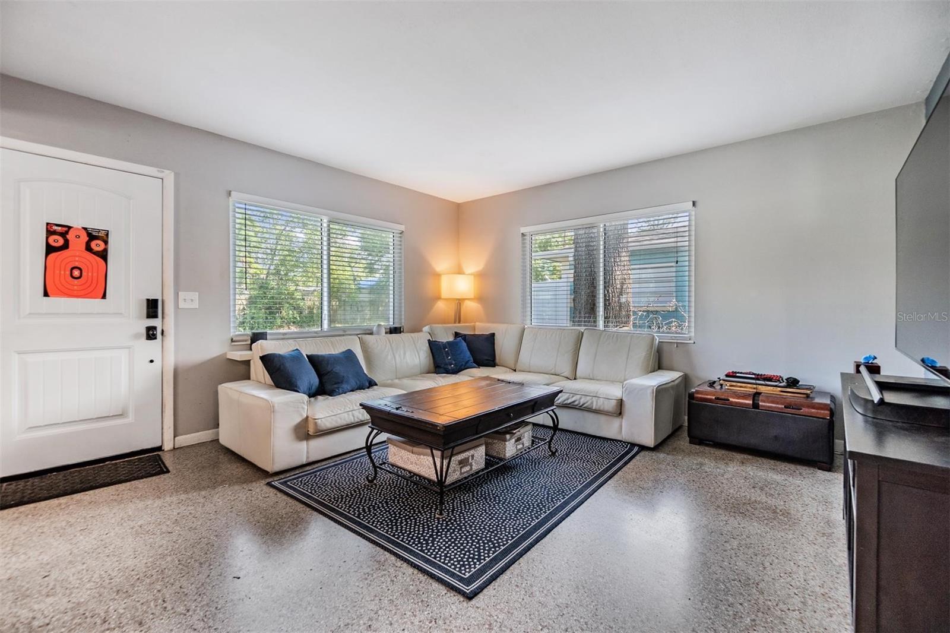
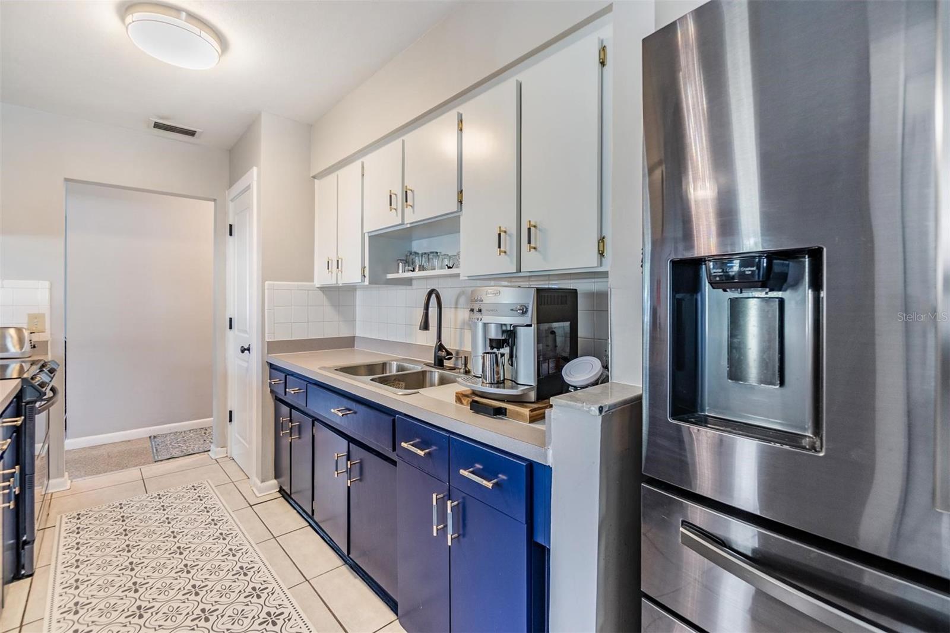
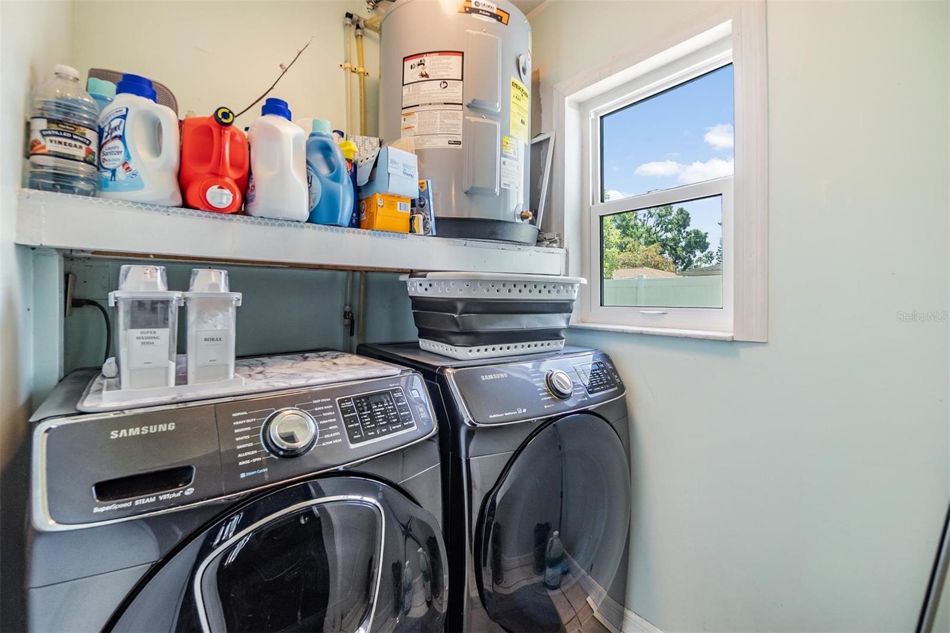
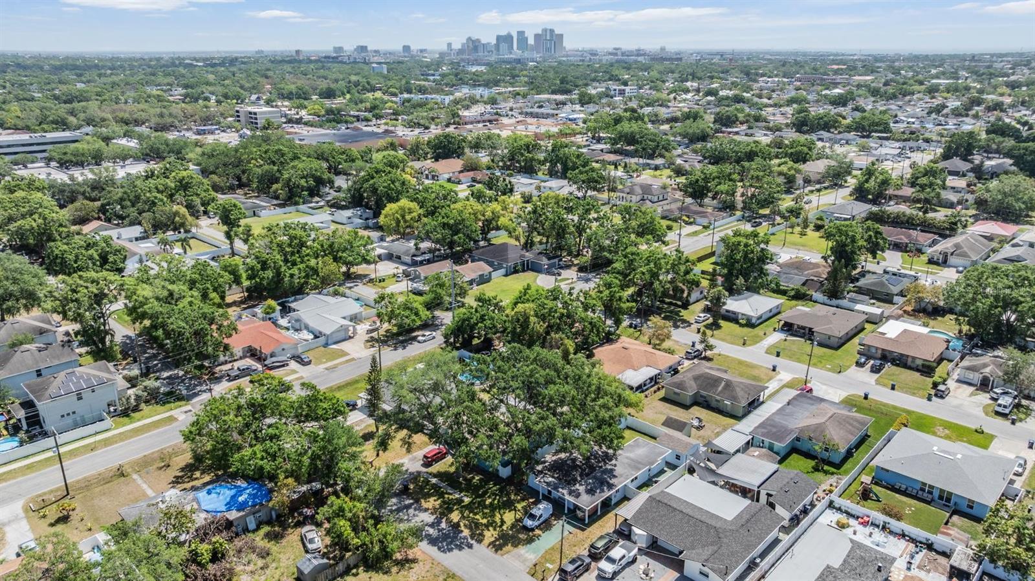
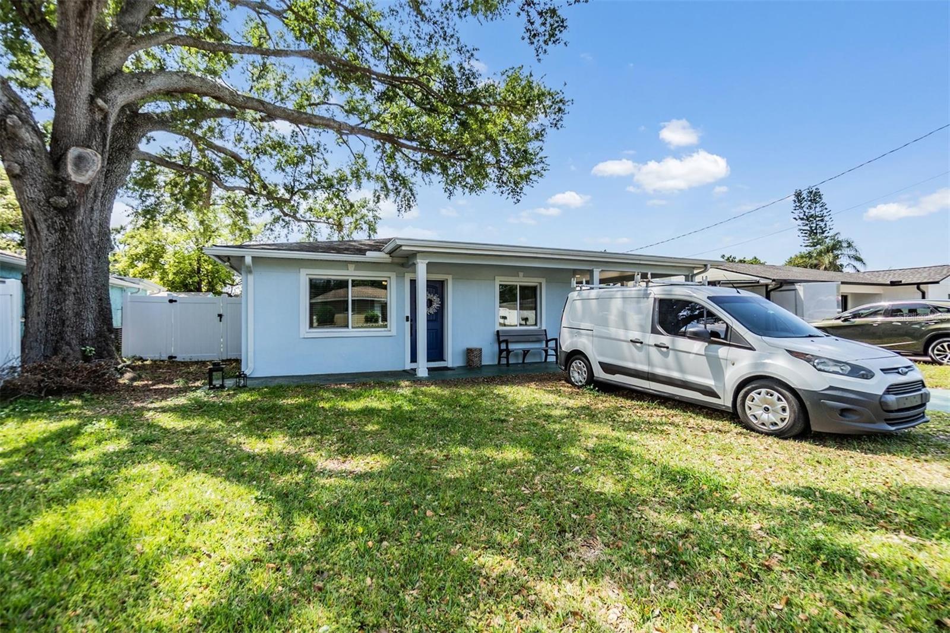
Welcome to this beautifully updated and meticulously maintained West Tampa home offering the perfect blend of comfort, convenience, and peace of mind. This charming single-story residence features 3 bedrooms, 2 bathrooms, and a functional layout filled with natural light throughout. The home has been thoughtfully upgraded with impact-rated windows and upgraded doors, providing added security, energy efficiency, and storm protection—no need for shutters during hurricane season. The kitchen features stainless steel appliances, refinished cabinetry, laminate countertops, and ample space for everyday living and entertaining. In addition to the spacious living areas, the home offers a dedicated office/flex space and an additional storage room, ideal for working from home, hobbies, or extra organization. Step outside to enjoy a fully vinyl-fenced backyard with mature oak trees providing shade and privacy. A backyard shed and separate workshop offer endless possibilities for storage, projects, or creative space. Additional highlights include a NEWER HVAC system for year-round comfort and a prime Tampa location close to schools, dining, shopping, Raymond James Stadium, Steinbrenner Field, and major commuter routes. Move-in ready and full of charm, this is an incredible opportunity to own a well-cared-for home in one of Tampa’s most convenient locations.
Additional Information
- Year Built
- 1965
- Construction
- Block, Concrete, Stucco
- Living Area
- 1,572
- Acres
- 0.15
- Interior Features
- Built-in Features, Ceiling Fans(s), Eat-in Kitchen, Living Room/Dining Room Combo, Open Floorplan, Other, Primary Bedroom Main Floor, Solid Surface Counters, Thermostat, Walk-In Closet(s)
- Cooling
- Central Air
- Heating
- Central, Electric
- Parking
- Driveway
- Garage Description
- 1 Car Carport
- Exterior Features
- Lighting, Other, Rain Gutters, Sliding Doors, Storage
- Sewer
- Public Sewer
- Pets
- Yes
Listing courtesy of 54 REALTY LLC.
Mortgage Calculator
All listing information is deemed reliable but not guaranteed and should be independently verified through personal inspection by appropriate professionals. Listings displayed on this website may be subject to prior sale or removal from sale. Availability of any listing should always be independently verified. Listing information is provided for consumer personal, non-commercial use, solely to identify potential properties for potential purchase. All other use is strictly prohibited and may violate relevant federal and state law. Data last updated on