3701 S Lynwood Avenue, Tampa, FL 33611
- $2,299,000
- 5
- BD
- 6
- BA
- 5,096
- SqFt







- List Price
- $2,299,000
- Status
- ACTIVE
- MLS#
- TB8510477
- Price Change
- ▼ $191,000 1790135831
- Bedrooms
- 5
- Bathrooms
- 6
- Half-baths
- 1
- Living Area
- 5,096
- Subdivision
- Bel Mar Rev Unit 9 Revi
Property Description
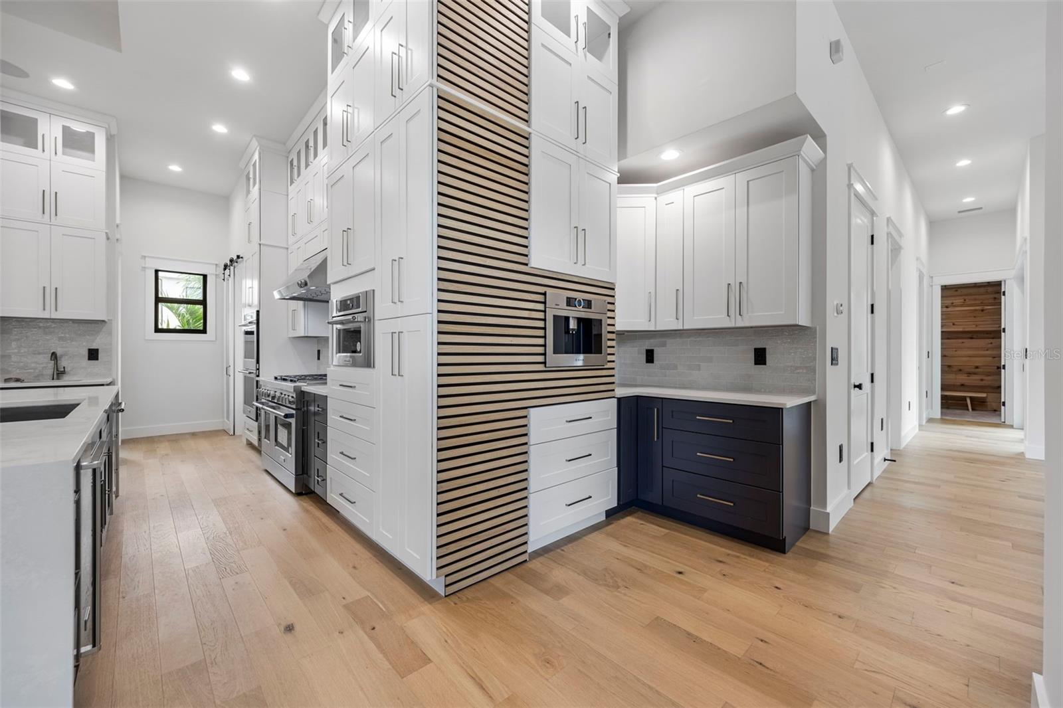
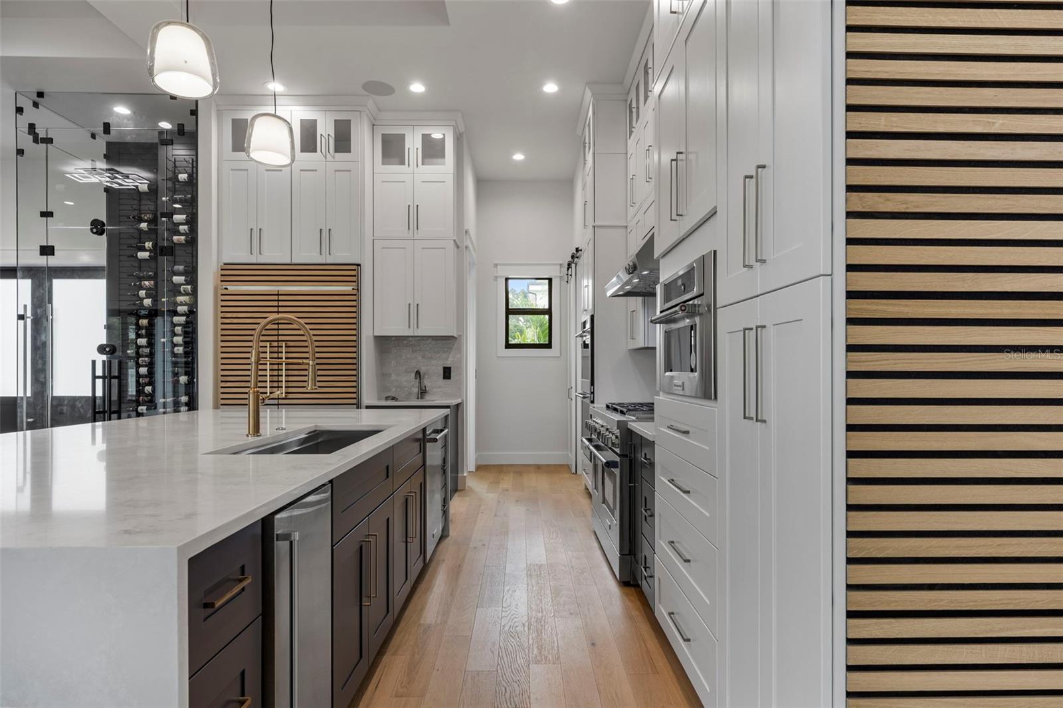
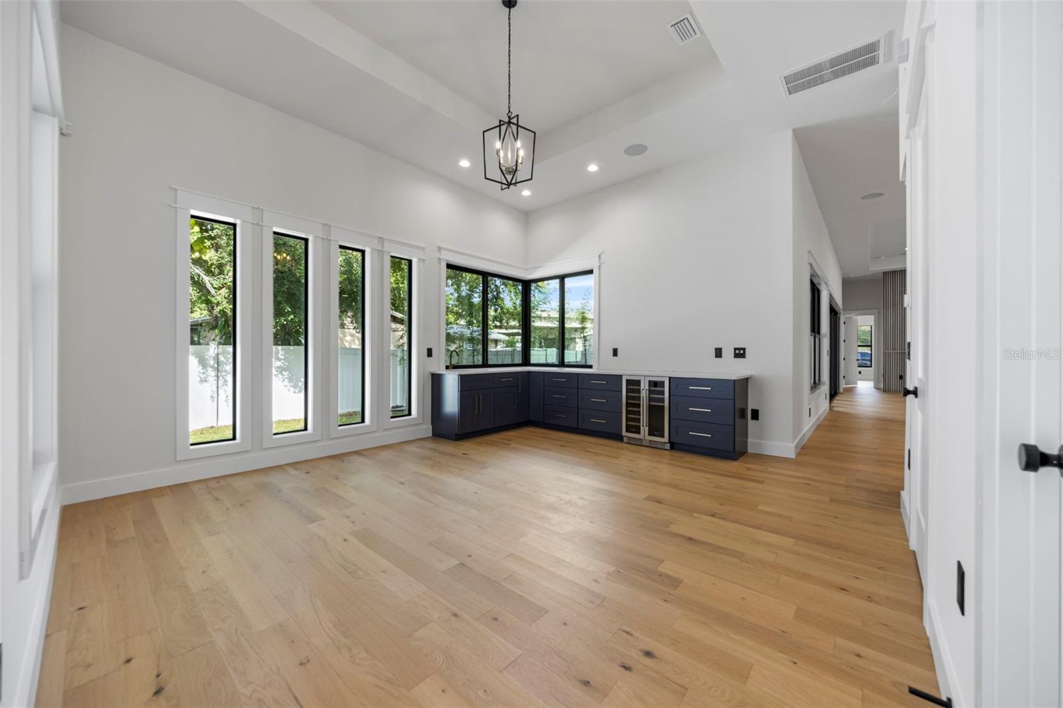
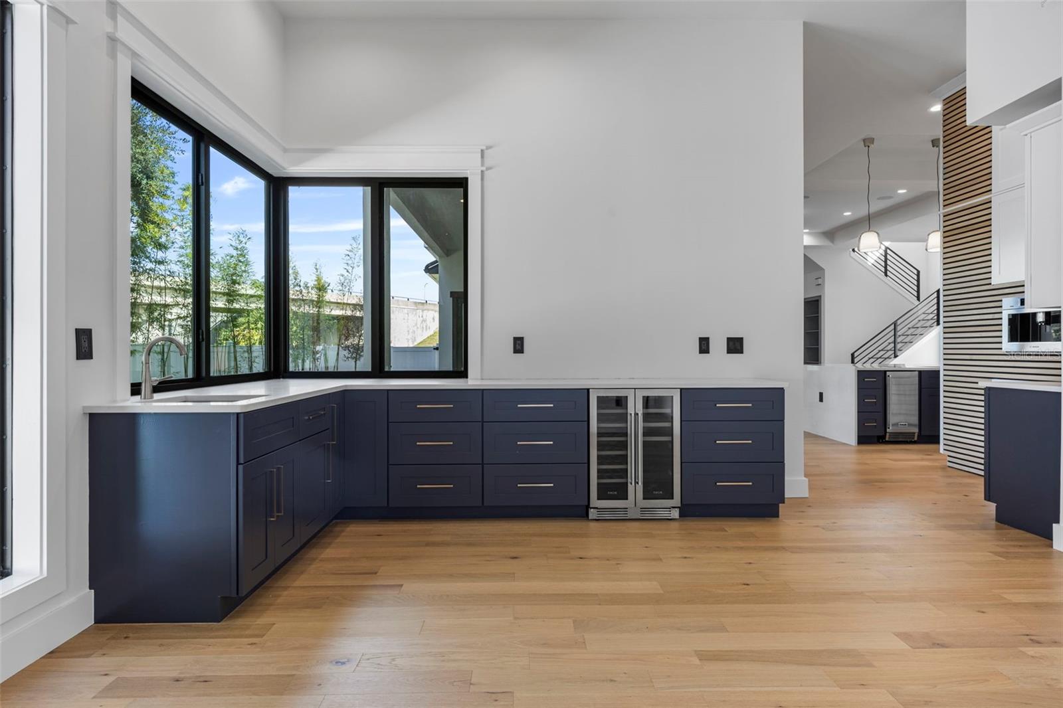
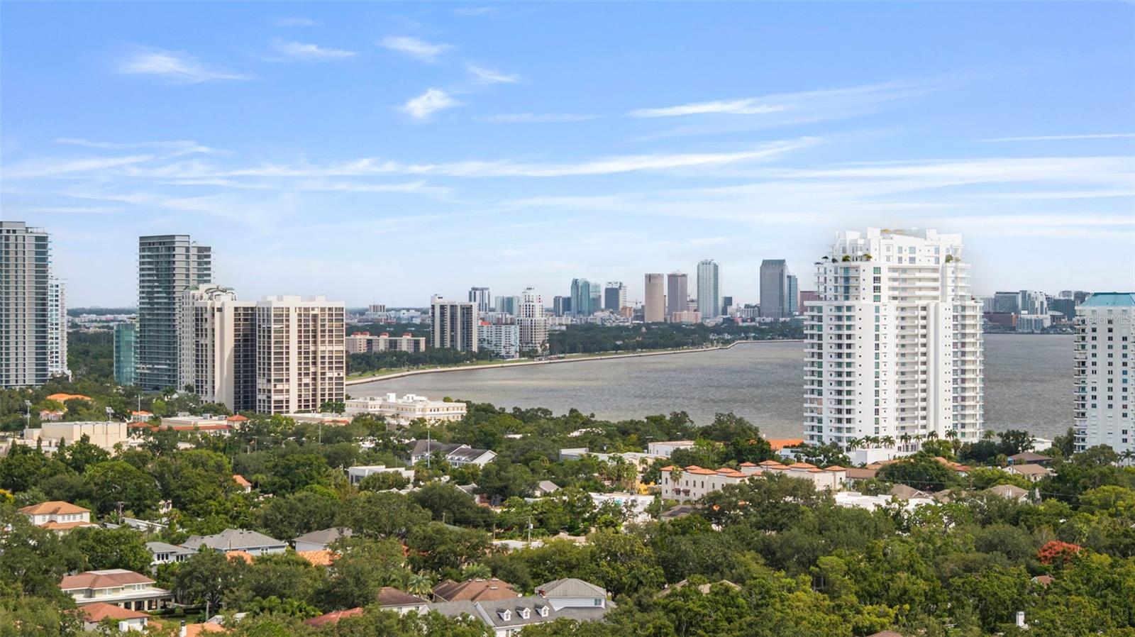
One or more photo(s) has been virtually staged. Brand-new, two-story block constructed modern home with exceptional craftsmanship built by Soho Builders. This home is located just blocks from Bayshore Boulevard in the Bel Mar neighborhood. The property is in an X flood zone and had no flooding during hurricane Helene and Milton. The house has natural gas from the city of Tampa and an extra connection for future use to supply a whole home generator. Upon entering the home you will notice open 12 ft ceilings with 13' tray ceiling details, white oak engineered hardwood as well as high-end impact rated windows and smooth drywall finish throughout. The first floor showcases an elegant glass enclosed 120 bottle wine room, and the kitchen, with floor to ceiling custom cabinetry, quartz countertops, walk-in pantry, all high end appliances such as a Sub-Zero KitchenAid Refrigerator, Kucht 1200 CFM restaurant grade exhaust hood, Thor beverage cooler, Thor nugget ice maker with built in water filter, KitchenAid dishwasher, KitchenAid 48” Gas Range, KitchenAid built-in double ovens and KitchenAid dual function microwave/air fryer. Just off of the kitchen is the breakfast bar and dining area with a built-in Bosch wifi-enabled coffee maker and wet bar. Additional features on the first floor include the laundry room, a mudroom, outdoor kitchen with grill, full guest bathroom, sauna, and the luxurious primary suite with an office/study just off of the bedroom. The second floor features a loft with wet bar and Thor beverage cooler, second laundry room, media room and additional bedrooms each with ensuites and access to one of the four balconies. Additional upgrades include Dual (2) Tesla/EV chargers with 24' charging cables in the garage, epoxy coated garage floor, enhanced landscaping package, sprinkler system, pre wiring for security cameras, vinyl fence, outdoor shower, and indoor/outdoor speakers.
Additional Information
- Year Built
- 2025
- Construction
- Block
- Living Area
- 5,096
- Acres
- 0.22
- Interior Features
- Attic Ventilator, Dry Bar, High Ceilings, Kitchen/Family Room Combo, Primary Bedroom Main Floor, Sauna, Solid Surface Counters, Solid Wood Cabinets, Split Bedroom, Stone Counters, Thermostat, Tray Ceiling(s), Wet Bar
- Cooling
- Central Air
- Heating
- Central
- Garage Spaces
- 3
- Garage Description
- 3 Car Garage
- Exterior Features
- Outdoor Grill, Outdoor Kitchen, Outdoor Shower, Rain Gutters, Sprinkler Metered
- View
- City
- Sewer
- Public Sewer
- Pool Description
- Lighting, Salt Water
- Stories
- 2
- Pets
- Yes
Listing courtesy of THE ELITE REALTY EXPERIENCE.
Mortgage Calculator
All listing information is deemed reliable but not guaranteed and should be independently verified through personal inspection by appropriate professionals. Listings displayed on this website may be subject to prior sale or removal from sale. Availability of any listing should always be independently verified. Listing information is provided for consumer personal, non-commercial use, solely to identify potential properties for potential purchase. All other use is strictly prohibited and may violate relevant federal and state law. Data last updated on