804 E Wilder Avenue, Tampa, FL 33603
- $699,999
- 3
- BD
- 3
- BA
- 2,376
- SqFt






- List Price
- $699,999
- Status
- ACTIVE
- MLS#
- TB8512122
- Price Change
- ▼ $24,901 1784673078
- Bedrooms
- 3
- Bathrooms
- 3
- Half-baths
- 1
- Living Area
- 2,376
- Subdivision
- Record Grove
Property Description
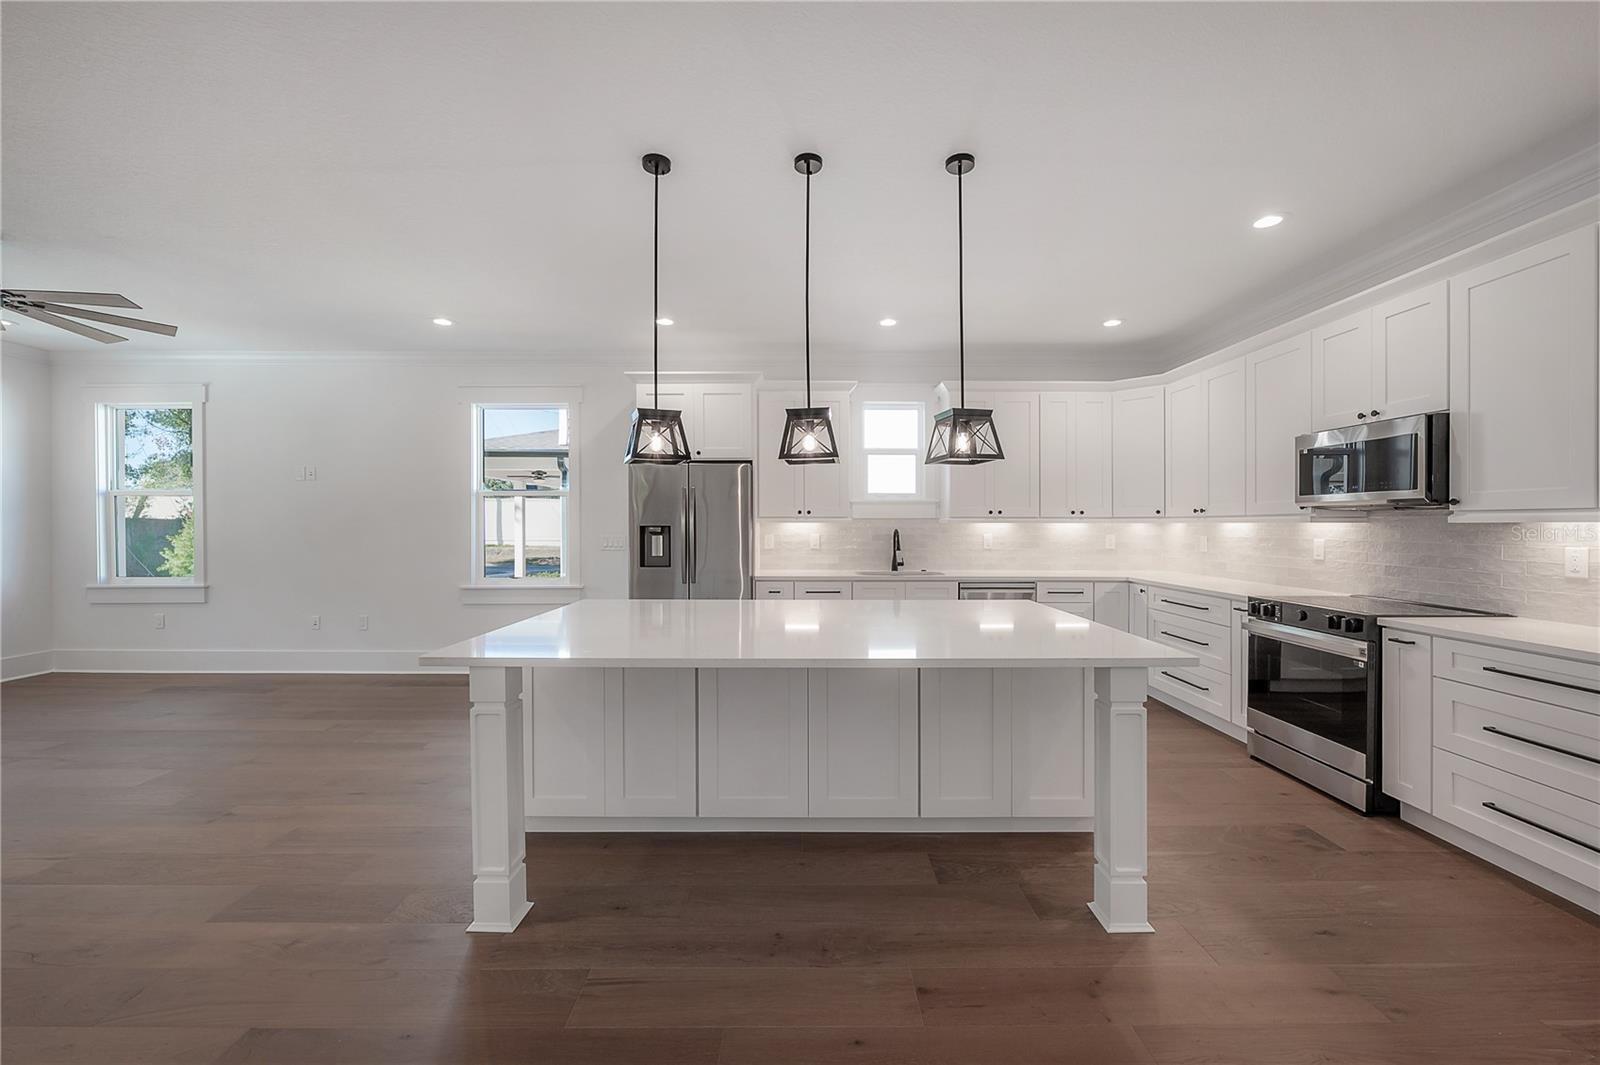
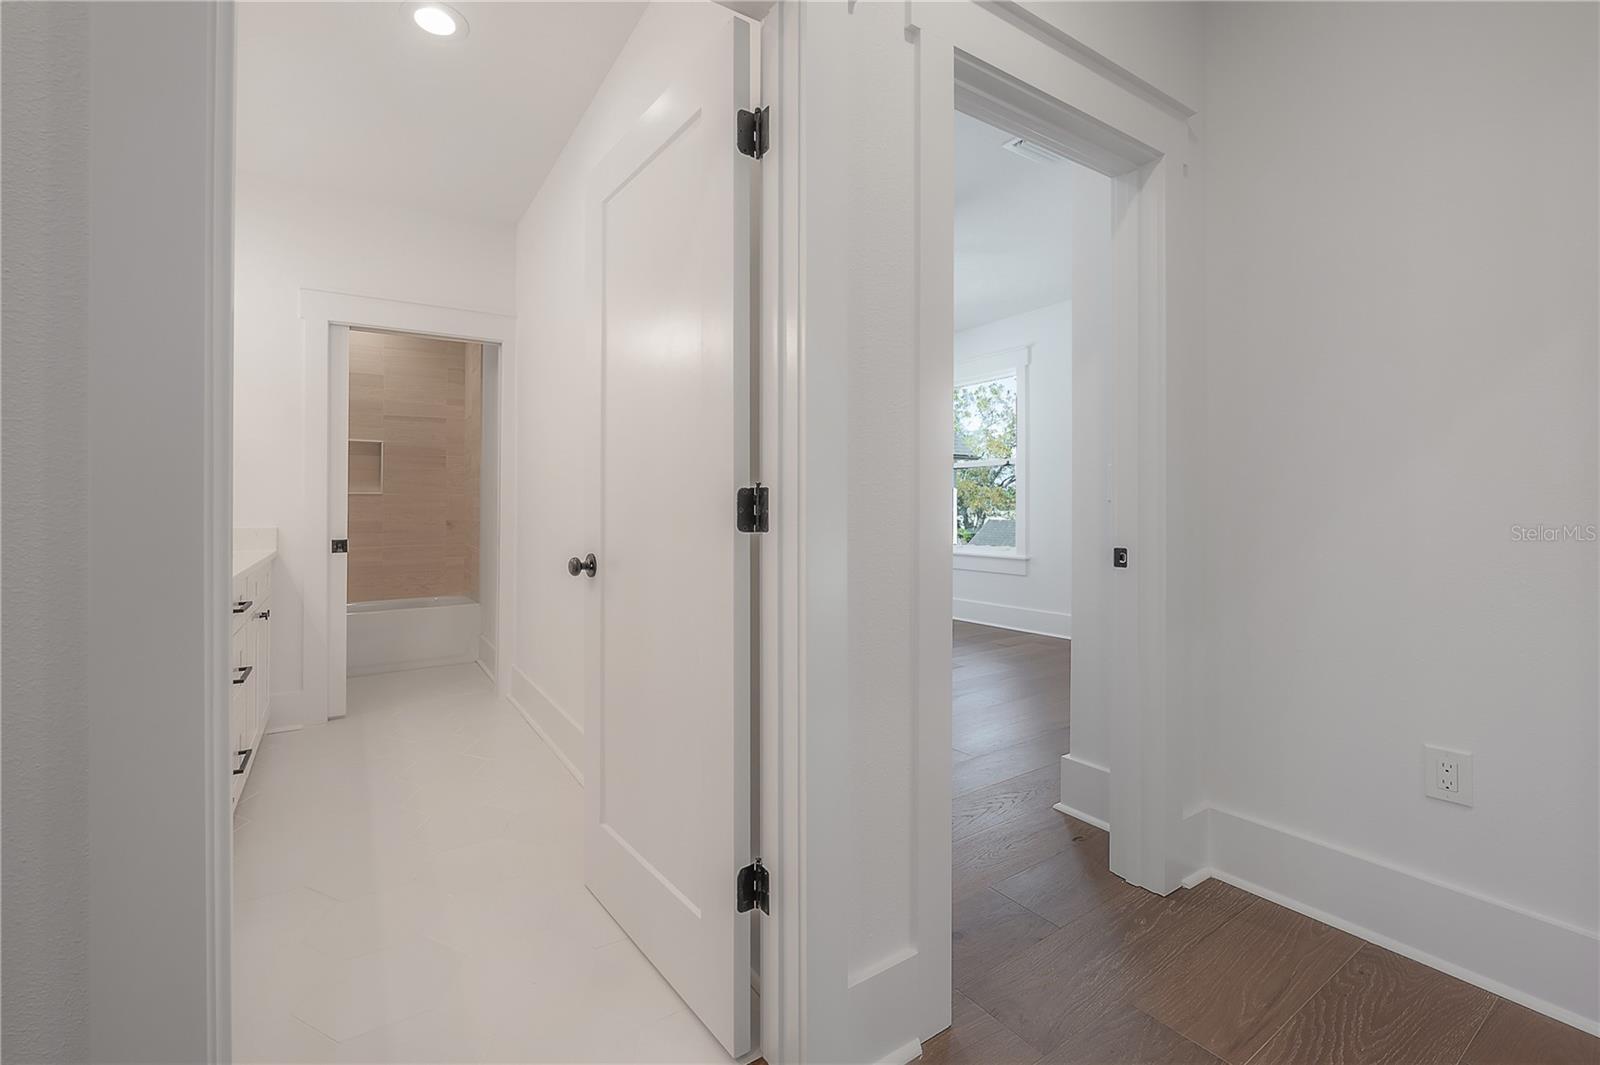
New Construction in Seminole Heights with Rare Oversized Lot + Room to Grow Welcome to 804 E Wilder Ave — a thoughtfully designed 2025-built home offering the perfect blend of character, space, and modern livability in one of Tampa’s most sought-after neighborhoods. What makes this home stand out: • Oversized lot with endless potential — add a pool, guest house, or detached garage • 2,376 sq ft of open living space filled with natural light • Designer kitchen with large island and upgraded appliances, ideal for entertaining • Spacious primary suite with standalone soaking tub and private retreat feel • Flood Zone X + no HOA for peace of mind and flexibility • New construction = lower maintenance and potential insurance savings The layout is built for real life — whether you’re hosting friends, working from home, or just enjoying a quiet night in. Every space flows naturally, with clean finishes and timeless design choices that won’t go out of style. Step outside and you’ll find one of the property’s biggest advantages: a large backyard rarely found in Seminole Heights, giving you the freedom to create your own outdoor oasis. Located just minutes from local favorites like The Salty Donut and Publix, with easy access to downtown Tampa, this home offers both convenience and lifestyle. Golf cart-friendly streets make it easy to enjoy everything the neighborhood has to offer. If you’ve been looking for something that stands out from the typical new build — with land, location, and long-term upside — this is it. Schedule your private showing and experience it in person.
Additional Information
- Year Built
- 2025
- Construction
- Block, Cement Siding, Frame
- Living Area
- 2,376
- Acres
- 0.18
- Interior Features
- Ceiling Fans(s), Crown Molding, Solid Wood Cabinets, Stone Counters, Walk-In Closet(s)
- Cooling
- Central Air
- Heating
- Central, Electric
- Garage Description
- 2 Car Carport
- Exterior Features
- Lighting, Private Mailbox, Rain Gutters, Sidewalk
- Sewer
- Public Sewer
Listing courtesy of MADISON HEIGHTS REALTY GROUP.
Mortgage Calculator
All listing information is deemed reliable but not guaranteed and should be independently verified through personal inspection by appropriate professionals. Listings displayed on this website may be subject to prior sale or removal from sale. Availability of any listing should always be independently verified. Listing information is provided for consumer personal, non-commercial use, solely to identify potential properties for potential purchase. All other use is strictly prohibited and may violate relevant federal and state law. Data last updated on