3001 58th Avenue S Unit 1106, St Petersburg, FL 33712
- $199,900
- 2
- BD
- 2
- BA
- 910
- SqFt








- List Price
- $199,900
- Status
- ACTIVE
- MLS#
- TB8512231
- Bedrooms
- 2
- Bathrooms
- 2
- Living Area
- 910
- Subdivision
- Arbor Grove Condo
Property Description
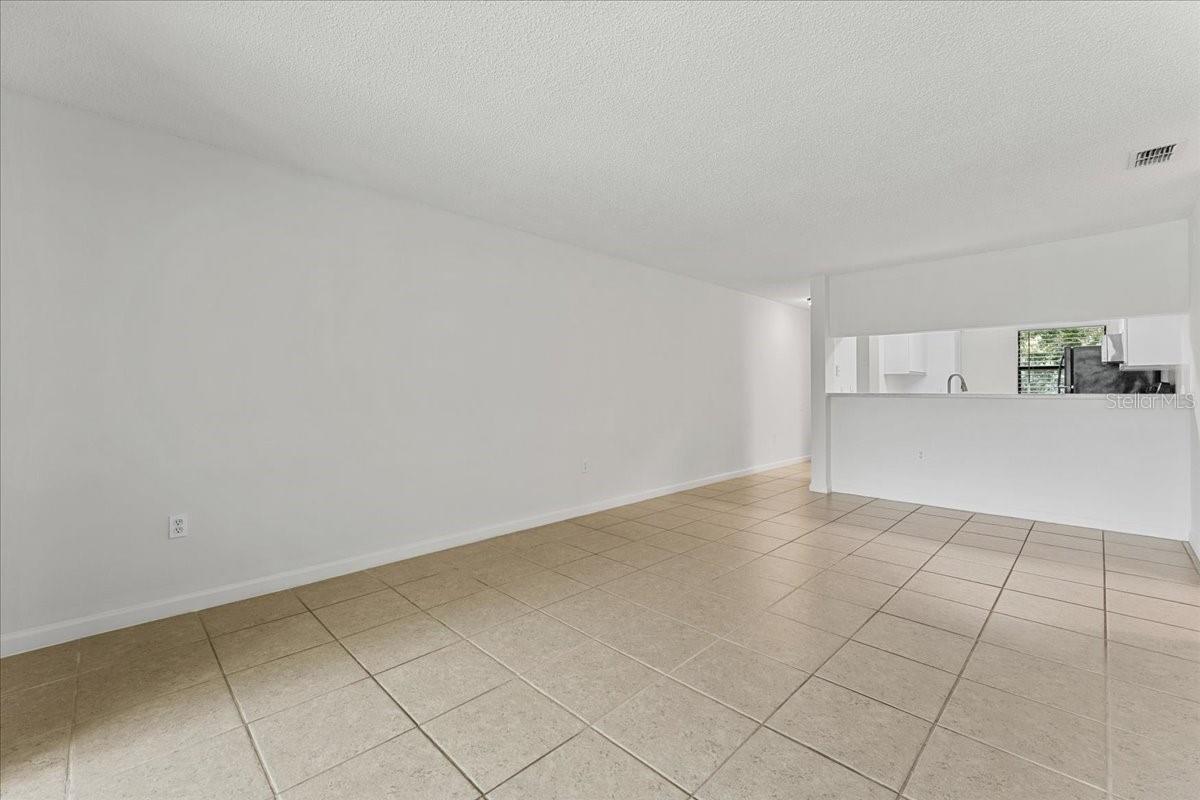
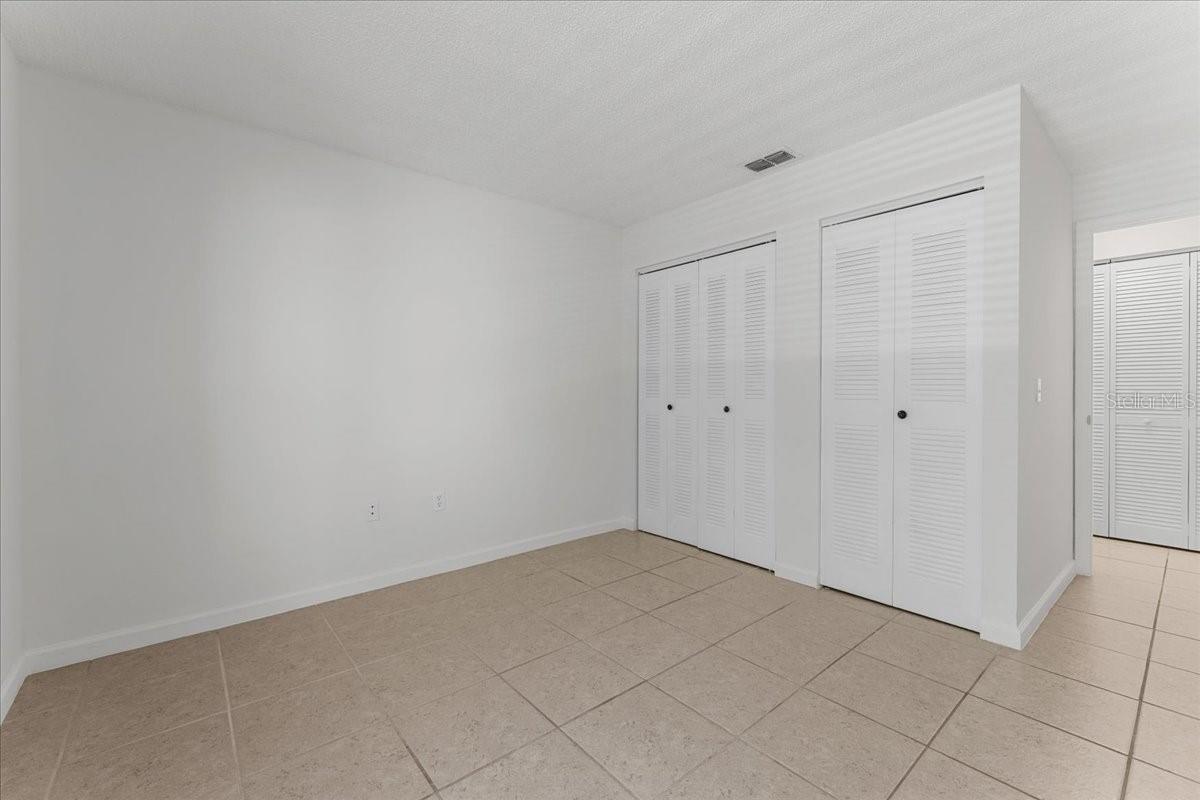
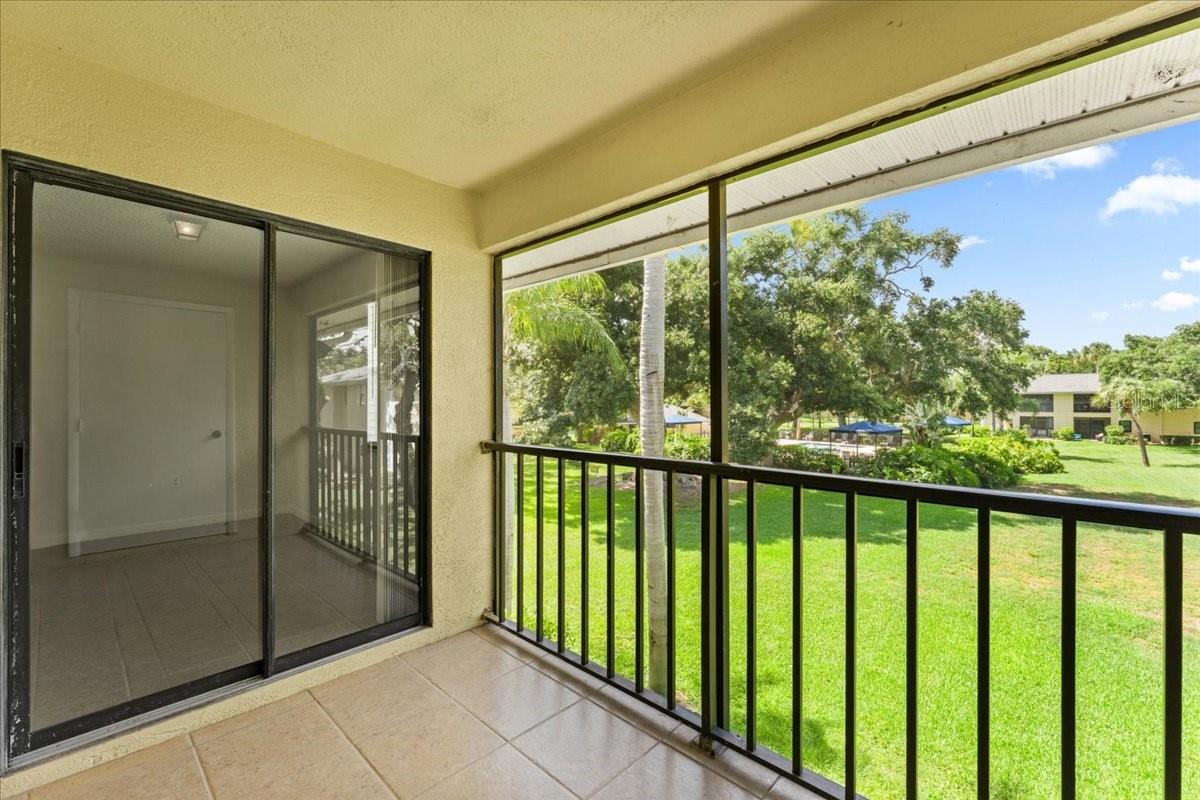
Welcome to Arbor Grove, a beautifully maintained, all-ages condominium community in a convenient central location! This clean and move-in ready 2-bedroom, 2-bath second-floor condo offers an incredible opportunity for buyers seeking affordability, functionality, and the chance to update a home to their own personal style over time. Freshly painted and well cared for, including a new HVAC unit in January 2025, this condo is completely livable in its current condition while also serving as the perfect blank slate for future cosmetic updates. The spacious living room opens to a screened balcony accessible from both the living area and the primary bedroom, creating the perfect spot to enjoy your morning coffee or unwind in the evenings. The primary suite features a walk-in closet and en-suite bath, while the split-bedroom layout offers privacy and flexibility for guests, roommates, or a home office setup. At just $199,900, this is an excellent opportunity for first-time buyers, seasonal residents, or anyone looking to downsize without sacrificing comfort or location. Arbor Grove is a popular all-ages community known for its mature landscaping, renovated clubhouse, fitness center, and multiple community pools, including one heated pool. The community also offers rare pet-friendly policies, including no weight restrictions for dogs. Ideally located approximately midway between downtown St. Petersburg and the Gulf beaches, this community also offers quick access to I-275 for an easy commute throughout Tampa Bay. Affordable opportunities in Arbor Grove do not come along often. Schedule your private showing today!***THIS PROPERTY QUALIFIES FOR LENDER INCENTIVES IF USING THE PREFERRED LENDER, INQUIRE FOR DETAILS***
Additional Information
- Year Built
- 1990
- Construction
- Stucco, Frame
- Living Area
- 910
- Acres
- 18.61
- Interior Features
- Kitchen/Family Room Combo, Primary Bedroom Main Floor, Split Bedroom, Thermostat, Window Treatments
- Cooling
- Central Air
- Heating
- Central, Electric
- Exterior Features
- Balcony, Lighting, Outdoor Grill, Sidewalk, Storage
- View
- Garden, Pool
- Sewer
- Public Sewer
- Stories
- 1
- Pets
- Yes
Listing courtesy of EPIQUE REALTY, INC..
Mortgage Calculator
All listing information is deemed reliable but not guaranteed and should be independently verified through personal inspection by appropriate professionals. Listings displayed on this website may be subject to prior sale or removal from sale. Availability of any listing should always be independently verified. Listing information is provided for consumer personal, non-commercial use, solely to identify potential properties for potential purchase. All other use is strictly prohibited and may violate relevant federal and state law. Data last updated on