10409 Crimson Park Lane Unit 110, Tampa, FL 33626
- $379,900
- 3
- BD
- 2
- BA
- 1,526
- SqFt








- List Price
- $379,900
- Status
- ACTIVE
- MLS#
- TB8512743
- Price Change
- ▼ $5,100 1781319592
- Bedrooms
- 3
- Bathrooms
- 2
- Living Area
- 1,526
- Subdivision
- Worthington At West Park Villa
Property Description
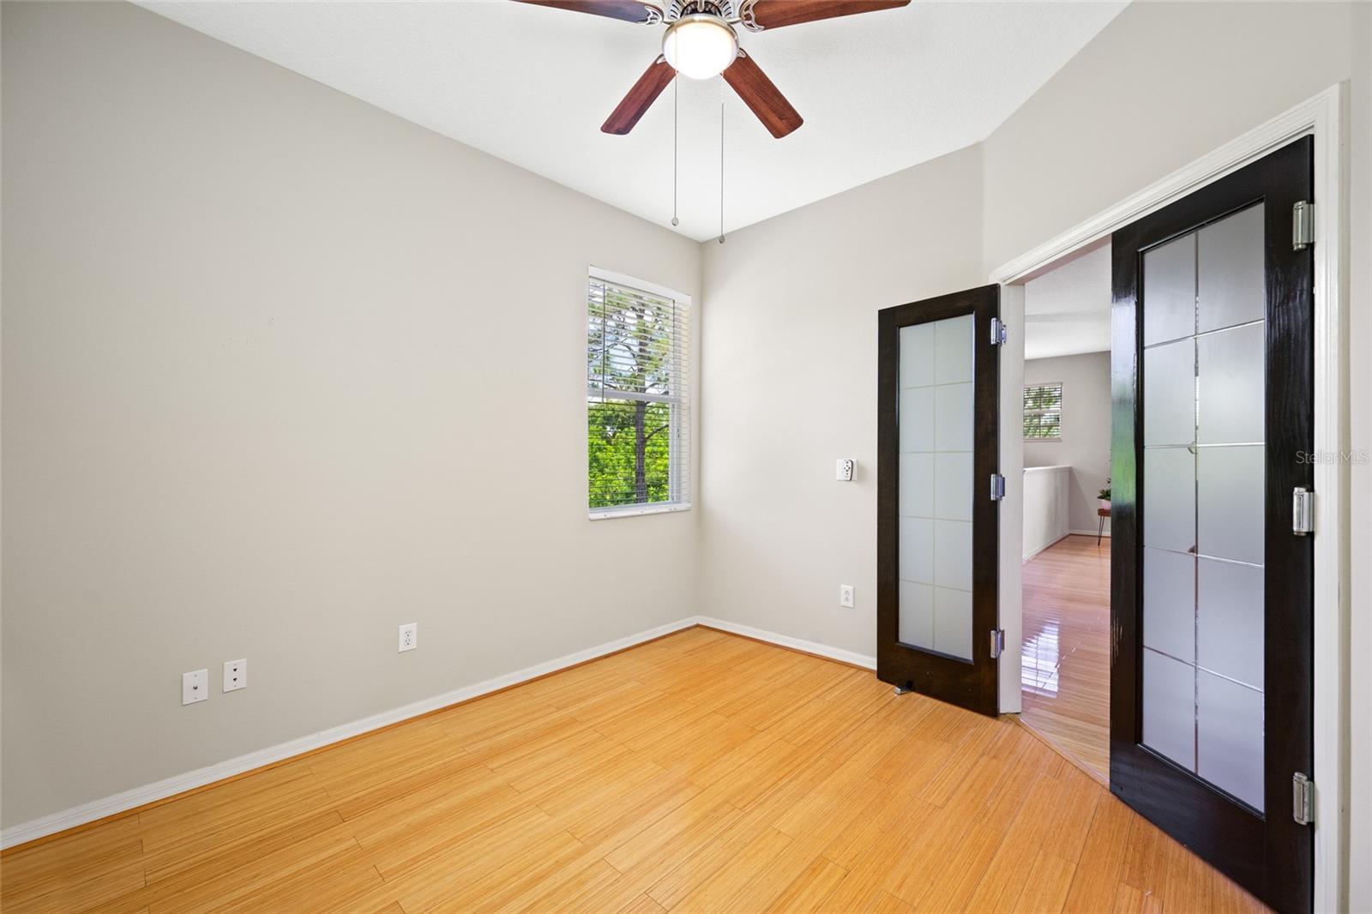
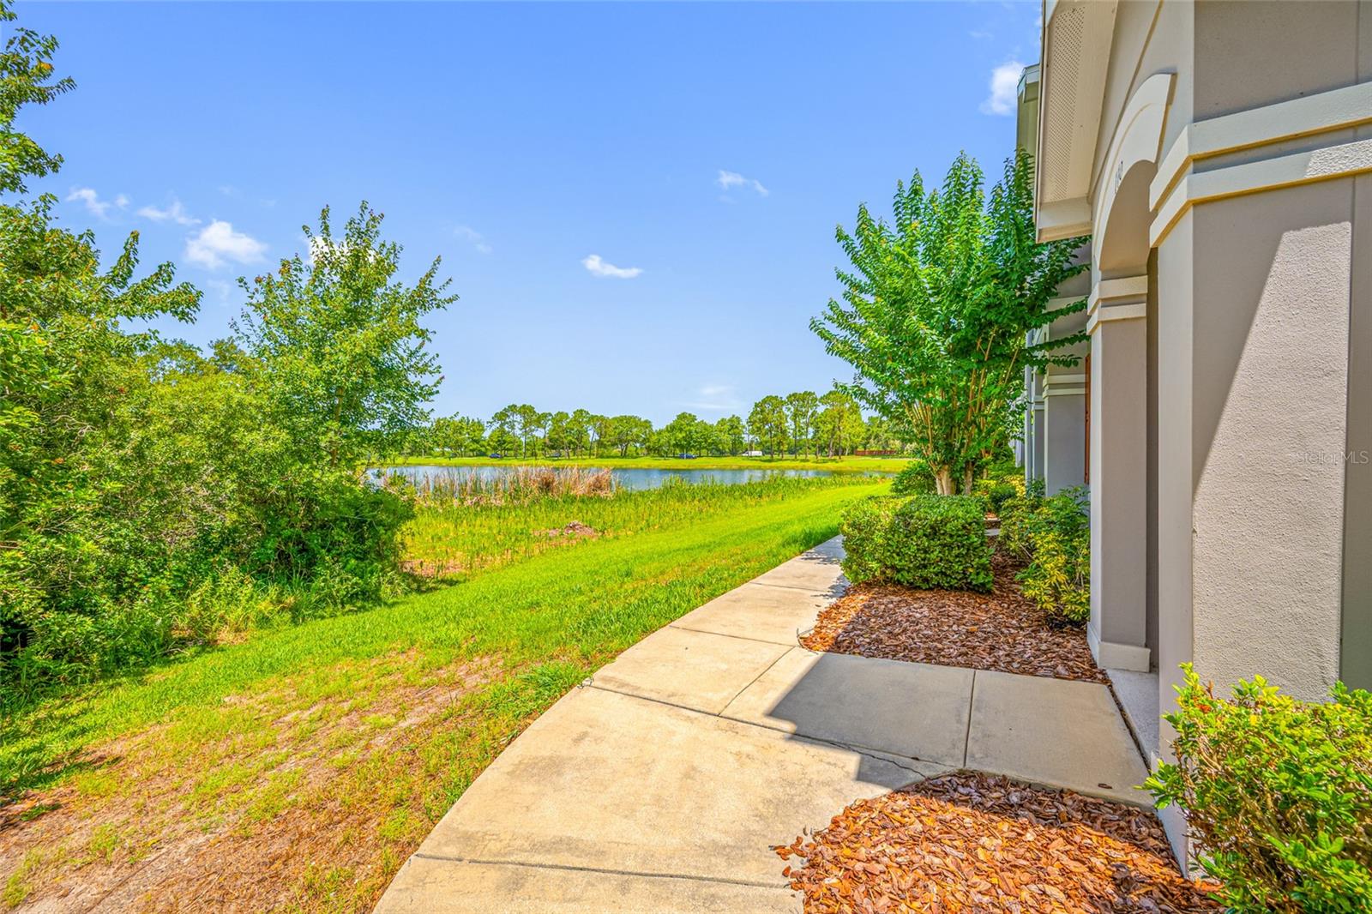
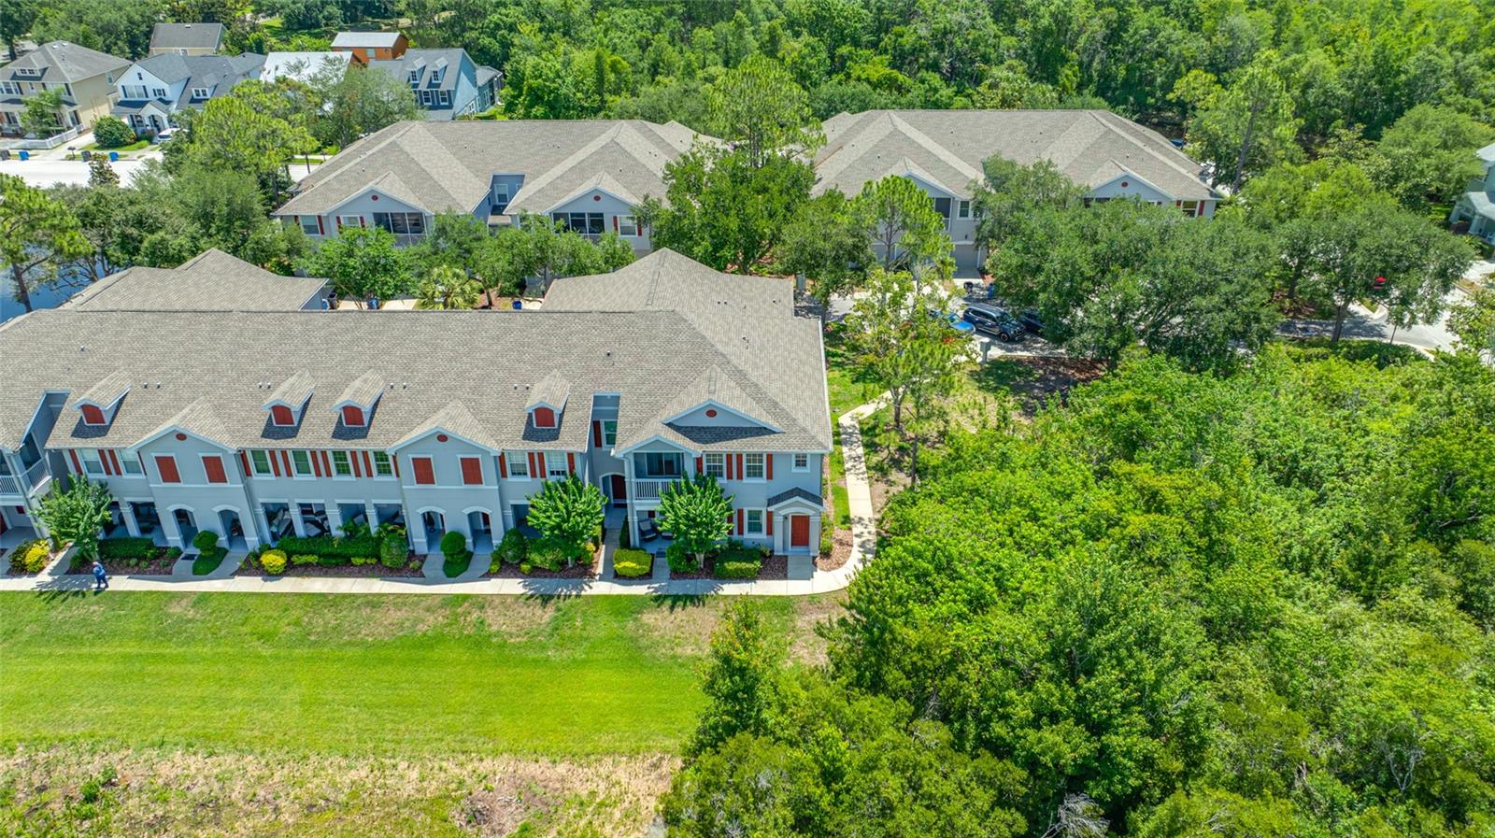
Beautifully maintained 2BR/2BA + Office/Den (flexible 3rd bedroom option) END UNIT with a 1 car garage in the highly desirable Worthington at West Park Village in Westchase. This exquisite second story condominium offers all living space on one level (with only the entry and garage downstairs) and showcases newer stainless-steel appliances, granite countertops, maple cabinetry, a striking brick accent wall, and bamboo flooring throughout. The open, airy floorplan features split bedrooms for privacy, and the kitchen overlooks the spacious Great Room—with views of the green space and lake. The primary suite includes a walk-in closet and a tastefully updated bathroom with double glass vessel sinks. Step outside to your screened in balcony and enjoy peaceful westerly water views—the perfect setting for morning coffee or sunset relaxation. Major system updates provide added value and peace of mind, including Water heater (2019), HVAC (2018), and Roof (2021). West Park Village is known for its walkable lifestyle, offering a charming town center with boutiques, a coffee shop, fitness studios, and restaurants just steps away. Westchase residents enjoy two resort style pools, a championship golf course, tennis and pickleball courts, parks, playgrounds, and scenic walking trails. Westchase Elementary School is nearby, and the home provides easy access to the Veterans Expressway, Tampa International Airport, and downtown Tampa. Two photos (2nd bedroom and Office) were virtually staged with AI.
Additional Information
- Taxes
- $931
- Year Built
- 2004
- Construction
- Stucco
- Living Area
- 1,526
- Acres
- 0.02
- Interior Features
- Ceiling Fans(s), Living Room/Dining Room Combo, PrimaryBedroom Upstairs, Split Bedroom, Stone Counters, Walk-In Closet(s), Window Treatments
- Amenities
- Clubhouse, Park, Playground, Pool, Spa/Hot Tub, Tennis Court(s)
- Cooling
- Central Air
- Heating
- Central
- Parking
- Garage Door Opener, Garage Faces Rear, Ground Level
- Garage Spaces
- 1
- Garage Description
- 1 Car Garage
- Exterior Features
- Balcony
- View
- Water
- Waterfront
- Yes
- Waterfront Description
- Pond
- Water
- Lake Front
- Sewer
- Public Sewer
- Stories
- 2
- Pets
- Yes
Listing courtesy of COASTAL PROPERTIES GROUP INTERNATIONAL.
Mortgage Calculator
All listing information is deemed reliable but not guaranteed and should be independently verified through personal inspection by appropriate professionals. Listings displayed on this website may be subject to prior sale or removal from sale. Availability of any listing should always be independently verified. Listing information is provided for consumer personal, non-commercial use, solely to identify potential properties for potential purchase. All other use is strictly prohibited and may violate relevant federal and state law. Data last updated on