18140 Palm Breeze Drive, Tampa, FL 33647
- $399,000
- 3
- BD
- 2
- BA
- 1,674
- SqFt




- List Price
- $399,000
- Status
- ACTIVE
- MLS#
- TB8512879
- Bedrooms
- 3
- Bathrooms
- 2
- Living Area
- 1,674
- Subdivision
- Cross Creek Prcl D Ph 2
Property Description
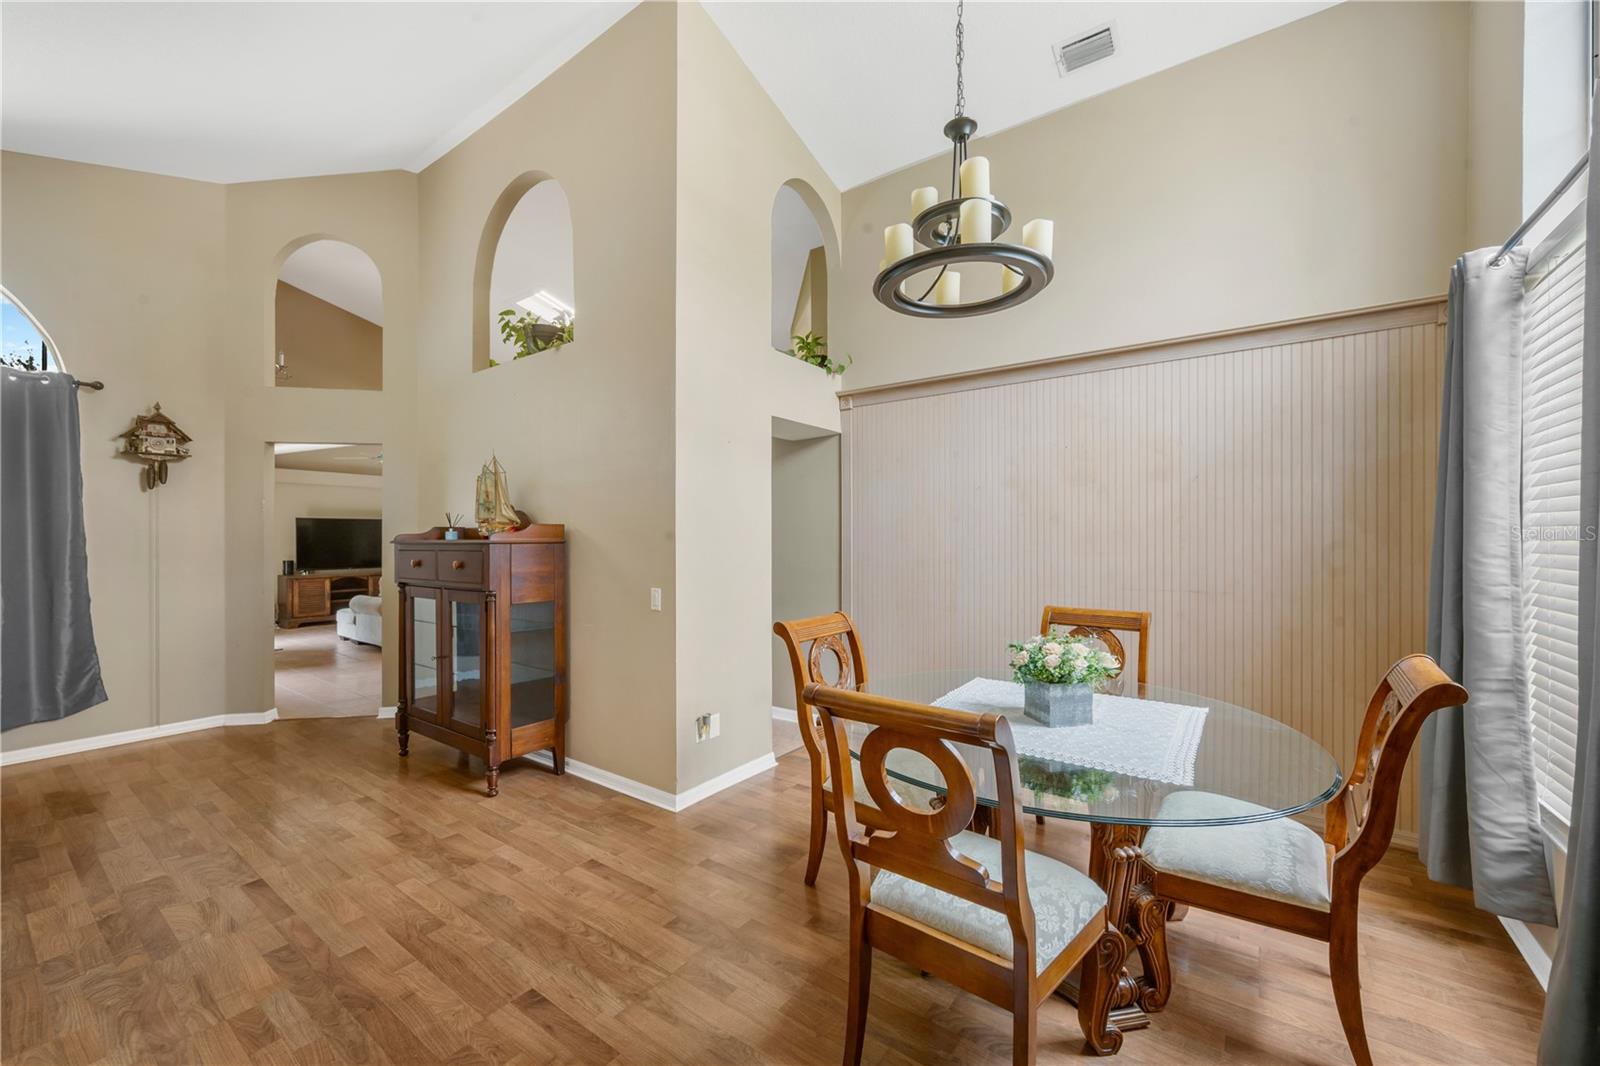
Nestled in the desirable Cross Creek area of New Tampa, this beautifully maintained 3-bedroom, 2-bath pool home offers the perfect blend of comfort, convenience, and relaxation. From the moment you arrive, you'll appreciate the welcoming atmosphere and thoughtfully designed living spaces that make everyday living feel effortless. The true highlight of the home is the private screened pool and outdoor living area, creating a peaceful backyard retreat where you can unwind with your morning coffee, enjoy quiet evenings under the stars, or entertain family and friends year-round. Surrounded by lush landscaping and designed for privacy, the pool area provides a tranquil escape from the hustle and bustle while still being close to everything you need. Inside, the home features a bright and inviting layout with comfortable living areas, a functional kitchen, and a spacious primary suite designed for relaxation. Whether you're hosting gatherings or enjoying a quiet night at home, the floor plan offers flexibility and comfort for a variety of lifestyles. Ideally located, this home places you just minutes from shopping, dining, parks, golf courses, medical facilities, and top-rated schools. With convenient access to major highways, commuting to downtown Tampa, the University area, and surrounding communities is simple and stress-free. If you're looking for a home that combines a serene poolside setting with an unbeatable location near everyday conveniences, this Palm Breeze property delivers the best of Florida living.
Additional Information
- HOA Fee
- $111
- Year Built
- 1997
- Construction
- Metal Frame
- Living Area
- 1,674
- Acres
- 0.15
- Hoa Fee
- $111
- Interior Features
- Ceiling Fans(s), Eat-in Kitchen
- Cooling
- Central Air
- Heating
- Baseboard
- Garage Spaces
- 2
- Garage Description
- 2 Car Garage
- Exterior Features
- Lighting, Sidewalk
- Sewer
- Public Sewer
- Pool Description
- In Ground
- Stories
- 1
- Pets
- Yes
Listing courtesy of DALTON WADE INC.
Mortgage Calculator
All listing information is deemed reliable but not guaranteed and should be independently verified through personal inspection by appropriate professionals. Listings displayed on this website may be subject to prior sale or removal from sale. Availability of any listing should always be independently verified. Listing information is provided for consumer personal, non-commercial use, solely to identify potential properties for potential purchase. All other use is strictly prohibited and may violate relevant federal and state law. Data last updated on