6314 E 112th Avenue, Tampa, FL 33617
- $500,000
- 3
- BD
- 2
- BA
- 2,000
- SqFt





- List Price
- $500,000
- Status
- ACTIVE
- MLS#
- TB8513090
- Price Change
- ▼ $10,000 1784663812
- Bedrooms
- 3
- Bathrooms
- 2
- Living Area
- 2,000
- Subdivision
- Frances Arbor Villas
Property Description
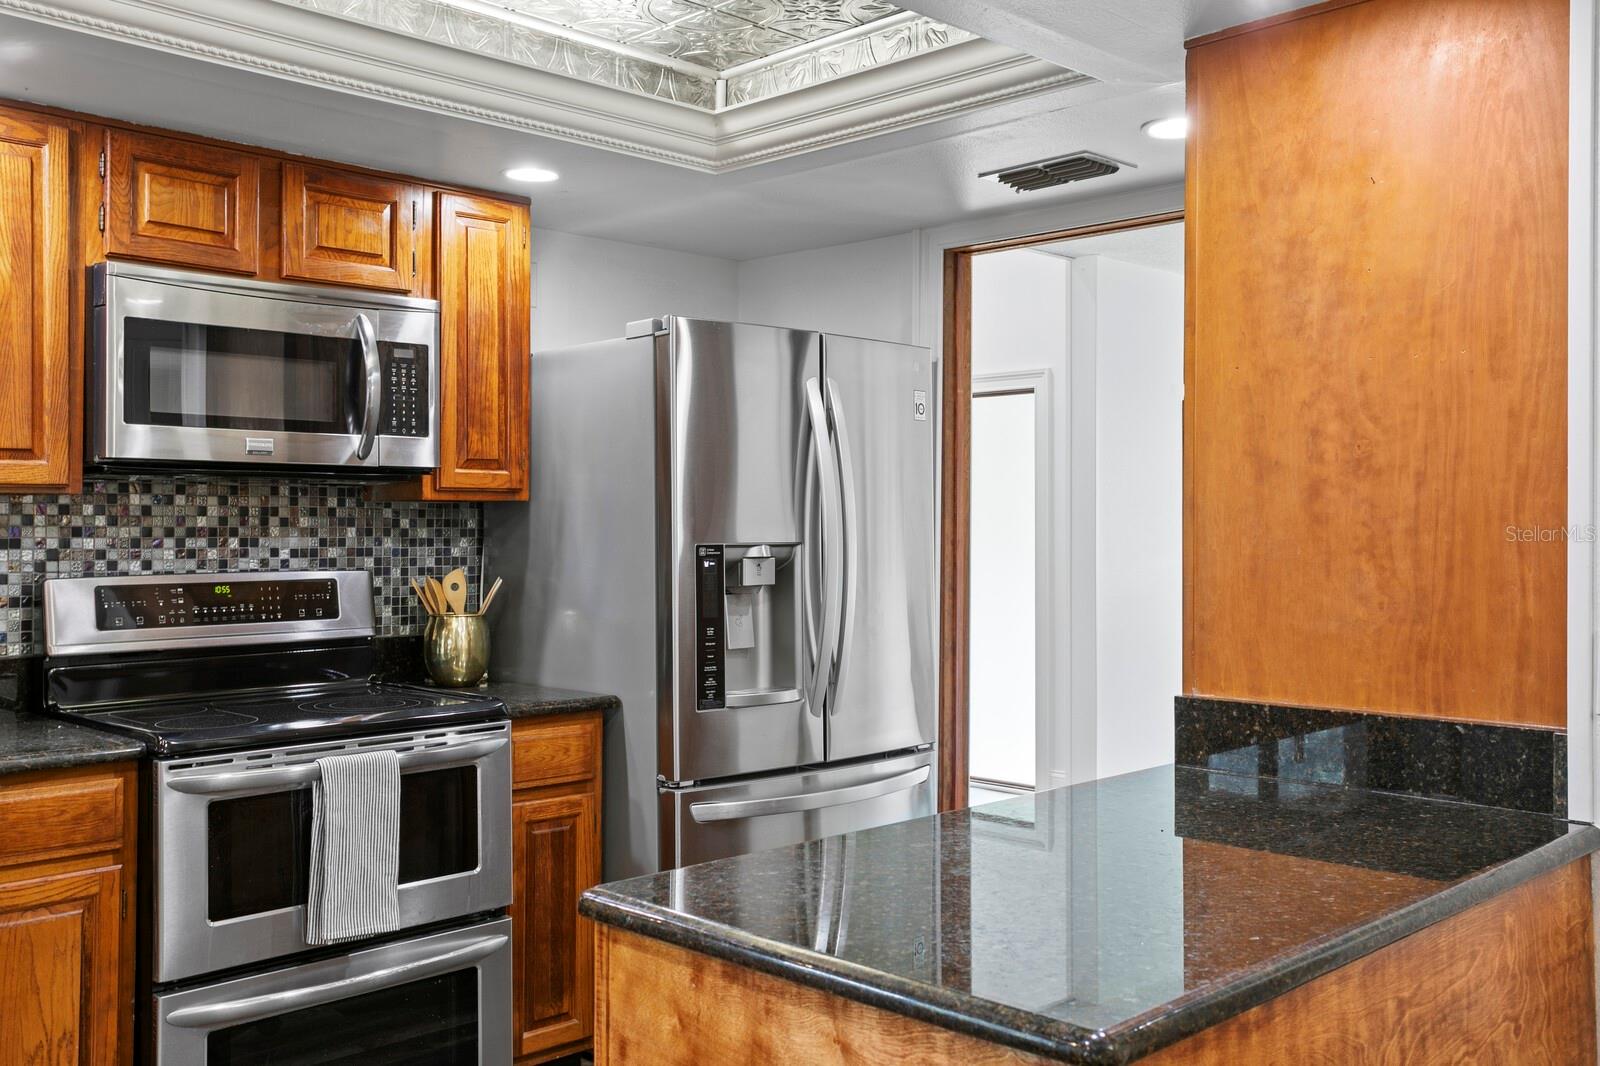

This home has a very comfortable feel with 3 bedrooms, 2 full bathrooms, a screened in pool and covered lanai. Features of this lovely home include New Roof 2025, Tankless Water Heater, New Luxury Plank Vinyl Floors throughout the home, New Interior Paint 2026, 2 Car Side Entry Garage with a Long Spacious Driveway, New Shed 2024, Wood Burning Fireplace, plus much more. The homes layout offers a split bedroom floor plan with 2 bedrooms and a full bathroom on one side of the home and the primary bedroom on the opposite side of the home. Previously updated kitchen includes granite counters and stainless steel appliances. The kitchen has an adjacent breakfast nook, and breakfast bar, all with views of the family room and pool. Enjoy an abundance of space with a dining room and living room in the front of the home. Enter into the laundry room from either the garage or the kitchen nook. The covered lanai and screen enclosed pool offer the perfect setting for fun, florida outdoor living along with fenced-in yard space. Located in Frances Arbor near the Temple Terrace Recreation Center which has an abundance of activities including indoor pickleball, clay tennis courts, fitness center, olympic sized pool and much more. Located near USF and only a 20 min drive to downtown Tampa. Schedule your showing while it's still available!
Additional Information
- HOA Fee
- $200
- Amenity/Rec Fee
- Optional memberships with fee: Rec. Center has Olympic Size Pool, Clay Tennis Courts, Indoor and Outdoor PB Courts, Fitness Center, Gymnasium, BB, RB and more. TT Golf and Country Club (with pool) has Social and Golf Memberships
- Year Built
- 1984
- Construction
- Block, Stucco
- Living Area
- 2,000
- Acres
- 0.28
- Hoa Fee
- $200
- Interior Features
- Split Bedroom, Walk-In Closet(s)
- Cooling
- Central Air
- Heating
- Central
- Parking
- Garage Faces Side
- Garage Spaces
- 2
- Garage Description
- 2 Car Garage
- Sewer
- Public Sewer
- Pool Description
- In Ground, Screen Enclosure
- Stories
- 1
- Pets
- Yes
Listing courtesy of COLDWELL BANKER REALTY.
Mortgage Calculator
All listing information is deemed reliable but not guaranteed and should be independently verified through personal inspection by appropriate professionals. Listings displayed on this website may be subject to prior sale or removal from sale. Availability of any listing should always be independently verified. Listing information is provided for consumer personal, non-commercial use, solely to identify potential properties for potential purchase. All other use is strictly prohibited and may violate relevant federal and state law. Data last updated on