1251 Oakview Avenue, Clearwater, FL 33756
- $325,000
- 2
- BD
- 2
- BA
- 1,026
- SqFt






- List Price
- $325,000
- Status
- PENDING
- MLS#
- TB8513145
- Price Change
- ▼ $14,500 1787778617
- Bedrooms
- 2
- Bathrooms
- 2
- Living Area
- 1,026
- Subdivision
- Forrest Hill Estates
Property Description
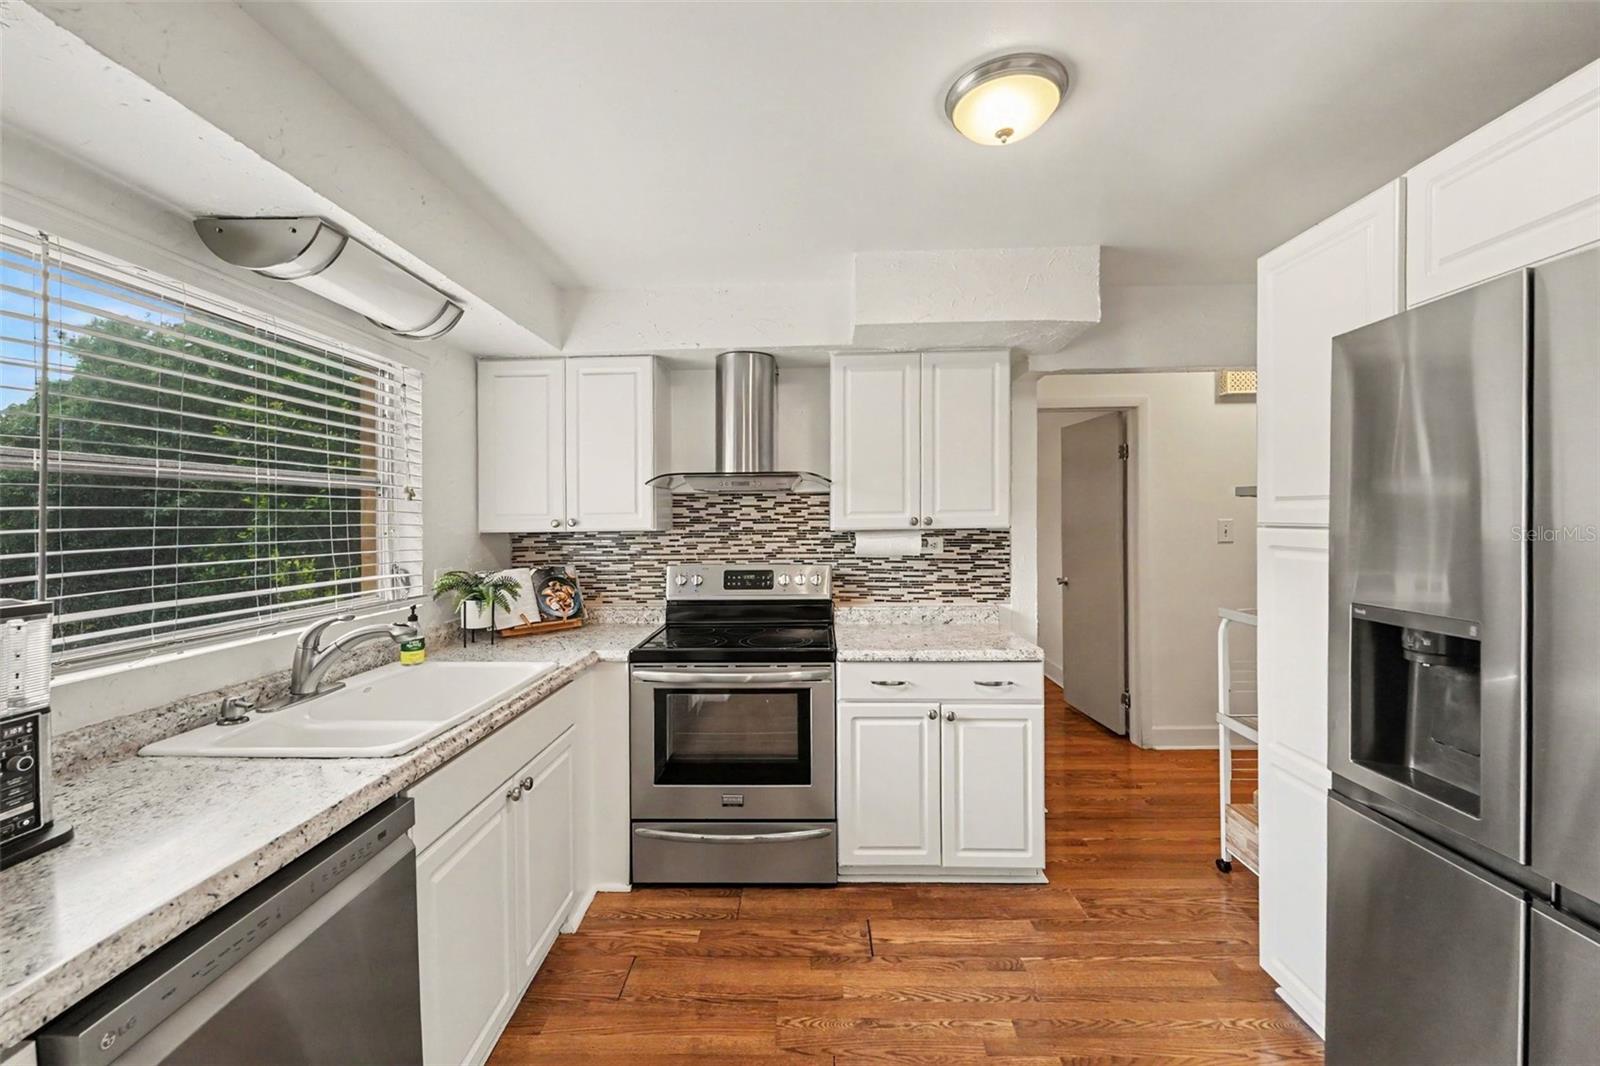
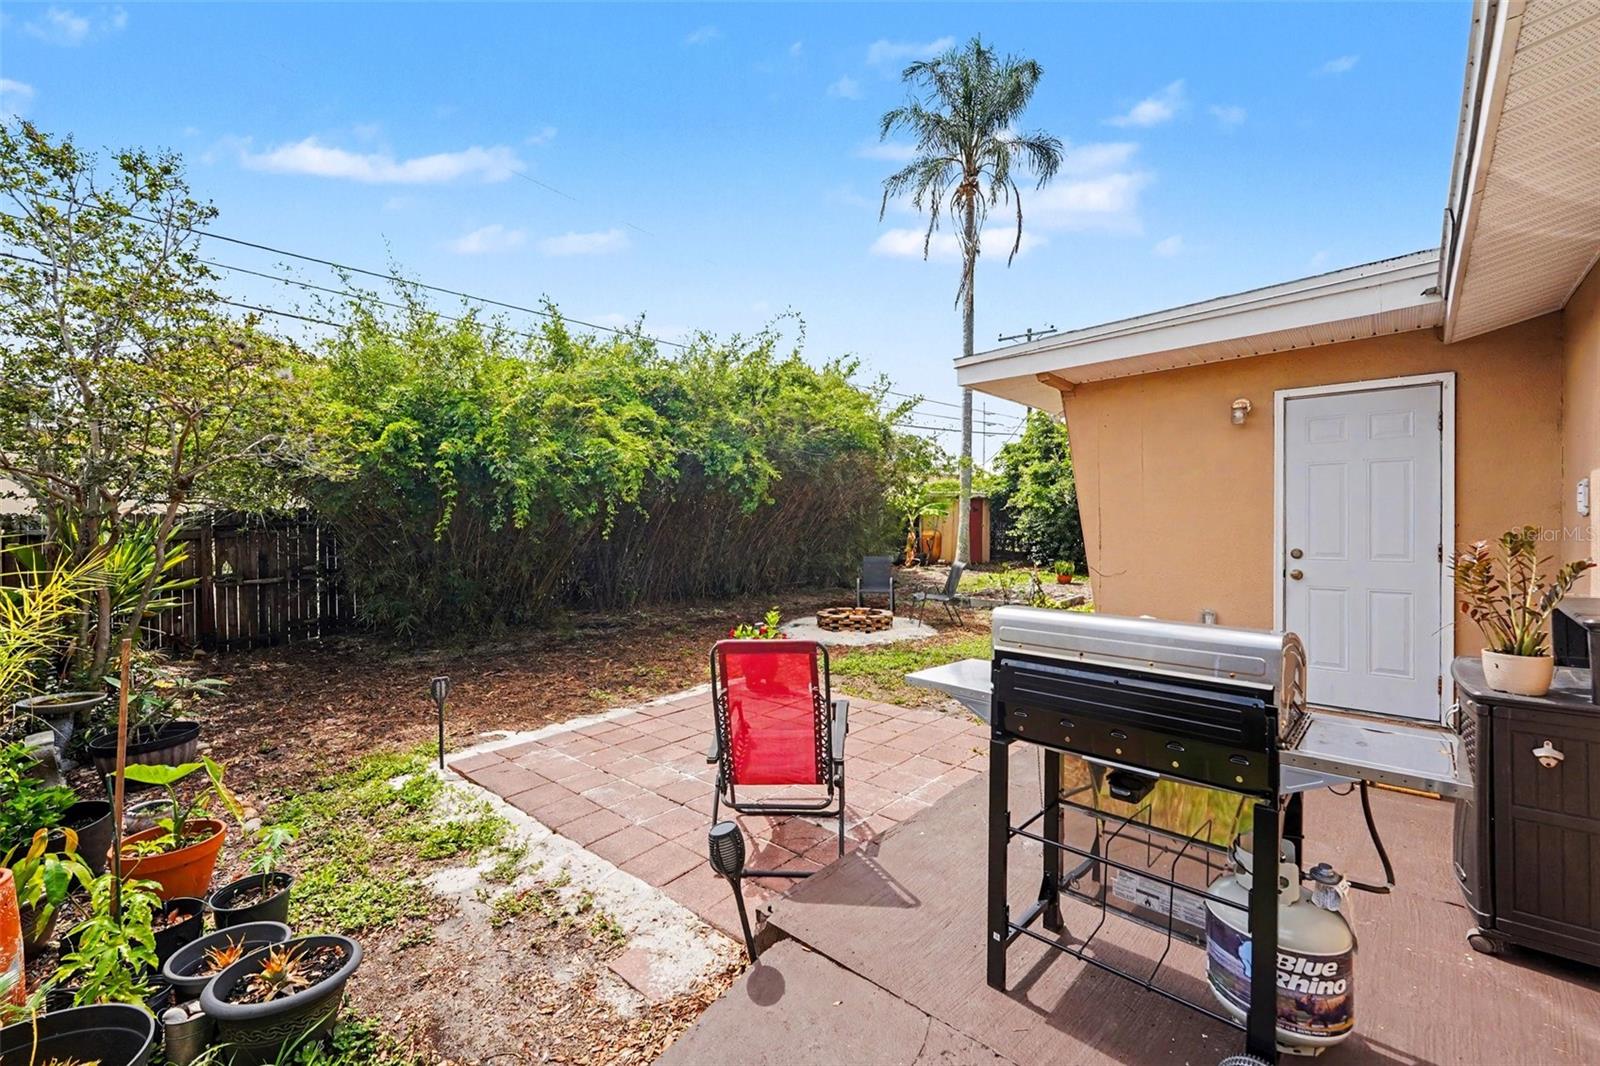
Under contract-accepting backup offers. NEW PRICE: $325,000! Welcome to this beautifully maintained, move-in-ready block ranch located in desirable, high-and-dry Flood Zone X (no lender-required flood insurance!). Buy with complete confidence knowing the major systems have already been taken care of for you. Recent upgrades include professionally updated electrical with a prepaid, transferable 1-year service plan, a brand-new water heater (2026), a high-efficiency 2022 HVAC system, and recent whole-home fumigation with a fully transferable warranty. Inside, you'll find bright, inviting living spaces, an updated kitchen with stainless steel appliances, two bedrooms, two full bathrooms, and a versatile bonus room that works beautifully as a home office, hobby room, or guest space. Outside, enjoy the oversized, fully fenced backyard which boasts a brick-paver patio, fire pit, and shade trees. An attached garage provides convenient parking and additional storage. Located just minutes from beaches, downtown Clearwater, and local parks with no HOA fees or restrictions. Schedule a showing today to see this turnkey property!
Additional Information
- Year Built
- 1965
- Construction
- Block, Stucco
- Living Area
- 1,026
- Acres
- 0.14
- Interior Features
- Ceiling Fans(s), Living Room/Dining Room Combo, Open Floorplan
- Cooling
- Central Air
- Heating
- Central
- Garage Spaces
- 1
- Garage Description
- 1 Car Garage
- Exterior Features
- Lighting, Sidewalk
- Sewer
- Public Sewer
- Stories
- 1
- Pets
- Yes
Listing courtesy of LPT REALTY, LLC.
Mortgage Calculator
All listing information is deemed reliable but not guaranteed and should be independently verified through personal inspection by appropriate professionals. Listings displayed on this website may be subject to prior sale or removal from sale. Availability of any listing should always be independently verified. Listing information is provided for consumer personal, non-commercial use, solely to identify potential properties for potential purchase. All other use is strictly prohibited and may violate relevant federal and state law. Data last updated on