2140 Ne Coachman Road, Clearwater, FL 33765
- $355,000
- 2
- BD
- 2
- BA
- 1,176
- SqFt
- Sold Price
- $355,000
- List Price
- $355,000
- Status
- SOLD
- MLS#
- TB8513738
- Closing Date
- Sep 21, 2026
- Bedrooms
- 2
- Bathrooms
- 2
- Half-baths
- 1
- Living Area
- 1,176
- Subdivision
- Skycrest Terrace 2nd Add
Property Description
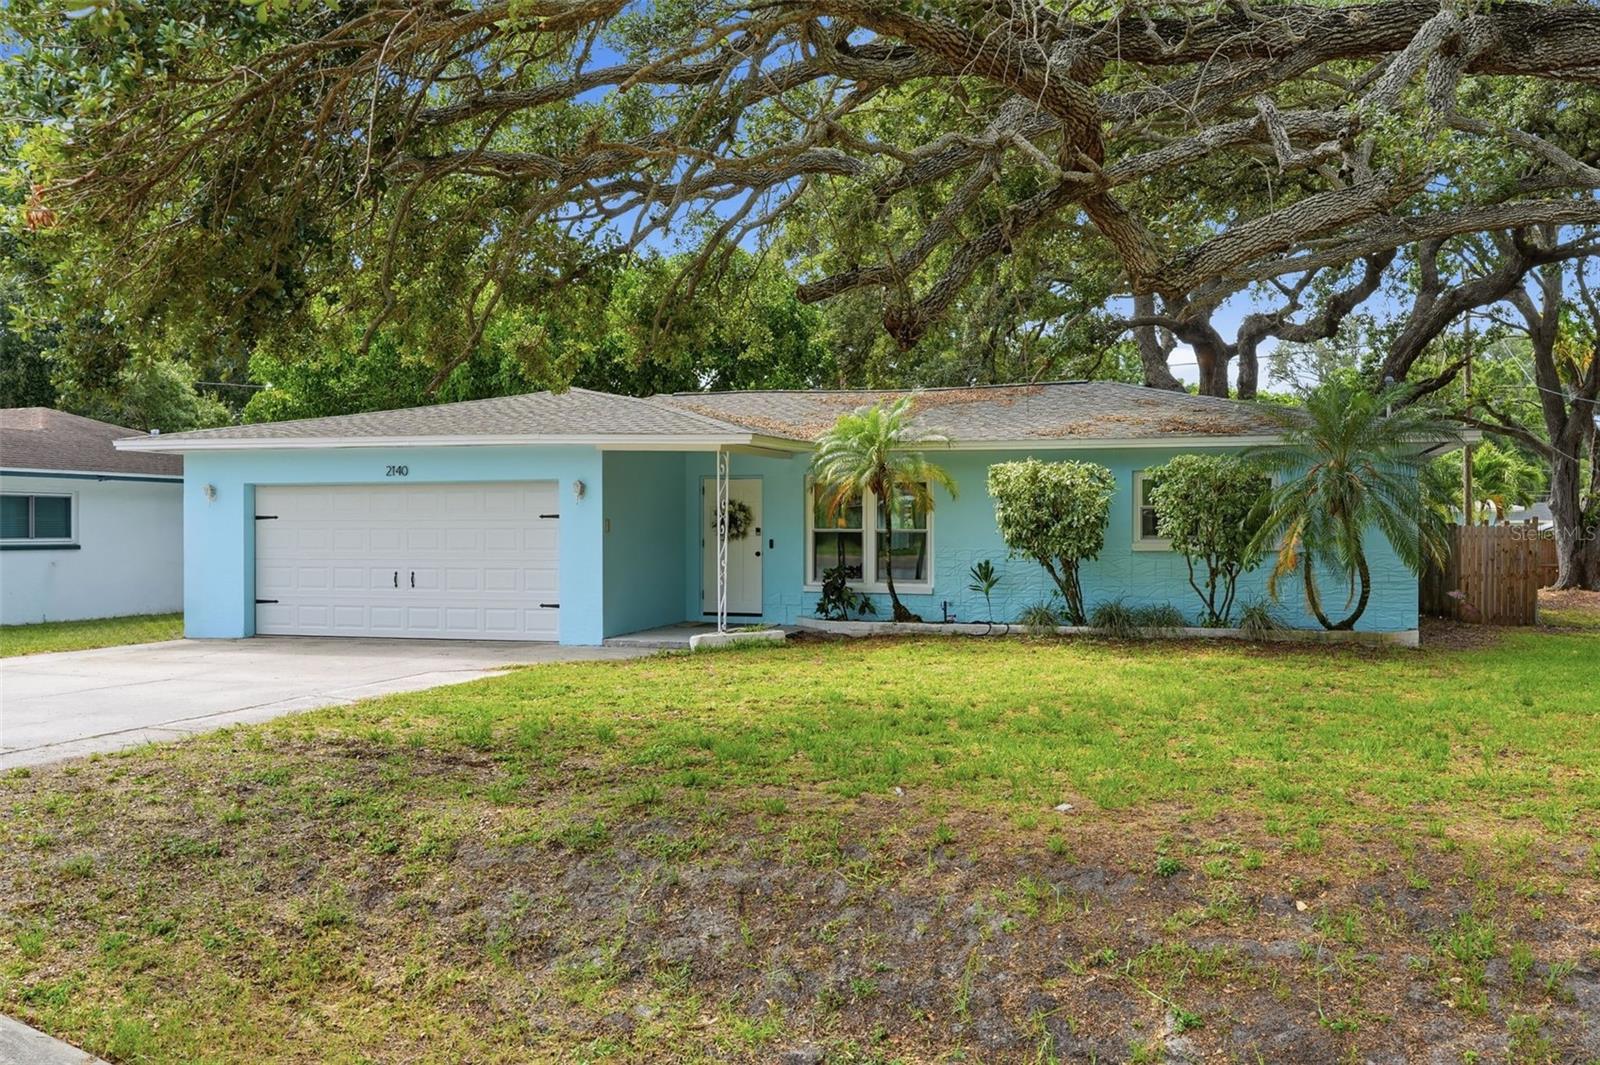
Move-in ready and beautifully updated, this charming home offers the perfect combination of comfort, convenience, and value. Recent improvements include BRAND NEW WINDOWS installed June 2026, a freshly painted exterior, a completely remodeled bathroom, and newer luxury vinyl flooring. The home features carefree tile and vinyl flooring throughout, ceiling fans, abundant natural light, and a functional layout designed for everyday living and entertaining. The spacious kitchen offers plenty of cabinet and storage space, a breakfast bar, and an eat-in area large enough for a kitchen table, making it the perfect gathering place for family and friends. In addition to the casual dining space, there is also a separate dining room for more formal meals and special occasions. Step outside and enjoy the fully fenced backyard, providing privacy and plenty of room for pets, play, gardening, or outdoor activities. The backyard deck creates an ideal setting for entertaining, barbecues, or simply relaxing and enjoying Florida's beautiful weather. Additional features include an oversized two-car garage complete with a convenient half bath, offering extra functionality for hobbies, projects, or outdoor gatherings. Best of all, flood insurance is not required and there is no HOA, giving you greater flexibility and lower ownership costs. Ideally located near major thoroughfares for an easy commute and just minutes from beautiful Gulf beaches, shopping, restaurants, parks, and everyday conveniences, this home delivers the Florida lifestyle you've been looking for. Schedule your showing today before it is too late.
Additional Information
- Year Built
- 1955
- Construction
- Block, Stucco
- Living Area
- 1,176
- Acres
- 0.19
- Interior Features
- Ceiling Fans(s), Eat-in Kitchen, Living Room/Dining Room Combo, Open Floorplan
- Cooling
- Central Air
- Heating
- Central, Electric
- Parking
- Bath In Garage
- Garage Spaces
- 2
- Garage Description
- 2 Car Garage
- Exterior Features
- Lighting, Private Mailbox
- Sewer
- Public Sewer
- Stories
- 1
Listing courtesy of CHARLES RUTENBERG REALTY INC. Selling Office: CENTURY 21 BEGGINS.
Mortgage Calculator
All listing information is deemed reliable but not guaranteed and should be independently verified through personal inspection by appropriate professionals. Listings displayed on this website may be subject to prior sale or removal from sale. Availability of any listing should always be independently verified. Listing information is provided for consumer personal, non-commercial use, solely to identify potential properties for potential purchase. All other use is strictly prohibited and may violate relevant federal and state law. Data last updated on